Investor Alert! High-Income Producing Property in Premier Vacation Resort! Welcome to this beautifully furnished 6-bedroom, 4.5-bath home located in the exclusive Solara Resort, just minutes from Walt Disney World, Universal Studios, and Orlando’s top destinations. This home is a proven income generator, producing over $62,000 in gross revenue in just 1.5 years, with additional income potential of $66,600 annually at only 60% occupancy (AirDNA data). Whether you're looking to capitalize on short-term rentals or extend into mid-term stays through platforms like Furnished Finder, this home offers a turnkey investment opportunity with reliable returns. Thoughtfully designed to deliver comfort and performance, this home comes fully furnished with a high-end package, making it immediately ready to rent. The layout includes spacious living areas, a large open-concept kitchen, and multiple entertainment zones—ideal for families and groups. Outside, enjoy the heated private pool and hot tub, perfect for relaxing under the Florida sun or hosting BBQs in a serene, fenced-in backyard. Guests will enjoy an unbeatable experience with access to Solara Resort’s resort-style amenities, including a grand clubhouse, heated resort pool, restaurant/bar, coffee lounge, surf simulator, fitness center, sundry shop, playgrounds, full-sized basketball and soccer fields, sand volleyball court, game room with virtual sports simulators, poolside cabanas, and more. The community is gated and secure, offering peace of mind and luxury in one of Orlando’s most desired STR-approved areas. Solara's strategic location also offers easy access to Disney Springs, SeaWorld, International Drive, major highways, shopping, dining, and is within driving distance to Florida’s world-famous beaches—making it highly attractive to domestic and international vacationers. This is more than a vacation home—it’s a smart, income-producing asset in one of Central Florida’s top-performing short-term rental communities. Major Price Improvement – Don’t Miss This Opportunity!Schedule your private showing today and take the next step in growing your investment portfolio.
For sale
$569,000
8937 AMELIA DOWNS TRAIL, KISSIMMEE, FL 34747
6beds
2,987sqft
:
Get pre-qualified$4,380/mo
Single Family Residence
Built in 2020
4,606 Square Feet Lot
$546,800 Zestimate®
$190/sqft
$670/mo HOA
What's special
Private poolHot tubFenced-in backyard
- 405 days |
- 49 |
- 2 |
Zillow last checked:
Listing updated:
Listed by:
Gilberto Imery 561-927-5412,
GILVAN REALTY CORP. 954-825-5722
Source: Stellar MLS,MLS#: S5130108 Originating MLS: Osceola
Originating MLS: Osceola
Facts & features
Interior
Bedrooms & bathrooms
- Bedrooms: 6
- Bathrooms: 5
- Full bathrooms: 4
- 1/2 bathrooms: 1
Rooms
- Room types: Family Room
Primary bedroom
- Features: Walk-In Closet(s)
- Level: First
- Area: 195 Square Feet
- Dimensions: 13x15
Bedroom 1
- Features: Built-in Closet
- Level: Second
- Area: 130 Square Feet
- Dimensions: 10x13
Bedroom 2
- Features: Built-in Closet
- Level: Second
- Area: 252 Square Feet
- Dimensions: 14x18
Bedroom 3
- Features: Built-in Closet
- Level: Second
- Area: 121 Square Feet
- Dimensions: 11x11
Bedroom 4
- Features: Built-in Closet
- Level: Second
- Area: 121 Square Feet
- Dimensions: 11x11
Bedroom 5
- Features: Built-in Closet
- Level: Second
- Area: 121 Square Feet
- Dimensions: 11x11
Primary bathroom
- Level: First
Bathroom 1
- Level: Second
Bathroom 1
- Level: First
Bathroom 2
- Level: Second
Bathroom 3
- Level: Second
Dining room
- Level: First
- Area: 165 Square Feet
- Dimensions: 11x15
Kitchen
- Level: First
- Area: 342 Square Feet
- Dimensions: 18x19
Laundry
- Level: First
Living room
- Level: First
- Area: 342 Square Feet
- Dimensions: 18x19
Heating
- Central, Electric
Cooling
- Central Air
Appliances
- Included: Dishwasher, Disposal, Dryer, Electric Water Heater, Microwave, Range, Range Hood, Refrigerator, Washer
- Laundry: Corridor Access, Electric Dryer Hookup, Laundry Room, Washer Hookup
Features
- Crown Molding, Eating Space In Kitchen, Living Room/Dining Room Combo, Open Floorplan, Primary Bedroom Main Floor, Solid Surface Counters, Stone Counters, Thermostat, Walk-In Closet(s)
- Flooring: Carpet, Ceramic Tile
- Doors: Sliding Doors
- Windows: Window Treatments
- Has fireplace: No
Interior area
- Total structure area: 3,600
- Total interior livable area: 2,987 sqft
Video & virtual tour
Property
Parking
- Total spaces: 1
- Parking features: Garage - Attached
- Attached garage spaces: 1
Features
- Levels: Two
- Stories: 2
- Exterior features: Awning(s), Garden, Sidewalk
- Has private pool: Yes
- Pool features: Child Safety Fence, Heated, In Ground, Outside Bath Access, Screen Enclosure
- Has spa: Yes
- Spa features: In Ground
Lot
- Size: 4,606 Square Feet
Details
- Parcel number: 182527494300013170
- Zoning: X
- Special conditions: None
Construction
Type & style
- Home type: SingleFamily
- Property subtype: Single Family Residence
Materials
- Block, Concrete, Stucco
- Foundation: Slab
- Roof: Shingle
Condition
- Completed
- New construction: No
- Year built: 2020
Utilities & green energy
- Sewer: Public Sewer
- Water: Public
- Utilities for property: Cable Available, Electricity Available, Electricity Connected, Fiber Optics, Phone Available, Sewer Connected, Street Lights, Underground Utilities, Water Available, Water Connected
Community & HOA
Community
- Features: Clubhouse, Fitness Center, Gated Community - Guard, Park, Playground, Pool, Restaurant, Sidewalks, Special Community Restrictions, Tennis Court(s), Wheelchair Access
- Pet fee: $0 monthly
- Subdivision: SOLARA RESORT VACATION VILLAS REPLAT
HOA
- Has HOA: Yes
- Amenities included: Basketball Court, Cable TV, Clubhouse, Fitness Center, Gated, Park, Playground, Pool, Recreation Facilities, Security, Spa/Hot Tub, Tennis Court(s), Trail(s)
- Services included: 24-Hour Guard, Cable TV, Internet, Maintenance Structure, Maintenance Grounds, Recreational Facilities, Sewer, Trash
- HOA fee: $670 monthly
- HOA name: Leland Management/Valerie Munoz
Location
- Region: Kissimmee
Financial & listing details
- Price per square foot: $190/sqft
- Tax assessed value: $517,400
- Annual tax amount: $8,341
- Date on market: 7/2/2025
- Cumulative days on market: 333 days
- Ownership: Fee Simple
- Total actual rent: 0
- Electric utility on property: Yes
- Road surface type: Asphalt, Paved
Estimated market value
$546,800
$519,000 - $574,000
$5,596/mo
Price history
| Date | Event | Price |
|---|---|---|
| 3/19/2026 | Price change | $569,000-4.4%$190/sqft |
Source:  Stellar MLS #S5130108 Report a problem Stellar MLS #S5130108 Report a problem | ||
| 1/14/2026 | Listed for sale | $595,000$199/sqft |
Source: Stellar MLS #S5130108 Report a problem | ||
| 12/29/2025 | Pending sale | $595,000$199/sqft |
Source: Stellar MLS #S5130108 Report a problem | ||
| 9/5/2025 | Price change | $595,000-6.9%$199/sqft |
Source: Stellar MLS #S5130108 Report a problem | ||
| 7/2/2025 | Listed for sale | $639,000-3.9%$214/sqft |
Source: Stellar MLS #S5130108 Report a problem | ||
| 4/30/2025 | Listing removed | $665,000$223/sqft |
Source: Stellar MLS #A4590686 Report a problem | ||
| 1/14/2025 | Price change | $665,000-1.3%$223/sqft |
Source: Stellar MLS #A4590686 Report a problem | ||
| 8/1/2024 | Price change | $674,000-3%$226/sqft |
Source: Stellar MLS #A4590686 Report a problem | ||
| 6/19/2024 | Price change | $695,000-1.4%$233/sqft |
Source: Stellar MLS #A4590686 Report a problem | ||
| 12/1/2023 | Listed for sale | $705,000+47.4%$236/sqft |
Source: Stellar MLS #A4590686 Report a problem | ||
| 7/8/2021 | Sold | $478,251$160/sqft |
Source: Public Record Report a problem | ||
Public tax history
| Year | Property taxes | Tax assessment |
|---|---|---|
| 2025 | $8,399 -3.4% | $517,400 -10.1% |
| 2024 | $8,691 +7.9% | $575,300 +11.5% |
| 2023 | $8,053 +13.5% | $516,100 +21.5% |
| 2022 | $7,094 +11.3% | $424,900 +17.3% |
| 2021 | $6,375 +250.9% | $362,300 +705.1% |
| 2020 | $1,817 +514.8% | $45,000 +125% |
| 2019 | $295 | $20,000 |
Find assessor info on the county website
Monthly payment
Est. payment
Payment breakdown
Explore the cost of this home by adjusting the details. Changes won't be saved.Climate risks
Neighborhood: 34747
Nearby schools
GreatSchools rating
- 5/10Westside K-8 SchoolGrades: PK-8Distance: 0.6 mi
- 5/10Celebration High SchoolGrades: 9-12Distance: 4.8 mi
Schools provided by the listing agent
- Elementary: Westside K-8
- Middle: Horizon Middle
- High: Celebration High
Source: Stellar MLS. This data may not be complete. We recommend contacting the local school district to confirm school assignments for this home.
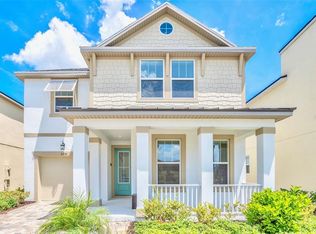
- $725,0007 bd7 ba3.5k sqft8935 Amelia Downs Trl, Kissimmee, FL 34747Sold
- $673,2007 bd6 ba3.5k sqft8939 Amelia Downs Trl, Kissimmee, FL 34747Off Market
- $567,1006 bd4 ba2.9k sqft8933 Amelia Downs Trl, Kissimmee, FL 34747Off Market
- $559,1006 bd4 ba2.9k sqft8941 Amelia Downs Trl, Kissimmee, FL 34747Off Market
- $--7 bd7 ba495 sqft8939 Amelia Downs Trl #ID1248905P, Kissimmee, FL 34747Off Market
- $599,0007 bd7 ba3.5k sqft8931 Amelia Downs Trl, Kissimmee, FL 34747For Sale
- $614,9907 bd7 ba3.5k sqft8943 Amelia Downs Trl, Kissimmee, FL 34747For Sale
- $432,6005 bd5 ba2.2k sqft2199 Cooper Bell Pl, Kissimmee, FL 34747Off Market
A local agent can set up tours, give advice and negotiate with sellers.
A local lender can help you make sure your offer is ready when you are.
Similar homes
- $599,0006 bd5 ba3.1k sqft9013 RHODES STREET, KISSIMMEE, FL 34747For Sale
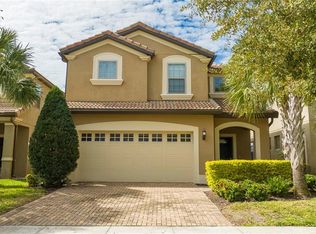
 MLS ID #O6381275, Rosania Taylor, WRA BUSINESS & REAL ESTATE. Stellar MLS
 - $549,9905 bd4 ba2.4k sqft1917 NICE COURT, KISSIMMEE, FL 34747For Sale
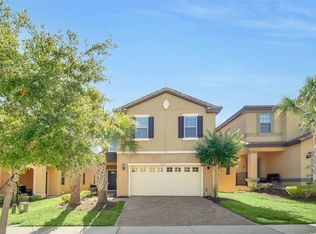 MLS ID #O6428506, Manny Acosta, EMPIRE NETWORK REALTY. Stellar MLS
 - $565,0005 bd6 ba2.6k sqft8877 BENGAL COURT, KISSIMMEE, FL 34747For Sale
 MLS ID #O6402816, Alessandra Dale, CELEBRITY GLOBAL REALTY LLC. Stellar MLS
 - $579,0007 bd6 ba3.3k sqft8900 PRAGUE WAY, KISSIMMEE, FL 34747For Sale
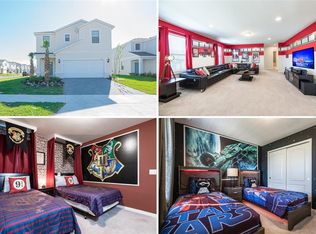 MLS ID #O6329265, Veronica Li, RATIO REAL ESTATE, LLC. Stellar MLS
 - $575,0008 bd6 ba4k sqft1836 NICE COURT, KISSIMMEE, FL 34747For SaleMLS ID #O6429118, Andre Kressler, KRESSLER REAL ESTATE. Stellar MLS
- $599,9006 bd5 ba2.9k sqft8913 COCONUT BREEZE DRIVE, KISSIMMEE, FL 34747For SaleMLS ID #O6372799, Steven Horner, RE/MAX PRIME PROPERTIES. Stellar MLS
- $660,0006 bd5 ba2.9k sqft8995 AMELIA DOWNS TRAIL, KISSIMMEE, FL 34747For SaleMLS ID #O6377468, Isis Cunha, IMC REALTY GROUP CORP. Stellar MLS
- $695,0008 bd6 ba4k sqft2137 MALTA TERRACE, KISSIMMEE, FL 34747For SaleMLS ID #O6431236, Lucia Wu, GOLDEN SUN REALTY INC. Stellar MLS
- $648,0007 bd7 ba3.4k sqft9009 EGRET MILLS TERRACE, KISSIMMEE, FL 34747For SaleMLS ID #O6401913, Dennesha Leachman, GLOBAL SAPPHIRE REALTY LLC. Stellar MLS
- $656,0005 bd6 ba3.2k sqft1820 SANDY PARK TRAIL, KISSIMMEE, FL 34747For SaleMLS ID #O6346462, Fabiano Dias, FABIANO DIAS REALTY LLC. Stellar MLS
- $580,0005 bd5 ba2.2k sqft1555 CAREY PALM CIRCLE, KISSIMMEE, FL 34747For SaleMLS ID #O6391997, Adrian Antunes, Sr, NEWKEY REAL ESTATE LLC. Stellar MLS
- $537,0005 bd5 ba2.2k sqft1549 CAREY PALM CIRCLE, KISSIMMEE, FL 34747For SaleMLS ID #O6399735, Fabiano Dias, FABIANO DIAS REALTY LLC. Stellar MLS
- $699,5009 bd7 ba4.1k sqft8951 HILTON RIDGE AVENUE, KISSIMMEE, FL 34747For SaleMLS ID #S5143223, Joseph Rogers, LLC, FLORIDA SCANDI REALTY LLC. Stellar MLS
- $589,9005 bd4 ba2.4k sqft1721 KONA LANE LANE, DAVENPORT, FL 33897For SaleMLS ID #O6402416, Erika Neutzling, MCO REALTY GROUP LLC. Stellar MLS
- $494,0005 bd5 ba2.2k sqft1539 CAREY PALM CIRCLE, KISSIMMEE, FL 34747For SaleMLS ID #S5146399, Christopher Silberlight, REAL BROKER, LLC. Stellar MLS
- $479,8005 bd5 ba2.2k sqft2166 FLEMING MIST PLACE, KISSIMMEE, FL 34747For SaleMLS ID #S5116865, Jose Collado, DECONOVA INTERNATIONAL REALTY. Stellar MLS
- $599,0005 bd6 ba2.6k sqft1870 SUMMER DRIVE, DAVENPORT, FL 33897For SaleMLS ID #O6218294, Tammy Moore, CHAMPION HOMES. Stellar MLS
- $425,0005 bd5 ba2.2k sqft8932 ADRIATICO LANE, KISSIMMEE, FL 34747For SaleMLS ID #O6411777, Liam Glover PA, KELLER WILLIAMS WINTER PARK. Stellar MLS
- $535,0004 bd3 ba2.3k sqft276 SOUTHFIELD STREET, KISSIMMEE, FL 34747For SaleMLS ID #S5150128, James Donovan, TEAM DONOVAN. Stellar MLS
- $548,0005 bd5 ba3k sqft8987 BACKSWING WAY, DAVENPORT, FL 33896For SaleMLS ID #S5154310, Paola Castellano, EXP REALTY LLC. Stellar MLS
