Spacious 5-bedroom, 5.5-bathroom pool home located just 8 miles from Walt Disney World. This open-concept property features a modern kitchen equipped with stainless steel appliances, granite countertops, and a large island overlooking the dining and living areas. The floor plan includes a convenient primary suite on the main level. Upstairs, you will find additional well-appointed en-suite bedrooms, including themed rooms and a master suite. The exterior offers a private, fully screened-in patio with swimming pool. Significant features include high-speed Wi-Fi capability, a dedicated laundry room with full-sized washer and dryer, and keyless entry for seamless access. Situated in a luxury community with easy access to I-4, 192, and local dining, shopping, and grocery stores including Publix and Walmart. Excellent opportunity for a second home, or short-term rental investment. Sold fully furnished and move-in ready.
For sale
$565,000
8877 BENGAL COURT, KISSIMMEE, FL 34747
5beds
2,622sqft
Single Family Residence
Built in 2019
5,227 Square Feet Lot
$546,500 Zestimate®
$215/sqft
$607/mo HOA
What's special
Well-appointed en-suite bedroomsGranite countertopsMaster suiteOpen-concept propertyModern kitchenStainless steel appliances
- 128 days
- 68
- 6
Zillow last checked:
Listing updated:
Listed by:
Alessandra Dale 407-729-6936,
CELEBRITY GLOBAL REALTY LLC 407-530-9264
Source: Stellar MLS,MLS#: O6402816 Originating MLS: Orlando Regional
Originating MLS: Orlando Regional
Facts & features
Interior
Bedrooms & bathrooms
- Bedrooms: 5
- Bathrooms: 6
- Full bathrooms: 5
- 1/2 bathrooms: 1
Primary bedroom
- Features: Walk-In Closet(s)
- Level: First
Bedroom 1
- Features: Built-in Closet
- Level: Second
Bedroom 2
- Features: Built-in Closet
- Level: Second
Bedroom 3
- Features: Built-in Closet
- Level: Second
Bedroom 4
- Features: Built-in Closet
- Level: Second
Primary bathroom
- Features: Dual Sinks, En Suite Bathroom, Tub with Separate Shower Stall
- Level: First
Bathroom 1
- Level: First
Bathroom 2
- Features: Shower No Tub
- Level: Second
Bathroom 3
- Features: Shower No Tub
- Level: Second
Bathroom 4
- Features: Shower No Tub
- Level: Second
Bathroom 5
- Features: Dual Sinks, Shower No Tub, Water Closet/Priv Toilet
- Level: Second
Dining room
- Level: First
Family room
- Level: Second
Great room
- Level: First
Kitchen
- Features: Kitchen Island
- Level: First
Heating
- Central
Cooling
- Central Air
Appliances
- Included: Dishwasher, Dryer, Microwave, Range, Refrigerator, Washer
- Laundry: Laundry Room
Features
- Eating Space In Kitchen, Kitchen/Family Room Combo, Living Room/Dining Room Combo, Open Floorplan
- Flooring: Carpet, Tile
- Doors: Sliding Doors
- Has fireplace: No
- Furnished: Yes
Interior area
- Total structure area: 33,466
- Total interior livable area: 2,622 sqft
Video & virtual tour
Property
Parking
- Total spaces: 2
- Parking features: Driveway
- Attached garage spaces: 2
- Has uncovered spaces: Yes
Features
- Levels: Two
- Stories: 2
- Exterior features: Sidewalk
- Has private pool: Yes
- Pool features: In Ground
Lot
- Size: 5,227 Square Feet
Details
- Parcel number: 182527559000012350
- Zoning: X
- Special conditions: None
Construction
Type & style
- Home type: SingleFamily
- Property subtype: Single Family Residence
Materials
- Block
- Foundation: Slab
- Roof: Tile
Condition
- New construction: No
- Year built: 2019
Utilities & green energy
- Sewer: Public Sewer
- Water: Public
- Utilities for property: Electricity Available, Water Available
Community & HOA
Community
- Pet fee: $0 monthly
- Subdivision: WINDSOR AT WESTSIDE PH 2B
HOA
- Has HOA: Yes
- HOA fee: $607 monthly
- HOA name: Joseph Muniz
- HOA phone: 407-507-1417
Location
- Region: Kissimmee
Financial & listing details
- Price per square foot: $215/sqft
- Tax assessed value: $484,000
- Annual tax amount: $9,316
- Date on market: 5/4/2026
- Cumulative days on market: 31 days
- Listing terms: Cash,Conventional,FHA,Other,VA Loan
- Ownership: Fee Simple
- Total actual rent: 0
- Electric utility on property: Yes
- Road surface type: Asphalt
Estimated market value
$546,500
$519,000 - $574,000
$4,199/mo
Price history
| Date | Event | Price |
|---|---|---|
| 5/4/2026 | Listed for sale | $565,000$215/sqft |
Source:  Stellar MLS #O6402816 Report a problem Stellar MLS #O6402816 Report a problem | ||
| 9/13/2024 | Sold | $565,000-2.6%$215/sqft |
Source: Stellar MLS #O6198684 Report a problem | ||
| 8/30/2024 | Pending sale | $579,900$221/sqft |
Source: Stellar MLS #O6198684 Report a problem | ||
| 6/15/2024 | Price change | $579,9000%$221/sqft |
Source: Stellar MLS #O6198684 Report a problem | ||
| 5/8/2024 | Price change | $580,000-1.7%$221/sqft |
Source: Stellar MLS #O6198684 Report a problem | ||
| 4/23/2024 | Listed for sale | $590,000-4%$225/sqft |
Source: Stellar MLS #O6198684 Report a problem | ||
| 1/9/2024 | Listing removed | -- |
Source: Stellar MLS #O6054153 Report a problem | ||
| 11/21/2023 | Price change | $614,9000%$235/sqft |
Source: Stellar MLS #O6054153 Report a problem | ||
| 7/26/2023 | Price change | $615,000-1.6%$235/sqft |
Source: Stellar MLS #O6054153 Report a problem | ||
| 6/15/2023 | Price change | $624,990-0.8%$238/sqft |
Source: Stellar MLS #O6054153 Report a problem | ||
| 4/19/2023 | Price change | $629,990-1.6%$240/sqft |
Source: Stellar MLS #O6054153 Report a problem | ||
| 1/11/2023 | Price change | $639,990-1.5%$244/sqft |
Source: Stellar MLS #O6054153 Report a problem | ||
| 12/30/2022 | Pending sale | $649,990$248/sqft |
Source: Stellar MLS #O6054153 Report a problem | ||
| 11/21/2022 | Price change | $649,990-2.3%$248/sqft |
Source: Stellar MLS #O6054153 Report a problem | ||
| 9/14/2022 | Price change | $665,000-2.2%$254/sqft |
Source: Stellar MLS #O6054153 Report a problem | ||
| 8/24/2022 | Listed for sale | $680,000+56.7%$259/sqft |
Source: Stellar MLS #O6054153 Report a problem | ||
| 6/26/2019 | Sold | $433,900$165/sqft |
Source: Public Record Report a problem | ||
| 1/12/2019 | Listing removed | -- |
Source: Pulte Homes Report a problem | ||
| 12/7/2018 | Listed for sale | -- |
Source: Pulte Homes Report a problem | ||
Public tax history
| Year | Property taxes | Tax assessment |
|---|---|---|
| 2025 | $9,316 -4.4% | $484,000 -11.4% |
| 2024 | $9,747 +10.6% | $546,000 +6% |
| 2023 | $8,815 +9.6% | $515,100 +15.4% |
| 2022 | $8,046 +13.6% | $446,200 +20.3% |
| 2021 | $7,082 +4% | $370,900 +6.5% |
| 2020 | $6,807 +189.2% | $348,400 +674.2% |
| 2019 | $2,354 | $45,000 +12.5% |
| 2018 | $2,354 | $40,000 |
Find assessor info on the county website
Monthly payment
Est. payment
Payment breakdown
Explore the cost of this home by adjusting the details. Changes won't be saved.Climate risks
Neighborhood: 34747


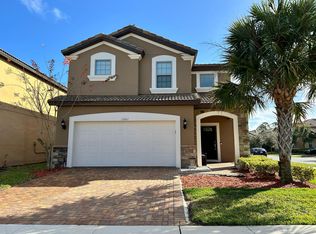
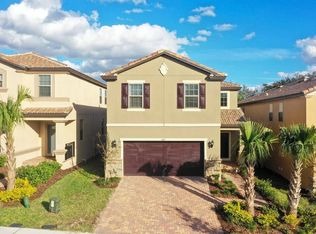
Similar homes
- $550,0006 bd5 ba3.1k sqft9013 RHODES STREET, KISSIMMEE, FL 34747For Sale
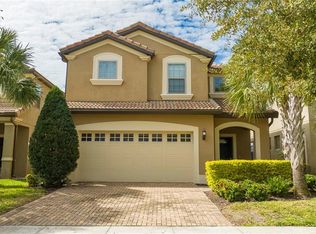
 MLS ID #O6381275, Rosania Taylor, WRA BUSINESS & REAL ESTATE. Stellar MLS
 - $549,9905 bd4 ba2.4k sqft1917 NICE COURT, KISSIMMEE, FL 34747For Sale
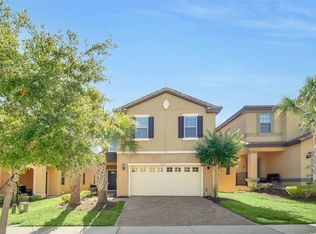 MLS ID #O6428506, Manny Acosta, EMPIRE NETWORK REALTY. Stellar MLS
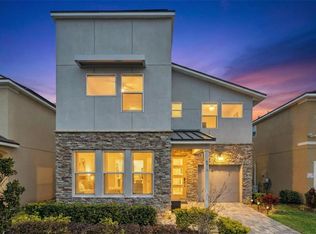
 - $599,9006 bd5 ba2.9k sqft8913 COCONUT BREEZE DRIVE, KISSIMMEE, FL 34747For Sale
 MLS ID #O6372799, Steven Horner, RE/MAX PRIME PROPERTIES. Stellar MLS
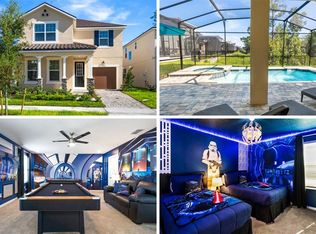
 - $619,0006 bd5 ba2.9k sqft8953 COCONUT BREEZE DRIVE, KISSIMMEE, FL 34747For Sale
 MLS ID #O6422772, Veronica Li, RATIO REAL ESTATE, LLC. Stellar MLS
 - $550,0005 bd5 ba3k sqft771 DROP SHOT DRIVE, DAVENPORT, FL 33896For SaleMLS ID #P4939795, Mathias Jenniges, JR, IAD REAL ESTATE. Stellar MLS
- $519,9995 bd5 ba2.2k sqft1561 CAREY PALM CIRCLE, KISSIMMEE, FL 34747For SaleMLS ID #O6411209, Daniel Maia Lins de Albuquerque Maia, ACCORD REAL ESTATE SERVICES. Stellar MLS
- $568,0007 bd6 ba3.3k sqft2438 TANGIER DRIVE, KISSIMMEE, FL 34747For SaleMLS ID #O6347903, Richard Lee, DOUBLE PINES REALTY, LLC. Stellar MLS
- $550,0004 bd3 ba2.3k sqft7479 MARKER AVENUE, KISSIMMEE, FL 34747For SaleMLS ID #O6410054, Khadija Webber, EPIQUE REALTY INC.. Stellar MLS
- $679,0006 bd5 ba2.9k sqft2004 FLEMING MIST PLACE, KISSIMMEE, FL 34747For SaleMLS ID #O6296919, Juliana Martins, SINGULAR REALTY LLC. Stellar MLS
- $639,0005 bd5 ba2.2k sqft2621 ARCHFELD BOULEVARD, KISSIMMEE, FL 34747For SaleMLS ID #O6383513, Katie Bray, MAINFRAME REAL ESTATE. Stellar MLS
- $590,0004 bd3 ba2.3k sqft7420 MARKER AVENUE, KISSIMMEE, FL 34747For SaleMLS ID #O6329689, Joao Freitas De Souza Freitas, Jr, WRA BUSINESS & REAL ESTATE. Stellar MLS
- $605,0006 bd5 ba3.2k sqft1585 MULLIGAN BOULEVARD, DAVENPORT, FL 33896For SaleMLS ID #O6440532, Alejandro Azuero, PA, BROKER HUB REALTY GROUP LLC. Stellar MLS
- $648,0007 bd7 ba3.4k sqft9009 EGRET MILLS TERRACE, KISSIMMEE, FL 34747For SaleMLS ID #O6401913, Dennesha Leachman, GLOBAL SAPPHIRE REALTY LLC. Stellar MLS
- $569,9005 bd4 ba2.4k sqft1721 KONA LANE LANE, DAVENPORT, FL 33897For SaleMLS ID #O6402416, Erika Neutzling, MCO REALTY GROUP LLC. Stellar MLS
- $454,9995 bd5 ba2.2k sqft8974 AMELIA DOWNS TRAIL, KISSIMMEE, FL 34747For SaleMLS ID #O6415120, Gustavo Nappi, FLORIDA CONNEXION PROPERTIES. Stellar MLS
- $475,0004 bd5 ba2.1k sqft1696 TROPICAL PALMS CIRCLE, KISSIMMEE, FL 34747For SaleMLS ID #S5120824, Jose Collado, DECONOVA INTERNATIONAL REALTY. Stellar MLS
- $543,0005 bd5 ba3k sqft8987 BACKSWING WAY, DAVENPORT, FL 33896For SaleMLS ID #S5154310, Paola Castellano, EXP REALTY LLC. Stellar MLS
- $639,9005 bd6 ba2.9k sqft7467 MARKER AVE, KISSIMMEE, FL 34747New ConstructionMLS ID #O6380729, Synthia De La Portilla, SDLP REAL ESTATE GROUP LLC. Stellar MLS
- $469,9854 bd5 ba2k sqft1534 CAREY PALM CIRCLE, KISSIMMEE, FL 34747For SaleMLS ID #TB8482952, Morgana Sasso, FRIENDS REALTY LLC. Stellar MLS
- $599,0005 bd6 ba2.6k sqft1870 SUMMER DRIVE, DAVENPORT, FL 33897For SaleMLS ID #O6218294, Tammy Moore, CHAMPION HOMES. Stellar MLS
