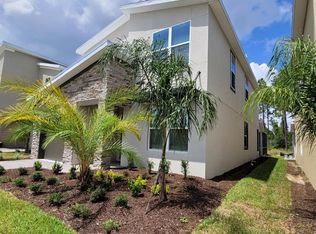
Stunning FULLY FURNISHED luxury Single home investment opportunity near Disney! This beautifully decorated home has 5 bedrooms, 5 bathrooms, stainless steel appliances, a washer, a dryer, a private pool, and a comfortable jacuzzi. It is located in the magnificent resort community of Champions Gate. From the open floor plan with a large living room and modern kitchen with high-quality rooms decorated. Just 8 miles from Disney Springs, Champions Gates offers pools, a lazy river, three golf courts, tennis, and volleyball. Tiki bar, movie theater, and restaurants are part of the community of your future home. The short-term rental license allows you to make high profits for vacation rentals. Schedule your showing as soon as possible. See for yourself !!
For sale
Price cut: $5K (8/24)
$543,000
8987 BACKSWING WAY, DAVENPORT, FL 33896
5beds
3,081sqft
Single Family Residence
Built in 2020
4,792 Square Feet Lot
$529,000 Zestimate®
$176/sqft
$622/mo HOA
What's special
Private poolThree golf courtsTiki barLazy riverMovie theaterStainless steel appliancesComfortable jacuzzi
- 83 days
- 45
- 0
Zillow last checked:
Listing updated:
Listed by:
Paola Castellano 407-452-2732,
EXP REALTY LLC 888-883-8509
Source: Stellar MLS,MLS#: S5154310 Originating MLS: Sarasota - Manatee
Originating MLS: Sarasota - Manatee
Facts & features
Interior
Bedrooms & bathrooms
- Bedrooms: 5
- Bathrooms: 5
- Full bathrooms: 5
Primary bedroom
- Features: Walk-In Closet(s)
- Level: First
Bedroom 2
- Features: Storage Closet
- Level: Second
Primary bathroom
- Features: Linen Closet
- Level: First
Kitchen
- Level: First
Living room
- Level: First
Heating
- Central
Cooling
- Central Air
Appliances
- Included: Dishwasher, Disposal, Dryer, Electric Water Heater, Microwave, Refrigerator, Washer
- Laundry: Laundry Closet
Features
- Living Room/Dining Room Combo, PrimaryBedroom Upstairs, Smart Home, Stone Counters, Thermostat, Walk-In Closet(s)
- Flooring: Carpet
- Has fireplace: Yes
- Fireplace features: Circulating
Interior area
- Total structure area: 4,791
- Total interior livable area: 3,081 sqft
Video & virtual tour
Property
Parking
- Total spaces: 1
- Parking features: Converted Garage, Driveway, Ground Level, Other
- Attached garage spaces: 1
- Has uncovered spaces: Yes
Features
- Levels: Two
- Stories: 2
- Patio & porch: Enclosed, Screened
- Exterior features: Irrigation System, Sidewalk, Tennis Court(s)
- Has private pool: Yes
- Pool features: Child Safety Fence, Fiber Optic Lighting, Gunite, Screen Enclosure
- Has spa: Yes
- Spa features: In Ground
- Has view: Yes
- View description: City
Lot
- Size: 4,792 Square Feet
- Features: Landscaped
Details
- Parcel number: 302527512000010300
- Zoning: X
- Special conditions: None
Construction
Type & style
- Home type: SingleFamily
- Architectural style: Contemporary
- Property subtype: Single Family Residence
Materials
- Block, Stucco
- Foundation: Slab
- Roof: Shingle
Condition
- Completed
- New construction: No
- Year built: 2020
Details
- Builder name: Lennar Homes
Utilities & green energy
- Sewer: Public Sewer
- Water: Public
- Utilities for property: Cable Connected, Electricity Connected, Sewer Connected
Community & HOA
Community
- Features: Clubhouse, Gated Community - No Guard, Playground, Pool, Sidewalks, Tennis Court(s)
- Security: Fire Alarm, Gated Community, Security Fencing/Lighting/Alarms, Security Gate, Smoke Detector(s)
- Pet fee: $0 monthly
- Subdivision: STONEYBROOK SOUTH NORTH PRCL PH 3
HOA
- Has HOA: Yes
- HOA fee: $622 monthly
- HOA name: Champios Gate associations
Location
- Region: Davenport
Financial & listing details
- Price per square foot: $176/sqft
- Tax assessed value: $492,200
- Annual tax amount: $8,986
- Date on market: 7/23/2026
- Cumulative days on market: 84 days
- Listing terms: Cash,Conventional,Other,VA Loan
- Ownership: Fee Simple
- Total actual rent: 0
- Electric utility on property: Yes
- Road surface type: Paved, Asphalt
Estimated market value
$529,000
$503,000 - $555,000
$4,909/mo
Price history
| Date | Event | Price |
|---|---|---|
| 8/24/2026 | Price change | $543,000-0.9%$176/sqft |
Source:  Stellar MLS #S5154310 Report a problem Stellar MLS #S5154310 Report a problem | ||
| 7/23/2026 | Listed for sale | $548,000+17.7%$178/sqft |
Source: eXp Realty #S5154310 Report a problem | ||
| 7/23/2020 | Sold | $465,600$151/sqft |
Source: Public Record Report a problem | ||
Public tax history
| Year | Property taxes | Tax assessment |
|---|---|---|
| 2025 | $8,986 -0.3% | $492,200 -9.5% |
| 2024 | $9,017 +3.8% | $543,600 +1.9% |
| 2023 | $8,686 +11.6% | $533,700 +23.2% |
| 2022 | $7,786 +7.9% | $433,200 +21.6% |
| 2021 | $7,213 +143.5% | $356,300 +790.8% |
| 2020 | $2,962 +902.4% | $40,000 +100% |
| 2019 | $295 | $20,000 |
Find assessor info on the county website
Monthly payment
Est. payment
Payment breakdown
Explore the cost of this home by adjusting the details. Changes won't be saved.Climate risks
Neighborhood: 33896
Nearby schools
Schools provided by the listing agent
- Elementary: Westside K-8
- Middle: Horizon Middle
- High: Celebration High
Source: Stellar MLS. This data may not be complete. We recommend contacting the local school district to confirm school assignments for this home.
Similar homes
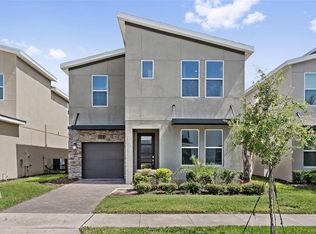
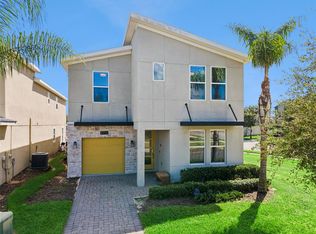
- $548,9996 bd5 ba3.2k sqft8996 CABOT CLIFFS DRIVE, DAVENPORT, FL 33896For Sale
 MLS ID #S5157610, James Donovan, TEAM DONOVAN. Stellar MLS
 - $529,9005 bd5 ba3k sqft682 WHISTLING STRAITS BOULEVARD, DAVENPORT, FL 33896For Sale
 MLS ID #S5156827, James Donovan, TEAM DONOVAN. Stellar MLS
 - $580,0006 bd6 ba3.3k sqft8844 CABOT CLIFFS DRIVE, DAVENPORT, FL 33896For Sale
 MLS ID #O6448535, Gipskra Petitfour, GIPSTAR REALTY LLC. Stellar MLS
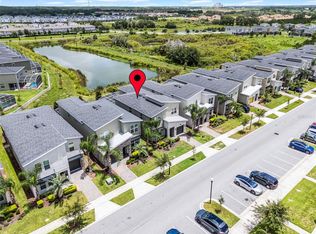
 - $549,0005 bd5 ba3k sqft661 DROP SHOT DRIVE, DAVENPORT, FL 33896For Sale
 MLS ID #S5128828, James Donovan, TEAM DONOVAN. Stellar MLS
 - $550,0006 bd5 ba3.2k sqft8968 TAKEAWAY WAY, DAVENPORT, FL 33896For SaleMLS ID #O6433918, Susan Benante, LLC, FATHOM REALTY FL LLC. Stellar MLS
- $529,0005 bd5 ba3k sqft8942 CABOT CLIFFS DRIVE, DAVENPORT, FL 33896For SaleMLS ID #O6371301, Veronica Li, RATIO REAL ESTATE, LLC. Stellar MLS
- $580,0005 bd5 ba3k sqft9159 SOMMERSET HILLS DRIVE, DAVENPORT, FL 33896For SaleMLS ID #O6426312, Melissa Condrey, COMPASS FLORIDA LLC. Stellar MLS
- $600,0005 bd5 ba3k sqft9095 SOMMERSET HILLS DRIVE, DAVENPORT, FL 33896For SaleMLS ID #O6389491, Donna Calhoun, KELLER WILLIAMS CLASSIC. Stellar MLS
- $615,0006 bd6 ba3k sqft1555 PALMERO WAY, DAVENPORT, FL 33896For SaleMLS ID #O6442529, Earl Braxton, Jr, ABA REAL ESTATE. Stellar MLS
- $599,9996 bd6 ba3.3k sqft9038 STINGER DRIVE, DAVENPORT, FL 33896For SaleMLS ID #S5147802, James Donovan, TEAM DONOVAN. Stellar MLS
- $529,0006 bd5 ba2.9k sqft1848 SANDY PARK TRAIL, KISSIMMEE, FL 34747For SaleMLS ID #O6447156, Bo Zhang, CENTURY 21 CARIOTI. Stellar MLS
- $710,0006 bd6 ba3.3k sqft8836 CRUDEN BAY COURT, DAVENPORT, FL 33896For SaleMLS ID #O6382738, Monica Gallo, MS LAND & BUILDING LLC. Stellar MLS
- $479,0005 bd4 ba2k sqft8961 STINGER DRIVE, DAVENPORT, FL 33896For SaleMLS ID #O6447680, Veronica Li, RATIO REAL ESTATE, LLC. Stellar MLS
- $724,9907 bd6 ba3.8k sqft9266 SOMMERSET HILLS DRIVE, DAVENPORT, FL 33896For SaleMLS ID #O6436451, Renee Anthony, WATSON REALTY CORP.. Stellar MLS
- $450,0004 bd3 ba1.9k sqft392 OCEAN COURSE AVENUE, CHAMPIONS GATE, FL 33896For SaleMLS ID #O6418114, Glauco Pochine, THE FLORIDA LOUNGE REALTY LLC. Stellar MLS
- $729,9008 bd5 ba4k sqft9350 SOMMERSET HILLS DRIVE, DAVENPORT, FL 33896For SaleMLS ID #O6437880, Lori Joy, REDFIN CORPORATION. Stellar MLS
- $549,0006 bd5 ba2.9k sqft8937 AMELIA DOWNS TRAIL, KISSIMMEE, FL 34747For SaleMLS ID #O6443229, Milena Nunez, REALTY ONE GROUP EVOLUTION. Stellar MLS
- $569,9005 bd4 ba2.4k sqft1721 KONA LANE LANE, DAVENPORT, FL 33897For SaleMLS ID #O6402416, Erika Neutzling, MCO REALTY GROUP LLC. Stellar MLS
- $625,0006 bd6 ba3.4k sqft9027 SHADOW MOUNTAIN STREET, DAVENPORT, FL 33896For SaleMLS ID #O6394095, Melanie Johnston, CALL IT CLOSED INTL REALTY. Stellar MLS
- $619,9008 bd5 ba3.9k sqft9050 STINGER DRIVE, DAVENPORT, FL 33896For SaleMLS ID #O6396888, Matt Dixon, COMPASS FLORIDA LLC. Stellar MLS
