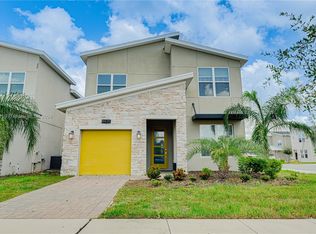
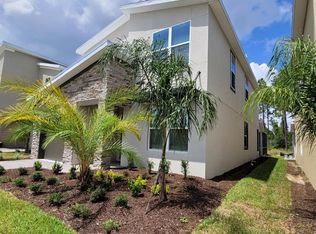
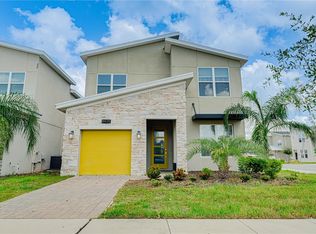
Fully furnished, potential income-producing vacation home in Champions Gate Resort! Minutes from Walt Disney World. Welcome to 8983 Backswing Way, a stunning, professionally decorated six-bedroom, five-bath two-story residence in the sought-after Stoneybrook South at Champions Gate, one of Central Florida's premier gated resort communities in Davenport, FL 33896. Spanning 3,291 square feet, this turnkey investment property is designed to sleep up to 14 guests comfortably, featuring two impressive owner suites, beautifully themed and curated guest rooms, a spacious loft, fully equipped gourmet kitchen, and a bright open-concept dining and family room that flows seamlessly to a covered patio, ideal for year-round Florida living and entertaining. Whether you're looking for a high-yield short-term rental, a family vacation home or a smart Orlando-area real estate investment, this property delivers. The one-car garage (game room) and thoughtful layout make it as practical as it is potentially profitable. HOA includes access to the world-class oasis club amenity center, featuring resort-style pool, lazy river, waterslides, swim-up bar, waterfalls, spa, splash pad, fitness center, movie theatre, game room, tiki bar, private cabanas, basketball courts and seven tennis courts, all within a 24-hour gated community. Location is everything. Minutes from Walt Disney World, Universal Studios, SeaWorld, Interstate 4, U.S. 192, outlet shopping and top-rated restaurants, this address commands the potential for premium nightly rental rates year-round. Comparable properties in Champions Gate achieve strong Airbnb and Vrbo occupancy rates, making this an exceptional, potential passive income opportunity in the #1 vacation destination in the United States. This property won't last. Schedule your private tour today.
For sale
Price cut: $16K (9/2)
$559,000
8983 BACKSWING WAY, DAVENPORT, FL 33896
6beds
3,291sqft
Single Family Residence
Built in 2020
4,792 Square Feet Lot
$543,000 Zestimate®
$170/sqft
$743/mo HOA
What's special
Resort-style poolBasketball courtsSeven tennis courtsSpacious loftTwo impressive owner suitesFully equipped gourmet kitchenPrivate cabanas
- 83 days
- 100
- 5
Zillow last checked:
Listing updated:
Listed by:
Alex Minato 954-348-1726,
PREMIER SOTHEBYS INT'L REALTY 407-581-7888
Source: Stellar MLS,MLS#: O6427382 Originating MLS: Orlando Regional
Originating MLS: Orlando Regional
Facts & features
Interior
Bedrooms & bathrooms
- Bedrooms: 6
- Bathrooms: 5
- Full bathrooms: 5
Primary bedroom
- Features: Walk-In Closet(s)
- Level: First
Other
- Features: Built-in Closet
- Level: Second
Bedroom 2
- Features: Walk-In Closet(s)
- Level: Second
Bedroom 3
- Features: Built-in Closet
- Level: Second
Bedroom 4
- Features: Built-in Closet
- Level: Second
Bedroom 5
- Features: Built-in Closet
- Level: Second
Kitchen
- Level: First
Laundry
- Level: First
Living room
- Level: First
Heating
- Central, Electric
Cooling
- Central Air
Appliances
- Included: Dishwasher, Disposal, Electric Water Heater, Microwave, Refrigerator, Washer
- Laundry: Laundry Room
Features
- Living Room/Dining Room Combo, Other, Primary Bedroom Main Floor, PrimaryBedroom Upstairs, Stone Counters, Thermostat, Walk-In Closet(s)
- Flooring: Carpet
- Has fireplace: No
- Furnished: Yes
Interior area
- Total structure area: 3,811
- Total interior livable area: 3,291 sqft
Property
Parking
- Total spaces: 1
- Parking features: Converted Garage, Driveway, Ground Level, Other
- Attached garage spaces: 1
- Has uncovered spaces: Yes
Features
- Levels: Two
- Stories: 2
- Patio & porch: Enclosed, Screened
- Exterior features: Irrigation System, Other, Sidewalk
- Has private pool: Yes
- Pool features: Child Safety Fence, Fiber Optic Lighting, Gunite, Heated, In Ground, Screen Enclosure
- Has spa: Yes
- Spa features: Heated, In Ground
- Has view: Yes
- View description: City
- Waterfront features: Lake
Lot
- Size: 4,792 Square Feet
- Features: Landscaped, Near Golf Course, Sidewalk
Details
- Parcel number: 302527512000010310
- Zoning: PUD
- Special conditions: None
Construction
Type & style
- Home type: SingleFamily
- Architectural style: Contemporary
- Property subtype: Single Family Residence
Materials
- Block, Stucco
- Foundation: Slab
- Roof: Shingle
Condition
- Completed
- New construction: No
- Year built: 2020
Details
- Builder name: Lennar Homes
Utilities & green energy
- Sewer: Public Sewer
- Water: Public
- Utilities for property: Cable Connected, Electricity Connected, Other, Sewer Connected, Water Connected
Community & HOA
Community
- Features: Lake, Community Mailbox, Deed Restrictions, Dog Park, Fitness Center, Gated Community - Guard, Golf Carts OK, Golf, Irrigation-Reclaimed Water, Park, Playground, Pool, Restaurant, Sidewalks, Special Community Restrictions, Tennis Court(s), Wheelchair Access
- Security: Fire Alarm, Gated Community, Security Fencing/Lighting/Alarms, Security Gate, Smoke Detector(s)
- Pet fee: $0 monthly
- Subdivision: STONEYBROOK SOUTH
HOA
- Has HOA: Yes
- Amenities included: Basketball Court, Clubhouse, Fitness Center, Gated, Other, Park, Playground, Pool, Recreation Facilities, Security, Spa/Hot Tub, Tennis Court(s), Wheelchair Access
- Services included: Common Area Taxes, Community Pool, Maintenance Grounds, Other, Pool Maintenance, Recreational Facilities, Security, Trash
- HOA fee: $743 monthly
- HOA name: Icon Management /Gwen Evans
- HOA phone: 407-507-2800
- Second HOA name: Champions Gate Master Association
Location
- Region: Davenport
Financial & listing details
- Price per square foot: $170/sqft
- Tax assessed value: $524,500
- Annual tax amount: $9,422
- Date on market: 7/23/2026
- Cumulative days on market: 84 days
- Listing terms: Cash,Conventional
- Ownership: Fee Simple
- Total actual rent: 0
- Electric utility on property: Yes
- Road surface type: Paved, Asphalt
Estimated market value
$543,000
$516,000 - $570,000
$5,221/mo
Price history
| Date | Event | Price |
|---|---|---|
| 9/2/2026 | Price change | $559,000-2.8%$170/sqft |
Source:  Stellar MLS #O6427382 Report a problem Stellar MLS #O6427382 Report a problem | ||
| 7/23/2026 | Listed for sale | $575,000-1.7%$175/sqft |
Source: Stellar MLS #O6427382 Report a problem | ||
| 4/21/2026 | Listing removed | $585,000$178/sqft |
Source: Stellar MLS #O6365473 Report a problem | ||
| 3/15/2026 | Price change | $585,000-0.8%$178/sqft |
Source: Stellar MLS #O6365473 Report a problem | ||
| 3/3/2026 | Price change | $590,000-0.8%$179/sqft |
Source: Stellar MLS #O6365473 Report a problem | ||
| 2/24/2026 | Price change | $595,000-0.8%$181/sqft |
Source: Stellar MLS #O6365473 Report a problem | ||
| 2/13/2026 | Price change | $600,000-0.8%$182/sqft |
Source: Stellar MLS #O6365473 Report a problem | ||
| 1/26/2026 | Price change | $605,000-1.6%$184/sqft |
Source: Stellar MLS #O6365473 Report a problem | ||
| 1/15/2026 | Price change | $615,000-2.4%$187/sqft |
Source: Stellar MLS #O6365473 Report a problem | ||
| 12/5/2025 | Listed for sale | $630,000+6.8%$191/sqft |
Source: Stellar MLS #O6365473 Report a problem | ||
| 12/1/2025 | Listing removed | $590,000$179/sqft |
Source: Stellar MLS #O6279396 Report a problem | ||
| 10/1/2025 | Listed for sale | $590,000-1.7%$179/sqft |
Source: Stellar MLS #O6279396 Report a problem | ||
| 3/19/2025 | Price change | $599,900-3.2%$182/sqft |
Source: Stellar MLS #O6279396 Report a problem | ||
| 2/19/2025 | Price change | $619,900-2.4%$188/sqft |
Source: Stellar MLS #O6279396 Report a problem | ||
| 2/11/2025 | Price change | $635,000-5.9%$193/sqft |
Source: Stellar MLS #O6279396 Report a problem | ||
| 2/10/2025 | Listed for sale | $675,000+5.6%$205/sqft |
Source: Stellar MLS #O6279396 Report a problem | ||
| 10/31/2024 | Listing removed | $639,000$194/sqft |
Source: Stellar MLS #O6196412 Report a problem | ||
| 10/23/2024 | Price change | $639,000-5.9%$194/sqft |
Source: Stellar MLS #O6196412 Report a problem | ||
| 10/21/2024 | Price change | $679,000-0.1%$206/sqft |
Source: Stellar MLS #O6196412 Report a problem | ||
| 9/26/2024 | Price change | $680,000-2.7%$207/sqft |
Source: Stellar MLS #O6196412 Report a problem | ||
| 8/28/2024 | Listed for sale | $699,000-2.9%$212/sqft |
Source: Stellar MLS #O6196412 Report a problem | ||
| 5/11/2024 | Listing removed | -- |
Source: Stellar MLS #O6196412 Report a problem | ||
| 4/15/2024 | Listed for sale | $720,000-2.3%$219/sqft |
Source: Stellar MLS #O6196412 Report a problem | ||
| 9/22/2023 | Listing removed | -- |
Source: Stellar MLS #O6090424 Report a problem | ||
| 3/19/2023 | Listed for sale | $737,000+69.6%$224/sqft |
Source: Stellar MLS #O6090424 Report a problem | ||
| 1/4/2021 | Sold | $434,600$132/sqft |
Source: Public Record Report a problem | ||
Public tax history
| Year | Property taxes | Tax assessment |
|---|---|---|
| 2025 | $9,422 -1.6% | $524,500 -9.5% |
| 2024 | $9,578 +4% | $579,800 +2% |
| 2023 | $9,210 +11.9% | $568,500 +22.6% |
| 2022 | $8,234 +8.2% | $463,600 +21.7% |
| 2021 | $7,608 +185.1% | $380,800 +852% |
| 2020 | $2,669 +803.2% | $40,000 +100% |
| 2019 | $295 | $20,000 |
Find assessor info on the county website
Monthly payment
Est. payment
Payment breakdown
Explore the cost of this home by adjusting the details. Changes won't be saved.Climate risks
Neighborhood: 33896
Nearby schools
Schools provided by the listing agent
- Elementary: Westside K-8
- Middle: Horizon Middle
- High: Celebration High
Source: Stellar MLS. This data may not be complete. We recommend contacting the local school district to confirm school assignments for this home.

Similar homes
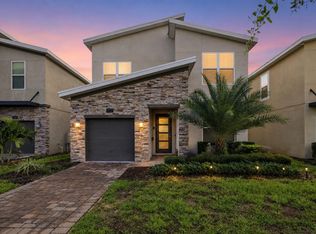
- $550,0005 bd5 ba3k sqft771 DROP SHOT DRIVE, DAVENPORT, FL 33896For Sale
 MLS ID #P4939795, Mathias Jenniges, JR, IAD REAL ESTATE. Stellar MLS
 - $529,9005 bd5 ba3k sqft682 WHISTLING STRAITS BOULEVARD, DAVENPORT, FL 33896For Sale
 MLS ID #S5156827, James Donovan, TEAM DONOVAN. Stellar MLS
 - $549,9006 bd5 ba3.3k sqft1541 MULLIGAN BOULEVARD, DAVENPORT, FL 33896For Sale
 MLS ID #O6437601, Simi Lakhani, KELLER WILLIAMS CLASSIC. Stellar MLS
 - $659,0006 bd5 ba3.2k sqft8933 CABOT CLIFFS DRIVE, DAVENPORT, FL 33896For Sale
 MLS ID #S5153577, Darcy Beraun Leon, NAIM REAL ESTATE LLC. Stellar MLS
 - $565,0006 bd5 ba3.5k sqft1565 MULLIGAN BOULEVARD, DAVENPORT, FL 33896For SaleMLS ID #O6291126, David Johnston, CREEGAN GROUP. Stellar MLS
- $674,0006 bd5 ba3.2k sqft571 STICKS STREET, DAVENPORT, FL 33896For SaleMLS ID #O6438726, Lori Joy, REDFIN CORPORATION. Stellar MLS
- $599,9996 bd6 ba3.3k sqft9038 STINGER DRIVE, DAVENPORT, FL 33896For SaleMLS ID #S5147802, James Donovan, TEAM DONOVAN. Stellar MLS
- $609,9006 bd6 ba3.3k sqft1571 PALMERO WAY, CHAMPIONS GATE, FL 33896For SaleMLS ID #O6296350, James Barra, ALL IN THE FAMILY REALTY INC. Stellar MLS
- $655,0007 bd5 ba4k sqft9032 SOMMERSET HILLS DRIVE, DAVENPORT, FL 33896For SaleMLS ID #O6436920, Fredy Aucaquizhpi, EXP REALTY LLC. Stellar MLS
- $724,9907 bd6 ba3.8k sqft9266 SOMMERSET HILLS DRIVE, DAVENPORT, FL 33896For SaleMLS ID #O6436451, Renee Anthony, WATSON REALTY CORP.. Stellar MLS
- $625,0007 bd5 ba3.5k sqft9039 SHADOW MOUNTAIN STREET, DAVENPORT, FL 33896For SaleMLS ID #O6379163, Holly Jorge, EXP REALTY LLC. Stellar MLS
- $559,0006 bd5 ba3.1k sqft1885 NICE COURT, KISSIMMEE, FL 34747For SaleMLS ID #O6415911, Danae Pitcher, FLORIDA RESORT REALTY LLC. Stellar MLS
- $588,9005 bd4 ba2.5k sqft1607 KONA LANE, DAVENPORT, FL 33897For SaleMLS ID #O6422876, Abby Anderson Hayes, LLC, REAL BROKER, LLC. Stellar MLS
- $740,0008 bd5 ba3.9k sqft917 OCEAN COURSE AVENUE, DAVENPORT, FL 33896For SaleMLS ID #S5147137, Laura Perez Valderrama, PA, PREFERRED REAL ESTATE BROKERS. Stellar MLS
- $639,7009 bd5 ba3.9k sqft1400 WEXFORD WAY, DAVENPORT, FL 33896For SaleMLS ID #G5116729, Jessica Morales Cabrera, WHEATLEY REALTY GROUP. Stellar MLS
- $720,0009 bd5 ba4.3k sqft9158 SOMMERSET HILLS DRIVE, DAVENPORT, FL 33896For SaleMLS ID #O6446357, Alice Anne Jackson, CORCORAN PREMIER REALTY. Stellar MLS
- $549,9905 bd4 ba2.4k sqft1917 NICE COURT, KISSIMMEE, FL 34747For SaleMLS ID #O6428506, Manny Acosta, EMPIRE NETWORK REALTY. Stellar MLS
- $525,0005 bd4 ba2.7k sqft7312 OAKMOSS LOOP, DAVENPORT, FL 33837For SaleMLS ID #G5117661, Vincent Cordaro, SERHANT. Stellar MLS
- $799,0009 bd5 ba4.3k sqft8844 CRUDEN BAY COURT, DAVENPORT, FL 33896For SaleMLS ID #O6336651, Maria Marte, PA, 21 NEW HOMES INC. Stellar MLS
- $675,0008 bd5 ba3.9k sqft1584 SANDBAGGER DRIVE, DAVENPORT, FL 33896For SaleMLS ID #O6357127, Chad Vaughan, REAL BROKER, LLC. Stellar MLS
