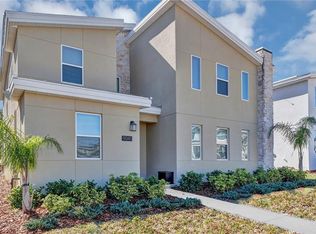
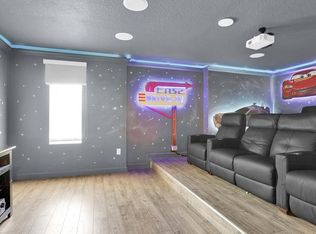
Welcome to 9032 Sommerset Hills Dr, a stunning 7-bedroom, 5-bath luxury pool home in the gated Stoneybrook South at ChampionsGate community. Built in 2021 with over 4,000 sq. ft. of living space, this beautifully furnished home features an open-concept layout, two primary suites—including one conveniently located downstairs—and a screened-in private pool. Professionally furnished with over $100,000 in furnishings, all included with the sale, this turnkey property is short-term rental approved and ideal as an investment, vacation rental, second home, or primary residence. Enjoy easy access to I-4, Walt Disney World, Universal Orlando, SeaWorld, International Drive, shopping, dining, and Central Florida’s top attractions. Owners also enjoy access to The Oasis Club, featuring resort-style pools, lazy river, water slides, fitness center, movie theater, arcade, restaurant, tiki bar, sports courts, and more. Luxury, location, resort-style living, and investment potential—all in one. Schedule your private showing today!
For sale
$679,000
9032 SOMMERSET HILLS DRIVE, DAVENPORT, FL 33896
7beds
4,019sqft
Single Family Residence
Built in 2021
6,534 Square Feet Lot
$648,100 Zestimate®
$169/sqft
$742/mo HOA
What's special
Screened-in private poolTwo primary suitesBeautifully furnished homeOpen-concept layout
- 4 days
- 77
- 9
Zillow last checked:
Listing updated:
Listed by:
Fredy Aucaquizhpi 407-489-3990,
EXP REALTY LLC 888-883-8509
Source: Stellar MLS,MLS#: O6436920 Originating MLS: Sarasota - Manatee
Originating MLS: Sarasota - Manatee
Facts & features
Interior
Bedrooms & bathrooms
- Bedrooms: 7
- Bathrooms: 5
- Full bathrooms: 5
Primary bedroom
- Features: Built-in Closet
- Level: First
- Area: 192 Square Feet
- Dimensions: 16x12
Bedroom 1
- Features: Built-in Closet
- Level: First
- Area: 168 Square Feet
- Dimensions: 14x12
Bedroom 2
- Features: Built-in Closet
- Level: Second
- Area: 156 Square Feet
- Dimensions: 13x12
Bedroom 3
- Features: Built-in Closet
- Level: Second
- Area: 143 Square Feet
- Dimensions: 13x11
Bedroom 4
- Features: Built-in Closet
- Level: Second
- Area: 144 Square Feet
- Dimensions: 12x12
Bedroom 5
- Features: Built-in Closet
- Level: Second
- Area: 132 Square Feet
- Dimensions: 12x11
Primary bathroom
- Level: First
- Area: 180 Square Feet
- Dimensions: 15x12
Bathroom 1
- Level: First
Bathroom 2
- Level: Second
Bathroom 3
- Level: Second
Bathroom 4
- Level: Second
Balcony porch lanai
- Level: First
- Area: 640 Square Feet
- Dimensions: 40x16
Dining room
- Level: First
- Area: 176 Square Feet
- Dimensions: 16x11
Game room
- Level: First
- Area: 400 Square Feet
- Dimensions: 20x20
Kitchen
- Level: First
- Area: 121 Square Feet
- Dimensions: 11x11
Living room
- Level: First
- Area: 270 Square Feet
- Dimensions: 18x15
Loft
- Level: Second
- Area: 336 Square Feet
- Dimensions: 21x16
Heating
- Electric
Cooling
- Central Air
Appliances
- Included: Cooktop, Dishwasher, Disposal, Dryer, Electric Water Heater, Microwave, Range Hood, Refrigerator, Washer
- Laundry: Inside, Laundry Closet
Features
- Ceiling Fan(s), Open Floorplan
- Flooring: Carpet, Ceramic Tile
- Has fireplace: No
- Furnished: Yes
Interior area
- Total structure area: 4,467
- Total interior livable area: 4,019 sqft
Video & virtual tour
Property
Features
- Levels: Two
- Stories: 2
- Exterior features: Rain Gutters
- Has private pool: Yes
- Pool features: Child Safety Fence, Heated, In Ground
- Has spa: Yes
- Spa features: Heated, In Ground
Lot
- Size: 6,534 Square Feet
Details
- Parcel number: 302527509300010710
- Zoning: X
- Special conditions: None
Construction
Type & style
- Home type: SingleFamily
- Property subtype: Single Family Residence
Materials
- Stucco
- Foundation: Slab
- Roof: Shingle
Condition
- New construction: No
- Year built: 2021
Utilities & green energy
- Sewer: Public Sewer
- Water: Public
- Utilities for property: BB/HS Internet Available, Cable Available, Cable Connected
Community & HOA
Community
- Pet fee: $0 monthly
- Subdivision: STONEYBROOK SOUTH NORTH PRCL PH 5
HOA
- Has HOA: Yes
- Amenities included: Clubhouse, Fitness Center, Gated, Golf Course, Playground, Pool, Tennis Court(s)
- Services included: 24-Hour Guard, Community Pool, Internet, Pest Control, Trash
- HOA fee: $742 monthly
- HOA name: ICON MANAGEMENT
- Second HOA name: Master HOA
Location
- Region: Davenport
Financial & listing details
- Price per square foot: $169/sqft
- Tax assessed value: $555,700
- Annual tax amount: $10,514
- Date on market: 8/26/2026
- Cumulative days on market: 5 days
- Listing terms: Cash,Conventional,FHA,VA Loan
- Ownership: Fee Simple
- Total actual rent: 0
- Road surface type: Asphalt
Estimated market value
$648,100
$616,000 - $681,000
$4,437/mo
Price history
| Date | Event | Price |
|---|---|---|
| 8/26/2026 | Listed for sale | $679,000-3.6%$169/sqft |
Source: eXp Realty #O6436920 Report a problem | ||
| 5/1/2026 | Listing removed | $704,000$175/sqft |
Source:  Stellar MLS #O6355512 Report a problem Stellar MLS #O6355512 Report a problem | ||
| 4/8/2026 | Price change | $704,000-1.5%$175/sqft |
Source: Stellar MLS #O6355512 Report a problem | ||
| 2/10/2026 | Price change | $715,000-4.7%$178/sqft |
Source: Stellar MLS #O6355512 Report a problem | ||
| 12/5/2025 | Price change | $750,000-3.7%$187/sqft |
Source: Stellar MLS #O6355512 Report a problem | ||
| 10/26/2025 | Listed for sale | $779,000+41.1%$194/sqft |
Source: Stellar MLS #O6355512 Report a problem | ||
| 3/8/2021 | Sold | $552,000$137/sqft |
Source: Public Record Report a problem | ||
Public tax history
| Year | Property taxes | Tax assessment |
|---|---|---|
| 2025 | $10,095 -4% | $555,700 -13.1% |
| 2024 | $10,514 +7.5% | $639,800 +12.9% |
| 2023 | $9,782 +11.9% | $566,800 +24.5% |
| 2022 | $8,739 +271.6% | $455,400 +1038.5% |
| 2021 | $2,352 +304.7% | $40,000 |
| 2020 | $581 | $40,000 |
Find assessor info on the county website
Monthly payment
Est. payment
Payment breakdown
Explore the cost of this home by adjusting the details. Changes won't be saved.Climate risks
Neighborhood: 33896
- $711,9008 bd5 ba4.3k sqft9036 Sommerset Hills Dr, Davenport, FL 33896Off Market
- $685,0009 bd5 ba4.3k sqft9024 Sommerset Hills Dr, Davenport, FL 33896Pending

- $695,0008 bd5 ba4.3k sqft9040 Sommerset Hills Dr, Davenport, FL 33896Sold
- $--8 bd5 ba4.2k sqft9044 Sommerset Hills Dr #ID1248779P, Davenport, FL 33896Off Market
Similar homes
- $724,9907 bd6 ba3.8k sqft9266 SOMMERSET HILLS DRIVE, DAVENPORT, FL 33896For Sale

 MLS ID #O6436451, Renee Anthony, WATSON REALTY CORP.. Stellar MLS
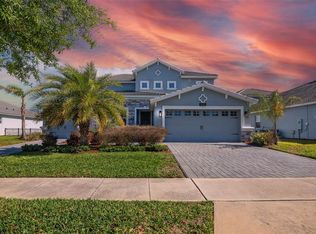
 - $706,9006 bd5 ba3.8k sqft1435 OLYMPIC CLUB BOULEVARD, CHAMPIONS GATE, FL 33896For Sale
 MLS ID #O6396770, Ivanna Mendoza Heredia, PAK HOME REALTY. Stellar MLS
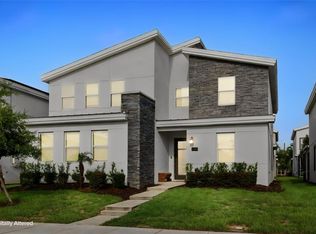
 - $615,0006 bd6 ba3.8k sqft740 DROP SHOT DRIVE, DAVENPORT, FL 33896For Sale
 MLS ID #O6427332, Vickie Canto, EXP REALTY LLC. Stellar MLS
 - $694,9908 bd5 ba3.9k sqft1435 ROLLING FAIRWAY DRIVE, DAVENPORT, FL 33896For Sale
 MLS ID #S5149582, Eugene Petriella, FLORIDA IN MOTION REALTY INC. Stellar MLS
 - $689,9008 bd5 ba3.9k sqft1584 SANDBAGGER DRIVE, DAVENPORT, FL 33896For SaleMLS ID #O6357127, Chad Vaughan, REAL BROKER, LLC. Stellar MLS
- $649,0006 bd5 ba3.3k sqft9044 SAND TRAP DRIVE, DAVENPORT, FL 33896For SaleMLS ID #S5147062, Christopher Silberlight, REAL BROKER, LLC. Stellar MLS
- $695,0008 bd5 ba3.9k sqft8809 CRUDEN BAY COURT, DAVENPORT, FL 33896For SaleMLS ID #S5136558, Anne Silcock, RE/MAX HERITAGE. Stellar MLS
- $745,0008 bd5 ba3.9k sqft1533 FLANGE DRIVE, DAVENPORT, FL 33896For SaleMLS ID #O6411187, Keith Courtney, Sr, CHARLES RUTENBERG REALTY ORLANDO. Stellar MLS
- $740,0008 bd5 ba3.9k sqft917 OCEAN COURSE AVENUE, DAVENPORT, FL 33896For SaleMLS ID #S5147137, Laura Perez Valderrama, PA, PREFERRED REAL ESTATE BROKERS. Stellar MLS
- $595,0006 bd5 ba3.2k sqft8968 TAKEAWAY WAY, DAVENPORT, FL 33896For SaleMLS ID #O6433918, Susan Benante, LLC, FATHOM REALTY FL LLC. Stellar MLS
- $754,0008 bd5 ba3.9k sqft1594 SANDBAGGER DRIVE, DAVENPORT, FL 33896For SaleMLS ID #S5152007, Allison Godkin, LPT REALTY, LLC. Stellar MLS
- $739,0009 bd5 ba4.3k sqft9194 SOMMERSET HILLS DRIVE, DAVENPORT, FL 33896For SaleMLS ID #S5118546, Hefang Cao, GOLDEN SUN REALTY INC. Stellar MLS
- $639,9505 bd5 ba3k sqft621 DROP SHOT DRIVE, DAVENPORT, FL 33896For SaleMLS ID #O6407918, Jorge Perez Gonzalez, TBRO REALTY LLC. Stellar MLS
- $599,9996 bd6 ba3.3k sqft9038 STINGER DRIVE, DAVENPORT, FL 33896For SaleMLS ID #S5147802, James Donovan, TEAM DONOVAN. Stellar MLS
- $575,0006 bd5 ba3.2k sqft8983 BACKSWING WAY, DAVENPORT, FL 33896For SaleMLS ID #O6427382, Alex Minato, PREMIER SOTHEBYS INT'L REALTY. Stellar MLS
- $574,9005 bd5 ba3.8k sqft1474 OLYMPIC CLUB BOULEVARD, CHAMPIONS GATE, FL 33896For SaleMLS ID #S5153434, Melissa Corella, PA, LPT REALTY, LLC. Stellar MLS
- $675,0005 bd5 ba2.5k sqft416 SOUTHFIELD STREET, KISSIMMEE, FL 34747For SaleMLS ID #O6299793, Marcelo Pasquarelli Costa, AMERICAN HORIZONS REALTY. Stellar MLS
- $575,0006 bd5 ba3.5k sqft1565 MULLIGAN BOULEVARD, DAVENPORT, FL 33896For SaleMLS ID #O6291126, David Johnston, CREEGAN GROUP. Stellar MLS
- $599,0006 bd6 ba3.2k sqft7552 OAKMOSS LOOP, DAVENPORT, FL 33837For SaleMLS ID #O6436902, Renata Reis, LLC, UNITED REALTY GROUP INC. Stellar MLS
- $799,0009 bd5 ba4.3k sqft8844 CRUDEN BAY COURT, DAVENPORT, FL 33896For SaleMLS ID #O6336651, Maria Marte, PA, 21 NEW HOMES INC. Stellar MLS
