Live Like a Champion!Your Florida Home Awaits! Champion Gate Luxury Home For Sale Resort Lifestyle. Excellent Investment!!Prime Location! !! Excellent property to live in, retire, or rent — both short-term and long-term. Turnkey Vacation Rental Property,Corner big lot.Stunning Townhouse 2 floor with 5 bedroom ,4 bathroom fully furnished and professionally decorated ready to generate Income immediately 24/7 Security.This property is located in Stoneybrook south north Champions Gate one of the Davenport's premier Resort-Style Communities .Open concept Living with modern kitchen and sun-filled living area.Large backyard with private heated pool perfect for guest. This property is ideally located in a highly desirable area just minutes away from Orlando's world-famous theme parks, including Walt Disney World, Universal Studios,Sea World and Epic .It offers exceptional convenience for both vacationers and long-term residents.Shedule your Private Showing Today! The home is also close to major shopping destinations and popular malls, providing easy access to dining, entertainment, and retail options. Orlando International Airport is just a short drive away, making travel simple and efficient. In addition, the property is conveniently situated near top-rated hospitals and medical centers, ensuring peace of mind and quick access to healthcare services when needed. This Property has 24/7 Security. Resort amenities including Splash pad ,Lazy river , waterpark, tennis court , fitness center , private cabanas on site Access Oasis Club
For sale
$485,000
1264 CHALLENGE DRIVE #1264, DAVENPORT, FL 33896
5beds
2,167sqft
:
Get pre-qualified$3,807/mo
Townhouse
Built in 2020
3,920 Square Feet Lot
$463,200 Zestimate®
$224/sqft
$665/mo HOA
What's special
Open concept livingModern kitchenCorner big lot
- 150 days |
- 27 |
- 3 |
Zillow last checked:
Listing updated:
Listed by:
Sabina Guerriero 407-413-1163,
BHHS FLORIDA REALTY 407-876-2090
Source: Stellar MLS,MLS#: O6391355 Originating MLS: Orlando Regional
Originating MLS: Orlando Regional
Facts & features
Interior
Bedrooms & bathrooms
- Bedrooms: 5
- Bathrooms: 4
- Full bathrooms: 4
Primary bedroom
- Features: Walk-In Closet(s)
- Level: Second
- Area: 242.36 Square Feet
- Dimensions: 16.6x14.6
Bedroom 2
- Features: Built-in Closet
- Level: Second
- Area: 140.36 Square Feet
- Dimensions: 12.1x11.6
Bedroom 3
- Features: Built-in Closet
- Level: Second
- Area: 165.39 Square Feet
- Dimensions: 11.1x14.9
Bedroom 4
- Features: Built-in Closet
- Level: First
- Area: 172.36 Square Feet
- Dimensions: 12.4x13.9
Bedroom 5
- Features: Built-in Closet
- Level: First
- Area: 150.16 Square Feet
- Dimensions: 12.4x12.11
Bathroom 1
- Features: Linen Closet
- Level: First
- Area: 194.12 Square Feet
- Dimensions: 21.1x9.2
Bathroom 2
- Level: Second
- Area: 51.03 Square Feet
- Dimensions: 6.3x8.1
Bathroom 3
- Level: Second
- Area: 25.16 Square Feet
- Dimensions: 7.4x3.4
Bathroom 4
- Level: First
- Area: 17.34 Square Feet
- Dimensions: 5.1x3.4
Balcony porch lanai
- Level: First
- Area: 77.5 Square Feet
- Dimensions: 10.9x7.11
Dining room
- Level: First
- Area: 93.21 Square Feet
- Dimensions: 7.11x13.11
Kitchen
- Level: First
- Area: 184.32 Square Feet
- Dimensions: 12.8x14.4
Living room
- Level: First
- Area: 215.6 Square Feet
- Dimensions: 15.4x14
Heating
- Electric
Cooling
- Central Air
Appliances
- Included: Oven, Cooktop, Dishwasher, Disposal, Microwave, Refrigerator
- Laundry: Laundry Closet
Features
- Ceiling Fan(s)
- Flooring: Carpet, Ceramic Tile
- Has fireplace: No
- Furnished: Yes
- Common walls with other units/homes: Corner Unit
Interior area
- Total structure area: 2,302
- Total interior livable area: 2,167 sqft
Property
Parking
- Parking features: Common
Features
- Levels: Two
- Stories: 2
- Patio & porch: Covered
- Exterior features: Irrigation System
- Has private pool: Yes
- Pool features: Heated
Lot
- Size: 3,920 Square Feet
- Features: Corner Lot
- Residential vegetation: Trees/Landscaped
Details
- Parcel number: 302527509300010210
- Zoning: CT
- Special conditions: None
Construction
Type & style
- Home type: Townhouse
- Architectural style: Contemporary
- Property subtype: Townhouse
Materials
- Block, Stucco
- Foundation: Slab
- Roof: Shingle
Condition
- Completed
- New construction: No
- Year built: 2020
Details
- Builder name: Lennar homes
Utilities & green energy
- Sewer: Public Sewer
- Water: None
- Utilities for property: BB/HS Internet Available, Electricity Connected, Sewer Connected, Water Connected
Community & HOA
Community
- Features: Deed Restrictions, Fitness Center, Gated Community - Guard, Pool, Tennis Court(s)
- Pet fee: $0 monthly
- Subdivision: STONEYBROOK SOUTH NORTH PRCL PH 5
HOA
- Has HOA: Yes
- Services included: 24-Hour Guard
- HOA fee: $665 monthly
- HOA name: The Retreat & Champions Gate/Manager@retreat.com.
- HOA phone: 407-218-4003
Location
- Region: Davenport
Financial & listing details
- Price per square foot: $224/sqft
- Annual tax amount: $7,305
- Date on market: 3/18/2026
- Cumulative days on market: 126 days
- Listing terms: Cash,Conventional,FHA,Other
- Ownership: Fee Simple
- Total actual rent: 0
- Electric utility on property: Yes
- Road surface type: Asphalt
Estimated market value
$463,200
$440,000 - $486,000
$2,974/mo
Price history
| Date | Event | Price |
|---|---|---|
| 3/18/2026 | Listed for sale | $485,000$224/sqft |
Source:  Stellar MLS #O6391355 Report a problem Stellar MLS #O6391355 Report a problem | ||
Public tax history
Tax history is unavailable.
Monthly payment
Est. payment
Payment breakdown
Explore the cost of this home by adjusting the details. Changes won't be saved.Climate risks
Neighborhood: 33896
Nearby schools
GreatSchools rating
- 5/10Westside K-8 SchoolGrades: PK-8Distance: 3 mi
- 5/10Celebration High SchoolGrades: 9-12Distance: 5.2 mi
Schools provided by the listing agent
- Elementary: Westside K-8
- Middle: West Side
- High: Celebration High
Source: Stellar MLS. This data may not be complete. We recommend contacting the local school district to confirm school assignments for this home.
- $410,6004 bd3 ba1.9k sqft1260 Challenge Dr, Davenport, FL 33896Off Market
- $--8 bd5 ba4.2k sqft9044 Sommerset Hills Dr #ID1248779P, Davenport, FL 33896Off Market
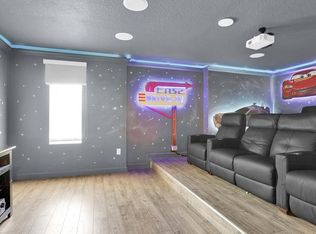
- $365,0004 bd3 ba1.9k sqft1252 Challenge Dr, Davenport, FL 33896Sold
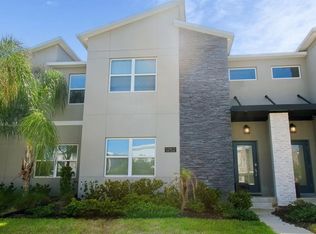
- $625,0005 bd5 ba3k sqft1187 Kingsbarn St, Davenport, FL 33896For Sale
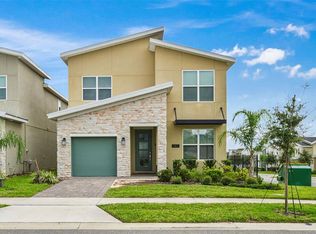
- $399,0004 bd3 ba1.9k sqft1244 Challenger Ave, Davenport, FL 33897For Sale
- $676,6006 bd5 ba3.2k sqft1179 Kingsbarn St, Davenport, FL 33896Off Market
- $695,0008 bd5 ba4.3k sqft9040 Sommerset Hills Dr, Davenport, FL 33896Sold
- $3,0525 bd4 ba2.1k sqft1264 Challenge Dr #ID1379445P, Davenport, FL 33896For Rent
A local agent can set up tours, give advice and negotiate with sellers.
A local lender can help you make sure your offer is ready when you are.
Similar homes
- $460,0004 bd3 ba2.2k sqft1442 MOON VALLEY DRIVE, DAVENPORT, FL 33896For Sale

 MLS ID #O6411006, Seth Flaugher, TOP TIER RESORT REALTY. Stellar MLS
 - $465,0005 bd4 ba2.2k sqft967 PARADISE DRIVE, DAVENPORT, FL 33897For Sale
 MLS ID #O6393500, Mike Chen, P.A, LA ROSA REALTY LLC. Stellar MLS
 - $484,9005 bd4 ba2.8k sqft672 ORISTA DR, DAVENPORT, FL 33897For Sale
 MLS ID #O6414980, Uno Sorlie, HOPKEY REALTY. Stellar MLS
 - $364,9004 bd3 ba1.9k sqft1579 MOON VALLEY DR, DAVENPORT, FL 33896For Sale
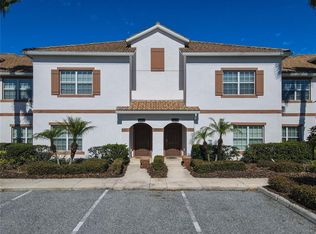 MLS ID #O6382342, Uno Sorlie, HOPKEY REALTY. Stellar MLS
 - $479,9005 bd3 ba2.1k sqft844 MONTANA AVENUE, DAVENPORT, FL 33897For SaleMLS ID #S5150429, Carlos DeJesus, EXIT REALTY 4CORNERS. Stellar MLS
- $429,0005 bd5 ba2.2k sqft267 JETTY WAY, DAVENPORT, FL 33897For SaleMLS ID #S5152558, Nikki Ansons, COLDWELL BANKER REALTY. Stellar MLS
- $430,0004 bd2 ba2.2k sqft1065 BLACKWOLF RUN RD, DAVENPORT, FL 33896For SaleMLS ID #O6334779, Ping Ma, CHARLES RUTENBERG REALTY ORLANDO. Stellar MLS
- $490,0005 bd5 ba2.2k sqft2430 TANGIER DRIVE, KISSIMMEE, FL 34747For SaleMLS ID #O6199004, Martonio Pinto, AMERICAN HORIZONS REALTY. Stellar MLS
- $625,0005 bd5 ba3k sqft1187 KINGSBARN STREET, DAVENPORT, FL 33896For SaleMLS ID #O6380692, Casey Hatfield, EXP REALTY LLC. Stellar MLS
- $451,9904 bd3 ba1.8k sqft208 VILLA DOMANI CIRCLE, DAVENPORT, FL 33896For SaleMLS ID #S5149715, Gian Balsamo, LA ROSA REALTY KISSIMMEE. Stellar MLS
- $389,5004 bd4 ba2.2k sqft105 ABERDEEN STREET, DAVENPORT, FL 33896For SaleMLS ID #S5151094, Nikki Ansons, COLDWELL BANKER REALTY. Stellar MLS
- $459,9004 bd5 ba2k sqft8976 AMELIA DOWNS TRAIL, KISSIMMEE, FL 34747For SaleMLS ID #O6406587, Alyssa Barker, THE JERRY BARKER GROUP LLC. Stellar MLS
- $535,0005 bd5 ba2.2k sqft1632 TROPICAL PALMS CIRCLE, KISSIMMEE, FL 34747For SaleMLS ID #O6422192, Liz Wilson, REAL BROKER, LLC. Stellar MLS
- $510,0004 bd5 ba2k sqft2182 COOPER BELL PLACE, KISSIMMEE, FL 34747For SaleMLS ID #O6283020, Adrian Antunes, Sr, GLASSTONE GROUP INC. Stellar MLS
- $435,0004 bd3 ba1.9k sqft135 ROBIN ROAD, DAVENPORT, FL 33896For SaleMLS ID #O6407121, Ozan Cifci, PREMIUM PROPERTIES R.E. SERVICE. Stellar MLS
- $409,0005 bd6 ba2.4k sqft4715 TERRASONESTA DRIVE, DAVENPORT, FL 33837For SaleMLS ID #L4963932, Roberto Rodriguez, EXP REALTY LLC. Stellar MLS
- $409,0005 bd5 ba2.2k sqft8930 SYDNEY AVENUE, KISSIMMEE, FL 34747For SaleMLS ID #O6421749, Xiaoguang Ruan, AAA GLOBAL VENTURES PA. Stellar MLS
- $409,9004 bd4 ba2.1k sqft8899 GENEVE CT, KISSIMMEE, FL 34747For SaleMLS ID #O6427755, Uno Sorlie, HOPKEY REALTY. Stellar MLS
- $345,0003 bd3 ba1.6k sqft721 BENOI DR, DAVENPORT, FL 33896For SaleMLS ID #O6409446, Mariana Cisneros, PREMIUM PROPERTIES R.E SERVICE. Stellar MLS
- $364,9003 bd3 ba1.8k sqft176 BOGEY DRIVE, DAVENPORT, FL 33896For SaleMLS ID #S5142726, Nadia Aguilar, EXIT REALTY 4CORNERS. Stellar MLS
