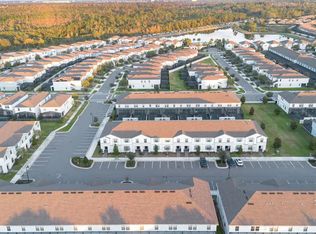
*** INCOME POTENTIAL *** VACATION HOME FULLY FURNISHED. In Excellent condition and beautifully decorated this 5 Bedroom Townhome with a splash pool has all you need for spending great moments in the Orlando Area or renting it out when not using it. It offers great income potential. Windsor at Westside is a vacation rental community with resort-style amenities featuring a fitness center, a mini market, a restaurant, and bar, a large community pool with a lazy river, a water playground, a playground, a soccer field, sports courts, and a sand volleyball court. 24-hour manned Gated security. Shows beautifully.
For sale
$490,000
2430 TANGIER DRIVE, KISSIMMEE, FL 34747
5beds
2,263sqft
:
Get pre-qualified$3,778/mo
Townhouse
Built in 2020
2,614 Square Feet Lot
$-- Zestimate®
$217/sqft
$584/mo HOA
What's special
Soccer fieldWater playgroundSports courtsSand volleyball courtSplash pool
- 829 days |
- 10 |
- 0 |
Zillow last checked:
Listing updated:
Listed by:
Martonio Pinto 407-466-0256,
AMERICAN HORIZONS REALTY 407-466-0256
Source: Stellar MLS,MLS#: O6199004 Originating MLS: Orlando Regional
Originating MLS: Orlando Regional
Facts & features
Interior
Bedrooms & bathrooms
- Bedrooms: 5
- Bathrooms: 5
- Full bathrooms: 4
- 1/2 bathrooms: 1
Primary bedroom
- Features: Walk-In Closet(s)
- Level: Second
- Area: 208 Square Feet
- Dimensions: 13x16
Bedroom 2
- Features: Built-in Closet
- Level: First
- Area: 144 Square Feet
- Dimensions: 12x12
Bedroom 3
- Features: Built-in Closet
- Level: Second
- Area: 110 Square Feet
- Dimensions: 10x11
Bedroom 4
- Features: Built-in Closet
- Level: Second
- Area: 110 Square Feet
- Dimensions: 10x11
Bedroom 5
- Features: Built-in Closet
- Level: Second
- Area: 132 Square Feet
- Dimensions: 12x11
Great room
- Level: First
- Area: 180 Square Feet
- Dimensions: 15x12
Kitchen
- Level: First
- Area: 120 Square Feet
- Dimensions: 10x12
Heating
- Central, Electric
Cooling
- Central Air
Appliances
- Included: Dishwasher, Disposal, Dryer, Electric Water Heater, Microwave, Range, Refrigerator, Washer
- Laundry: Laundry Closet
Features
- Kitchen/Family Room Combo
- Flooring: Carpet, Ceramic Tile
- Has fireplace: No
- Furnished: Yes
Interior area
- Total structure area: 2,466
- Total interior livable area: 2,263 sqft
Video & virtual tour
Property
Features
- Levels: Two
- Stories: 2
- Exterior features: Other, Sidewalk
- Has private pool: Yes
- Pool features: Gunite
Lot
- Size: 2,614 Square Feet
Details
- Parcel number: 182527559200011380
- Zoning: PUD
- Special conditions: None
Construction
Type & style
- Home type: Townhouse
- Property subtype: Townhouse
Materials
- Block, Stucco, Wood Frame
- Foundation: Slab
- Roof: Shingle
Condition
- New construction: No
- Year built: 2020
Utilities & green energy
- Sewer: Public Sewer
- Water: Public
- Utilities for property: Cable Connected, Electricity Connected, Public, Sewer Connected, Street Lights, Water Connected
Community & HOA
Community
- Features: Clubhouse, Deed Restrictions, Fitness Center, Gated Community - Guard, Playground, Pool, Sidewalks
- Pet fee: $0 monthly
- Subdivision: WINDSOR AT WESTSIDE PH 3
HOA
- Has HOA: Yes
- Services included: 24-Hour Guard, Cable TV, Community Pool, Internet, Maintenance Grounds, Recreational Facilities
- HOA fee: $584 monthly
- HOA name: Castle Management Group
- HOA phone: 407-507-1417
Location
- Region: Kissimmee
Financial & listing details
- Price per square foot: $217/sqft
- Tax assessed value: $405,900
- Annual tax amount: $7,375
- Date on market: 4/24/2024
- Cumulative days on market: 823 days
- Ownership: Fee Simple
- Total actual rent: 0
- Electric utility on property: Yes
- Road surface type: Asphalt
Estimated market value
Not available
Estimated sales range
Not available
$3,911/mo
Price history
| Date | Event | Price |
|---|---|---|
| 2/20/2025 | Price change | $490,000-10.1%$217/sqft |
Source:  Stellar MLS #O6199004 Report a problem Stellar MLS #O6199004 Report a problem | ||
| 9/24/2024 | Price change | $545,000-2.7%$241/sqft |
Source: Stellar MLS #O6199004 Report a problem | ||
| 4/24/2024 | Listed for sale | $560,000+4.7%$247/sqft |
Source: Stellar MLS #O6199004 Report a problem | ||
| 4/26/2023 | Sold | $535,000$236/sqft |
Source: Public Record Report a problem | ||
| 3/15/2023 | Pending sale | $535,000$236/sqft |
Source: Stellar MLS #O6094584 Report a problem | ||
| 3/4/2023 | Listed for sale | $535,000+44.2%$236/sqft |
Source: Stellar MLS #O6094584 Report a problem | ||
| 7/7/2020 | Sold | $370,900$164/sqft |
Source: Public Record Report a problem | ||
Public tax history
| Year | Property taxes | Tax assessment |
|---|---|---|
| 2025 | $7,071 -1.6% | $405,900 -1.8% |
| 2024 | $7,189 -2.5% | $413,200 -2.2% |
| 2023 | $7,376 +20.6% | $422,500 +25.7% |
| 2022 | $6,116 +5.3% | $336,000 +10.2% |
| 2021 | $5,808 +237% | $304,800 +1191.5% |
| 2020 | $1,724 +65.5% | $23,600 +68.6% |
| 2019 | $1,041 | $14,000 |
Find assessor info on the county website
Monthly payment
Est. payment
Payment breakdown
Explore the cost of this home by adjusting the details. Changes won't be saved.Climate risks
Neighborhood: 34747
Nearby schools
GreatSchools rating
- 5/10Westside K-8 SchoolGrades: PK-8Distance: 0.2 mi
- 5/10Celebration High SchoolGrades: 9-12Distance: 4.9 mi
- $418,3005 bd5 ba-- sqft2428 Tangier Dr, Kissimmee, FL 34747Off Market
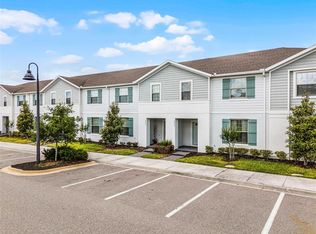
- $405,0005 bd5 ba2.2k sqft2432 Tangier Dr, Kissimmee, FL 34747Sold
- $495,0005 bd5 ba2.2k sqft2426 Tangier Dr, Kissimmee, FL 34747For Sale


- $520,0005 bd5 ba2.2k sqft2434 Tangier Dr, Kissimmee, FL 34747Sold
- $425,2005 bd4 ba2.2k sqft2424 Tangier Dr, Kissimmee, FL 34747Off Market
- $488,2005 bd4 ba2.4k sqft2470 Dubai St, Kissimmee, FL 34747Off Market
- $524,9005 bd5 ba2.6k sqft2477 Dubai St, Kissimmee, FL 34747Off Market
- $588,1007 bd5 ba3.3k sqft2485 Dubai St, Kissimmee, FL 34747Off Market
A local agent can set up tours, give advice and negotiate with sellers.
A local lender can help you make sure your offer is ready when you are.
Similar homes
- $445,0005 bd5 ba2.2k sqft8936 SYDNEY AVENUE, KISSIMMEE, FL 34747For Sale
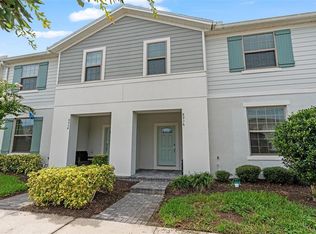
 MLS ID #O6374304, Paula Maestrini, EMPIRE NETWORK REALTY. Stellar MLS
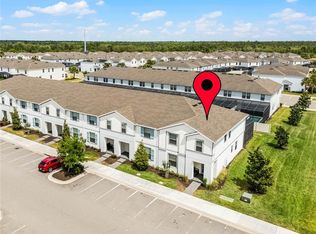
 - $444,0005 bd5 ba2.2k sqft2427 DUBAI STREET, KISSIMMEE, FL 34747For Sale
 MLS ID #S5123971, James Donovan, TEAM DONOVAN. Stellar MLS
 - $459,9004 bd5 ba2k sqft8976 AMELIA DOWNS TRAIL, KISSIMMEE, FL 34747For Sale
 MLS ID #O6406587, Alyssa Barker, THE JERRY BARKER GROUP LLC. Stellar MLS
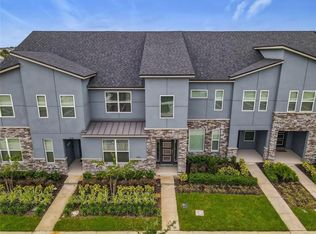
 - $510,0004 bd5 ba2k sqft2182 COOPER BELL PLACE, KISSIMMEE, FL 34747For Sale
 MLS ID #O6283020, Adrian Antunes, Sr, GLASSTONE GROUP INC. Stellar MLS
 - $549,9905 bd4 ba2.4k sqft1917 NICE COURT, KISSIMMEE, FL 34747For SaleMLS ID #O6428506, Manny Acosta, EMPIRE NETWORK REALTY. Stellar MLS
- $409,9004 bd4 ba2.1k sqft8899 GENEVE CT, KISSIMMEE, FL 34747For SaleMLS ID #O6427755, Uno Sorlie, HOPKEY REALTY. Stellar MLS
- $559,9995 bd5 ba2.2k sqft1800 TROPICAL PALMS CIRCLE, KISSIMMEE, FL 34747For SaleMLS ID #S5144439, Gabriel Silva Andrada, FLORIDA SPIRIT HOMES. Stellar MLS
- $525,0004 bd5 ba2.2k sqft2365 DISTANT SUN TRAIL, KISSIMMEE, FL 34747New ConstructionMLS ID #O6374088, Daniella Caliendo, MY REALTY GROUP, LLC.. Stellar MLS
- $489,0005 bd4 ba2.2k sqft967 PARADISE DRIVE, DAVENPORT, FL 33897For SaleMLS ID #O6393500, Mike Chen, P.A, LA ROSA REALTY LLC. Stellar MLS
- $529,0006 bd5 ba3.1k sqft1809 NICE COURT, KISSIMMEE, FL 34747For SaleMLS ID #O6412809, Mike Chen, P.A, LA ROSA REALTY LLC. Stellar MLS
- $389,0005 bd4 ba2k sqft8951 CALIFORNIA PALM ROAD, KISSIMMEE, FL 34747For SaleMLS ID #O6403224, Alyssa Barker, THE JERRY BARKER GROUP LLC. Stellar MLS
- $485,0005 bd4 ba2.2k sqft4034 LANA AVENUE, DAVENPORT, FL 33897For SaleMLS ID #O6421670, Alfredo Ferro, ENVIROTEK REALTY. Stellar MLS
- $545,0004 bd5 ba2.2k sqft2309 DISTANT SUN TRAIL, KISSIMMEE, FL 34747For SaleMLS ID #S5148713, Marcela Cazares, LA ROSA REALTY LLC. Stellar MLS
- $599,9505 bd5 ba2.2k sqft2382 ZABALLINA PLACE, KISSIMMEE, FL 34747New ConstructionMLS ID #O6356513, Earl King, Jr, NEST SEEKERS FLORIDA, LLC. Stellar MLS
- $385,0005 bd4 ba2k sqft3039 BEACH PALM AVENUE, KISSIMMEE, FL 34747For SaleMLS ID #O6382601, Alyssa Barker, THE JERRY BARKER GROUP LLC. Stellar MLS
- $395,0004 bd3 ba1.9k sqft8845 CANDY PALM ROAD, KISSIMMEE, FL 34747For SaleMLS ID #S5152877, Carl Johnson, LUXURY ORLANDO REAL ESTATE. Stellar MLS
- $435,0005 bd5 ba2.2k sqft267 JETTY WAY, DAVENPORT, FL 33897For SaleMLS ID #S5152558, Nikki Ansons, COLDWELL BANKER REALTY. Stellar MLS
- $539,0005 bd5 ba2.2k sqft830 PARADISE DRIVE, DAVENPORT, FL 33897For SaleMLS ID #O6391388, Juliana Garcia Moraes, PRISTINE INTERNATIONAL REALTY LLC. Stellar MLS
- $579,0007 bd6 ba3.3k sqft8900 PRAGUE WAY, KISSIMMEE, FL 34747For SaleMLS ID #O6329265, Veronica Li, RATIO REAL ESTATE, LLC. Stellar MLS
- $485,0005 bd4 ba2.1k sqft1264 CHALLENGE DRIVE #1264, DAVENPORT, FL 33896For SaleMLS ID #O6391355, Sabina Guerriero, BHHS FLORIDA REALTY. Stellar MLS
