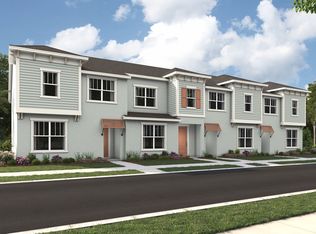
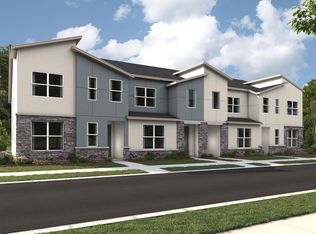
Beautifully furnished 4-bedroom, 4.5-bath vacation home located in the highly desirable Solara Resort community in Kissimmee. This property offers a bright and modern open-concept layout with high ceilings, neutral finishes, and tile flooring throughout the main living areas, creating a clean and inviting atmosphere. The spacious living room flows seamlessly into the dining area and upgraded kitchen, which features stainless steel appliances, gray cabinetry, a large island with seating, and elegant pendant lighting—ideal for entertaining. Designed with short-term rental appeal in mind, the home includes multiple well-appointed bedrooms, a spacious primary suite, themed guest rooms, an upstairs loft/lounge area perfect for additional entertainment space, and a convenient in-unit laundry room. Step outside to enjoy your private screened-in pool with a covered patio and paved deck, offering the perfect setting for relaxation and outdoor dining. Solara Resort offers top-tier amenities including a gated entrance, resort-style clubhouse, pool, fitness center, restaurant/bar, game room, splash pad, playground, and sports courts. Ideally located near Disney, major theme parks, shopping, dining, and Central Florida attractions, this turnkey property presents an exceptional opportunity for investors seeking a high-demand vacation rental.
For sale
Price cut: $56K (10/7)
$489,000
2309 DISTANT SUN TRAIL, KISSIMMEE, FL 34747
4beds
2,207sqft
Townhouse
Built in 2024
2,614 Square Feet Lot
$-- Zestimate®
$222/sqft
$221/mo HOA
What's special
Gated entranceThemed guest roomsMultiple well-appointed bedroomsLarge island with seatingHigh ceilingsPaved deckPrivate screened-in pool
- 173 days
- 15
- 2
Zillow last checked:
Listing updated:
Listed by:
Marcela Cazares 914-246-9771,
LA ROSA REALTY LLC 321-939-3748
Source: Stellar MLS,MLS#: S5148713 Originating MLS: Osceola
Originating MLS: Osceola
Facts & features
Interior
Bedrooms & bathrooms
- Bedrooms: 4
- Bathrooms: 5
- Full bathrooms: 4
- 1/2 bathrooms: 1
Primary bedroom
- Features: Walk-In Closet(s)
- Level: Second
Bedroom 1
- Features: Built-in Closet
- Level: First
Bedroom 4
- Features: Built-in Closet
- Level: Second
Primary bathroom
- Level: Second
Bathroom 1
- Level: First
Bathroom 3
- Level: Second
Bathroom 3
- Level: Second
Bathroom 4
- Level: Second
Kitchen
- Level: First
Living room
- Level: Second
Living room
- Level: First
Heating
- Central
Cooling
- Central Air
Appliances
- Included: Oven, Cooktop, Dishwasher, Disposal, Microwave, Range, Refrigerator, Tankless Water Heater
- Laundry: Laundry Closet, Upper Level
Features
- Kitchen/Family Room Combo, PrimaryBedroom Upstairs, Solid Surface Counters, Solid Wood Cabinets, Walk-In Closet(s)
- Flooring: Carpet, Tile
- Has fireplace: No
- Furnished: Yes
Interior area
- Total structure area: 2,394
- Total interior livable area: 2,207 sqft
Video & virtual tour
Property
Features
- Levels: Two
- Stories: 2
- Exterior features: Other
- Has private pool: Yes
- Pool features: Child Safety Fence, Screen Enclosure
Lot
- Size: 2,614 Square Feet
Details
- Parcel number: 18252752880001058R
- Zoning: X
- Special conditions: None
Construction
Type & style
- Home type: Townhouse
- Property subtype: Townhouse
Materials
- Block, Stucco
- Foundation: Slab
- Roof: Shingle
Condition
- New construction: No
- Year built: 2024
Utilities & green energy
- Sewer: Public Sewer
- Water: Public
- Utilities for property: Cable Available, Cable Connected, Electricity Available, Electricity Connected, Sewer Available, Sewer Connected, Street Lights, Water Available, Water Connected
Community & HOA
Community
- Features: Clubhouse, Fitness Center, Gated Community - Guard, Pool, Restaurant
- Pet fee: $0 monthly
- Subdivision: SOLARA PH 3 REP
HOA
- Has HOA: Yes
- Amenities included: Clubhouse, Fitness Center, Pool
- Services included: 24-Hour Guard, Cable TV, Community Pool, Other, Security
- HOA fee: $221 monthly
- HOA name: Leland management
- HOA phone: 407-233-0135
Location
- Region: Kissimmee
Financial & listing details
- Price per square foot: $222/sqft
- Tax assessed value: $458,600
- Annual tax amount: $8,219
- Date on market: 4/27/2026
- Cumulative days on market: 349 days
- Ownership: Fee Simple
- Total actual rent: 0
- Electric utility on property: Yes
- Road surface type: Asphalt
Estimated market value
Not available
Estimated sales range
Not available
Not available
Price history
| Date | Event | Price |
|---|---|---|
| 10/7/2026 | Price change | $489,000-10.3%$222/sqft |
Source:  Stellar MLS #S5148713 Report a problem Stellar MLS #S5148713 Report a problem | ||
| 4/27/2026 | Listed for sale | $545,000-2.7%$247/sqft |
Source: Stellar MLS #S5148713 Report a problem | ||
| 4/11/2026 | Listing removed | $560,000$254/sqft |
Source: Stellar MLS #L4955853 Report a problem | ||
| 10/16/2025 | Listed for sale | $560,000+6%$254/sqft |
Source: Stellar MLS #L4955853 Report a problem | ||
| 12/19/2024 | Sold | $528,225-3.6%$239/sqft |
Source: Public Record Report a problem | ||
| 10/12/2024 | Listed for sale | $548,225$248/sqft |
Source: Mattamy Homes Report a problem | ||
Public tax history
| Year | Property taxes | Tax assessment |
|---|---|---|
| 2025 | -- | $458,600 +1210.3% |
| 2024 | $2,267 +38.1% | $35,000 |
| 2023 | $1,642 | $35,000 |
Find assessor info on the county website
Monthly payment
Est. payment
Payment breakdown
Explore the cost of this home by adjusting the details. Changes won't be saved.Climate risks
Neighborhood: 34747
Similar homes
- $495,0005 bd5 ba2.2k sqft2417 DUBAI STREET, KISSIMMEE, FL 34747For Sale

 MLS ID #O6426374, Guilherme Garcia Cavalcante, REALTY ONE GROUP INSPIRATION. Stellar MLS
 - $459,9005 bd5 ba2.2k sqft920 PARADISE DR, DAVENPORT, FL 33837For Sale
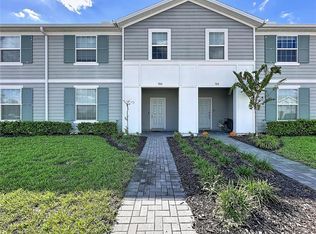 MLS ID #S5159467, Nikki Ansons, COLDWELL BANKER REALTY. Stellar MLS
 - $389,0005 bd5 ba2.2k sqft8930 SYDNEY AVENUE, KISSIMMEE, FL 34747For Sale
 MLS ID #O6449460, Andre Kressler, KRESSLER REAL ESTATE. Stellar MLS
 - $450,0004 bd5 ba2.1k sqft2194 FLEMING MIST PLACE, KISSIMMEE, FL 34747For Sale
 MLS ID #O6423584, Tiago Martins, LA ROSA REALTY LLC. Stellar MLS
 - $525,0004 bd5 ba2.2k sqft2365 DISTANT SUN TRAIL, KISSIMMEE, FL 34747New ConstructionMLS ID #O6374088, Daniella Caliendo, MY REALTY GROUP, LLC.. Stellar MLS
- $450,0005 bd5 ba2.2k sqft8929 SYDNEY AVENUE, KISSIMMEE, FL 34747For SaleMLS ID #O6353549, Jessica Otero, PA, KELLER WILLIAMS REALTY AT THE PARKS. Stellar MLS
- $399,9904 bd4 ba2.1k sqft2022 MAJORCA DRIVE, KISSIMMEE, FL 34747For SaleMLS ID #O6396215, Alexandre Zapparoli LLC, WRA BUSINESS & REAL ESTATE. Stellar MLS
- $489,0005 bd4 ba2.2k sqft126 JETTY WAY, DAVENPORT, FL 33897For SaleMLS ID #O6376855, Sarah Viana Cohim Fernandez, MCO REALTY GROUP LLC. Stellar MLS
- $515,0005 bd4 ba2.4k sqft8904 PRAGUE WAY, KISSIMMEE, FL 34747For SaleMLS ID #S5154202, Daniela Galvao, PA, LA ROSA REALTY LLC. Stellar MLS
- $479,0005 bd5 ba2.2k sqft830 PARADISE DRIVE, DAVENPORT, FL 33897For SaleMLS ID #O6391388, Juliana Garcia Moraes, PRISTINE INTERNATIONAL REALTY LLC. Stellar MLS
- $595,9505 bd5 ba2.2k sqft2382 ZABALLINA PLACE, KISSIMMEE, FL 34747For SaleMLS ID #O6356513, Earl King, Jr, NEST SEEKERS FLORIDA, LLC. Stellar MLS
- $525,0005 bd4 ba2.4k sqft2440 TANGIER DRIVE, KISSIMMEE, FL 34747For SaleMLS ID #O6430214, Caitlin De Oliveira, EXP REALTY LLC. Stellar MLS
- $408,0005 bd5 ba2.2k sqft2427 DUBAI STREET, KISSIMMEE, FL 34747For SaleMLS ID #S5123971, James Donovan, TEAM DONOVAN. Stellar MLS
- $495,0006 bd5 ba3.1k sqft8936 PRAGUE WAY, KISSIMMEE, FL 34747For SaleMLS ID #O6414964, Cristina Perez Rodriguez, COMPASS FLORIDA LLC. Stellar MLS
- $445,9005 bd5 ba2.2k sqft236 JETTY WAY, DAVENPORT, FL 33897For SaleMLS ID #O6391286, Sheron Carvalho, PREMIUM REALTY GROUP USA. Stellar MLS
- $485,0005 bd4 ba2.2k sqft4034 LANA AVENUE, DAVENPORT, FL 33897For SaleMLS ID #O6421670, Alfredo Ferro, ENVIROTEK REALTY. Stellar MLS
- $489,9005 bd4 ba2.1k sqft4838 LOVE STOREY LANE, KISSIMMEE, FL 34746For SaleMLS ID #S5159630, Kathryn Shevlin, THE PROPERTY FIRM. Stellar MLS
- $544,9005 bd5 ba2.2k sqft127 JETTY WAY, DAVENPORT, FL 33897For SaleMLS ID #O6360180, Braner De Lima Dantas, FLORIDA CONNEXION PROPERTIES. Stellar MLS
- $339,0004 bd3 ba1.9k sqft8978 CALIFORNIA PALM ROAD, KISSIMMEE, FL 34747For SaleMLS ID #O6442785, Monica Gallo, MS LAND & BUILDING LLC. Stellar MLS
- $479,0004 bd3 ba1.9k sqft4985 WINDERMERE AVENUE, KISSIMMEE, FL 34746For SaleMLS ID #S5158366, Carla Braga, LA ROSA REALTY LLC. Stellar MLS
