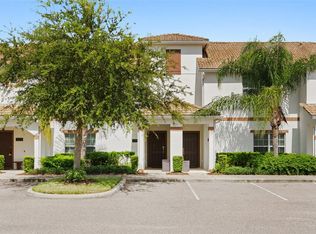
PRIVATE POOL. FULLY FURNISHED. STOREY LAKE RESORT. This is the Florida vacation home buyers come looking for—and 4985 Windermere Avenue is ready to show them why. Step inside this 4-bedroom, 3-bathroom townhome and find 1,914 square feet designed for time together. The open living and dining space flows into a kitchen with a generous island, while sliding doors lead to your own screened-in pool. Start the morning with coffee by the water, spend the day exploring Orlando, and come home to a swim whenever you please. A bedroom and full bathroom on the first floor give guests a comfortable space of their own. Upstairs, two additional bedrooms, a full bathroom, and a primary suite provide room to unwind. You’ll also find an upstairs laundry room and a dedicated owner’s closet for storing personal belongings between stays. Beyond your front door, Storey Lake delivers the resort experience: clubhouses, pools, a lazy river, water slides, splash areas, kayaking, playgrounds, and fitness facilities. The community’s Kissimmee location puts Walt Disney World, Disney Springs, International Drive, Universal Orlando Resort, SeaWorld, restaurants, and shopping within easy reach. Located in Storey Lake’s vacation rental area, this furnished home brings together a private pool, resort amenities, and a location guests will want to return to. Come see it for yourself—schedule your showing today!
For sale
$479,000
4985 WINDERMERE AVENUE, KISSIMMEE, FL 34746
4beds
1,914sqft
Townhouse
Built in 2019
2,178 Square Feet Lot
$469,200 Zestimate®
$250/sqft
$571/mo HOA
What's special
Private poolFully furnishedPrimary suiteUpstairs laundry room
- 16 days
- 97
- 12
Likely to sell faster than
Zillow last checked:
Listing updated:
Listed by:
Carla Braga 407-205-9852,
LA ROSA REALTY LLC 321-939-3748,
Daniela Galvao, PA 407-301-5465,
LA ROSA REALTY LLC
Source: Stellar MLS,MLS#: S5158366 Originating MLS: Osceola
Facts & features
Interior
Bedrooms & bathrooms
- Bedrooms: 4
- Bathrooms: 3
- Full bathrooms: 3
Primary bedroom
- Features: Built-in Closet
- Level: Second
- Area: 182 Square Feet
- Dimensions: 14x13
Bedroom 1
- Features: Built-in Closet
- Level: First
- Area: 132 Square Feet
- Dimensions: 11x12
Bedroom 2
- Features: Storage Closet
- Level: Second
Bedroom 3
- Features: Storage Closet
- Level: Second
Bathroom 1
- Features: Built-in Closet
- Level: First
- Area: 132 Square Feet
- Dimensions: 11x12
Bathroom 1
- Features: Built-in Closet
- Level: Second
- Area: 143 Square Feet
- Dimensions: 11x13
Bathroom 3
- Level: Second
Kitchen
- Features: Stone Counters
- Level: First
- Area: 135 Square Feet
- Dimensions: 15x9
Laundry
- Level: Second
Living room
- Level: First
- Area: 210 Square Feet
- Dimensions: 15x14
Heating
- Central
Cooling
- Central Air
Appliances
- Included: Dishwasher, Disposal, Dryer, Electric Water Heater, Microwave, Range, Refrigerator, Washer
- Laundry: Laundry Room, Upper Level
Features
- Living Room/Dining Room Combo, Open Floorplan
- Flooring: Carpet, Ceramic Tile, Tile
- Doors: Sliding Doors
- Has fireplace: No
- Furnished: Yes
Interior area
- Total structure area: 2,114
- Total interior livable area: 1,914 sqft
Video & virtual tour
Property
Parking
- Parking features: Open
- Has uncovered spaces: Yes
Features
- Levels: Two
- Stories: 2
- Patio & porch: Patio, Rear Porch, Screened
- Exterior features: Sidewalk
- Has private pool: Yes
- Pool features: Child Safety Fence, Heated, In Ground
- Has view: Yes
- View description: Pool
- Waterfront features: Lake
Lot
- Size: 2,178 Square Feet
Details
- Parcel number: 012528510400010990
- Zoning: CT
- Special conditions: None
Construction
Type & style
- Home type: Townhouse
- Architectural style: Florida
- Property subtype: Townhouse
- Attached to another structure: Yes
Materials
- Block, Stucco
- Foundation: Slab
- Roof: Tile
Condition
- Completed
- New construction: No
- Year built: 2019
Details
- Builder name: Lennar
Utilities & green energy
- Sewer: Public Sewer
- Water: Public
- Utilities for property: BB/HS Internet Available, Cable Connected, Electricity Connected, Phone Available, Sewer Connected, Street Lights, Water Connected
Community & HOA
Community
- Features: Lake, Association Recreation - Owned, Clubhouse, Fitness Center, Gated Community - Guard, Park, Playground, Pool, Restaurant, Sidewalks
- Pet fee: $0 monthly
- Subdivision: STOREY LAKE PH 3
HOA
- Has HOA: Yes
- Amenities included: Clubhouse, Fitness Center, Gated, Pool
- Services included: Cable TV, Community Pool, Maintenance Structure, Security, Trash
- HOA fee: $571 monthly
- HOA name: Iveliz Oliver
- HOA phone: 407-787-8880
- Second HOA name: Storey Lake Club HOA Cove Resort
Location
- Region: Kissimmee
Financial & listing details
- Price per square foot: $250/sqft
- Tax assessed value: $426,500
- Annual tax amount: $8,019
- Date on market: 10/4/2026
- Cumulative days on market: 17 days
- Listing terms: Cash,Conventional
- Ownership: Fee Simple
- Total actual rent: 0
- Electric utility on property: Yes
- Road surface type: Asphalt
Estimated market value
$469,200
$446,000 - $493,000
$3,866/mo
Price history
| Date | Event | Price |
|---|---|---|
| 10/5/2026 | Listed for sale | $479,000-3.2%$250/sqft |
Source:  Stellar MLS #S5158366 Report a problem | ||
| 5/17/2026 | Listing removed | $5,662$3/sqft |
Source: Zillow Rentals Report a problem | ||
| 5/6/2026 | Listed for rent | $5,662-1.9%$3/sqft |
Source: Zillow Rentals Report a problem | ||
| 4/20/2026 | Listing removed | $5,773$3/sqft |
Source: Zillow Rentals Report a problem | ||
| 4/20/2026 | Price change | $5,773+0.5%$3/sqft |
Source: Zillow Rentals Report a problem | ||
| 4/18/2026 | Listed for rent | $5,744$3/sqft |
Source: Zillow Rentals Report a problem | ||
| 4/4/2025 | Sold | $495,000-2%$259/sqft |
Source: Stellar MLS #O6243152 Report a problem | ||
| 1/28/2025 | Pending sale | $505,000$264/sqft |
Source: Stellar MLS #O6243152 Report a problem | ||
| 1/5/2025 | Price change | $505,000-1.9%$264/sqft |
Source: Stellar MLS #O6243152 Report a problem | ||
| 11/18/2024 | Listed for sale | $515,000$269/sqft |
Source: Stellar MLS #O6243152 Report a problem | ||
| 10/31/2024 | Pending sale | $515,000$269/sqft |
Source: Stellar MLS #O6243152 Report a problem | ||
| 9/23/2024 | Listed for sale | $515,000+14.4%$269/sqft |
Source: Stellar MLS #O6243152 Report a problem | ||
| 12/23/2023 | Listing removed | -- |
Source: Stellar MLS #O5970385 Report a problem | ||
| 12/28/2021 | Sold | $450,000-3.2%$235/sqft |
Source: Public Record Report a problem | ||
| 10/18/2021 | Pending sale | $465,000$243/sqft |
Source: Stellar MLS #O5970385 Report a problem | ||
| 9/27/2021 | Listed for sale | $465,000+39.4%$243/sqft |
Source: Stellar MLS #O5970385 Report a problem | ||
| 3/7/2019 | Sold | $333,500$174/sqft |
Source: Public Record Report a problem | ||
Public tax history
| Year | Property taxes | Tax assessment |
|---|---|---|
| 2025 | $8,019 -1.3% | $426,500 -1.9% |
| 2024 | $8,122 +2.3% | $434,700 -5.3% |
| 2023 | $7,943 +17.8% | $458,800 +24% |
| 2022 | $6,743 +16.7% | $370,100 +26.8% |
| 2021 | $5,776 -0.2% | $291,900 +0.8% |
| 2020 | $5,785 +216% | $289,700 +1228.9% |
| 2019 | $1,831 | $21,800 |
| 2018 | $1,831 +14.1% | $21,800 +172.5% |
| 2017 | $1,604 | $8,000 |
Find assessor info on the county website
Monthly payment
Est. payment
Payment breakdown
Explore the cost of this home by adjusting the details. Changes won't be saved.Climate risks
Neighborhood: 34746
Nearby schools
Schools provided by the listing agent
- Elementary: Floral Ridge Elementary
- Middle: Kissimmee Middle
- High: Celebration High
Source: Stellar MLS. This data may not be complete. We recommend contacting the local school district to confirm school assignments for this home.

Similar homes
- $495,0004 bd3 ba1.9k sqft4832 DEDICATION STREET, KISSIMMEE, FL 34746For Sale
 MLS ID #O6451267, Glauco Pochine, THE FLORIDA LOUNGE REALTY LLC. Stellar MLS
- $489,9005 bd4 ba2.1k sqft4838 LOVE STOREY LANE, KISSIMMEE, FL 34746For Sale
 MLS ID #S5159630, Kathryn Shevlin, THE PROPERTY FIRM. Stellar MLS
- $459,9005 bd4 ba2.1k sqft4811 BRIER ROSE LANE, KISSIMMEE, FL 34746For Sale
 MLS ID #S5158898, Brandy Rogers McDonald, FLORIDA SCANDI REALTY LLC. Stellar MLS
- $449,0004 bd3 ba1.9k sqft3197 PEQUOD PLACE, KISSIMMEE, FL 34746For Sale
 MLS ID #O6442811, Tiago Martins, LA ROSA REALTY LLC. Stellar MLS
- $445,0004 bd3 ba1.9k sqft4982 WINDERMERE AVENUE, KISSIMMEE, FL 34746For SaleMLS ID #O6402327, Danae Pitcher, FLORIDA RESORT REALTY LLC. Stellar MLS
- $519,9005 bd4 ba2.1k sqft4825 MEMORIES LANE, KISSIMMEE, FL 34746For SaleMLS ID #S5156722, Ana Pagotto, LPT REALTY, LLC. Stellar MLS
- $550,0005 bd4 ba2.1k sqft4839 LULLABY LANE, KISSIMMEE, FL 34746For SaleMLS ID #S5157505, Lisa Grinceri, KELLER WILLIAMS REALTY AT THE LAKES. Stellar MLS
- $439,0004 bd3 ba1.9k sqft2869 SIMILE STREET, KISSIMMEE, FL 34746For SaleMLS ID #O6448017, Sally Wallace, SHINE VILLAS REALTY LLC. Stellar MLS
- $519,0004 bd3 ba1.9k sqft2958 PROTAGONIST STREET, KISSIMMEE, FL 34746For SaleMLS ID #O6438368, Valeria De Alvarenga Godofredo, KELLER WILLIAMS CLASSIC. Stellar MLS
- $320,0003 bd3 ba1.6k sqft4806 TRIBUTE TRAIL, KISSIMMEE, FL 34746For SaleMLS ID #A4708646, Richard Souksengphet, REAL BROKER, LLC. Stellar MLS
- $375,0004 bd4 ba1.7k sqft5134 ADELAIDE DRIVE, KISSIMMEE, FL 34746For SaleMLS ID #S5156970, James Donovan, TEAM DONOVAN. Stellar MLS
- $359,0003 bd3 ba2k sqft2927 SENTENCE STREET, KISSIMMEE, FL 34746For SaleMLS ID #O6436064, Annick Mottie, COLDWELL BANKER REALTY. Stellar MLS
- $334,9004 bd4 ba1.6k sqft5148 CROWN HAVEN DRIVE, KISSIMMEE, FL 34746For SaleMLS ID #A4707937, Scott Fader, JOSEPH WALTER REALTY LLC. Stellar MLS
- $309,0003 bd3 ba1.8k sqft2905 SATIRE STREET, KISSIMMEE, FL 34746For SaleMLS ID #O6411574, Shaun Reed, KELLER WILLIAMS CLASSIC. Stellar MLS
- $455,0005 bd5 ba2.2k sqftSolara Resort, Kissimmee, FL 34747For Sale
 MLS ID #A12108053, Miriam Di Giovanni, EXP Realty LLC. MIAMI
- $449,0004 bd5 ba2.1k sqft7952 FORMOSA VALLEY PLACE, KISSIMMEE, FL 34747For SaleMLS ID #O6427425, Paulo Leal, PREMIER SOTHEBYS INT'L REALTY. Stellar MLS
- $489,9005 bd5 ba2.1k sqft7989 FORMOSA VALLEY PLACE, KISSIMMEE, FL 34747For SaleMLS ID #O6421562, Paulo Leal, PREMIER SOTHEBYS INT'L REALTY. Stellar MLS
- $469,9004 bd3 ba2.1k sqft1466 WOODMONT BOULEVARD, KISSIMMEE, FL 34746For SaleMLS ID #A4702424, Habib Massari, REAL BROKER, LLC. Stellar MLS
- $475,0004 bd5 ba2.1k sqft1696 TROPICAL PALMS CIRCLE, KISSIMMEE, FL 34747For SaleMLS ID #S5120824, Jose Collado, DECONOVA INTERNATIONAL REALTY. Stellar MLS
- $450,0004 bd5 ba2.1k sqft2194 FLEMING MIST PLACE, KISSIMMEE, FL 34747For SaleMLS ID #O6423584, Tiago Martins, LA ROSA REALTY LLC. Stellar MLS
