Welcome to effortless resort-style living in the highly sought-after gated community of Storey Lake! This beautifully maintained 3-bedroom, 2.5-bath townhome offers over 2,000 square feet of comfortable living space and was used only as a seasonal residence, making it exceptionally well cared for and move-in ready. The bright, open-concept main level is ideal for both everyday living and entertaining, featuring quartz countertops, 42-inch cabinetry, stainless steel appliances, a large breakfast bar and spacious pantry. The living area is enhanced by a beautiful custom built-in entertainment and display wall with integrated lighting, adding character and sophistication to the space — and it will remain with the home. Upstairs, the spacious primary suite offers a relaxing retreat with a large walk-in closet and en-suite bath featuring dual vanities, a soaking tub and separate glass-enclosed shower. Two additional bedrooms, a full guest bath and conveniently located second-floor laundry complete the upper level. Additional highlights include a two-car garage and brick-paver driveway. The HOA includes cable, internet and phone, adding even more convenience. Enjoy the fantastic resort-style amenities Storey Lake is known for, including a community pool, fitness center, playground, dog park and walking trails. Ideally located near Orlando's world-renowned attractions, shopping, dining and major roadways, this home offers a wonderful combination of comfort, convenience and the Central Florida lifestyle. Beautifully maintained, lightly used and ready for its new owners — schedule your private showing today!
For sale
Price cut: $10K (9/19)
$359,000
2927 SENTENCE STREET, KISSIMMEE, FL 34746
3beds
2,016sqft
Townhouse
Built in 2019
3,485 Square Feet Lot
$354,100 Zestimate®
$178/sqft
$454/mo HOA
What's special
Two-car garageLarge breakfast barTwo additional bedroomsQuartz countertopsConveniently located second-floor laundryFull guest bathCommunity pool
- 42 days
- 217
- 30
Zillow last checked:
Listing updated:
Listed by:
Annick Mottie 407-619-3030,
COLDWELL BANKER REALTY 407-647-1211
Source: Stellar MLS,MLS#: O6436064 Originating MLS: Orlando Regional
Originating MLS: Orlando Regional
Facts & features
Interior
Bedrooms & bathrooms
- Bedrooms: 3
- Bathrooms: 3
- Full bathrooms: 2
- 1/2 bathrooms: 1
Primary bedroom
- Features: Walk-In Closet(s)
- Level: Second
- Area: 225 Square Feet
- Dimensions: 15x15
Bedroom 2
- Features: Built-in Closet
- Level: Second
- Area: 144 Square Feet
- Dimensions: 12x12
Bedroom 3
- Features: Built-in Closet
- Level: Second
- Area: 144 Square Feet
- Dimensions: 12x12
Dining room
- Level: First
- Area: 224 Square Feet
- Dimensions: 14x16
Great room
- Level: First
- Area: 336 Square Feet
- Dimensions: 14x24
Kitchen
- Level: First
- Area: 210 Square Feet
- Dimensions: 14x15
Heating
- Central
Cooling
- Central Air
Appliances
- Included: Dishwasher, Disposal, Dryer, Microwave, Range, Range Hood, Refrigerator, Washer
- Laundry: Laundry Room
Features
- Ceiling Fan(s), Eating Space In Kitchen, Living Room/Dining Room Combo, PrimaryBedroom Upstairs, Solid Surface Counters, Thermostat, Tray Ceiling(s), Walk-In Closet(s)
- Flooring: Carpet, Ceramic Tile
- Has fireplace: No
Interior area
- Total structure area: 2,440
- Total interior livable area: 2,016 sqft
Video & virtual tour
Property
Parking
- Total spaces: 2
- Parking features: Garage - Attached
- Attached garage spaces: 2
Features
- Levels: Two
- Stories: 2
- Exterior features: Irrigation System, Lighting, Sidewalk
Lot
- Size: 3,485 Square Feet
Details
- Parcel number: 012528510600013170
- Zoning: PD
- Special conditions: None
Construction
Type & style
- Home type: Townhouse
- Property subtype: Townhouse
Materials
- ICFs (Insulated Concrete Forms), Other, Wood Frame, Wood Siding
- Foundation: Slab
- Roof: Other
Condition
- New construction: No
- Year built: 2019
Utilities & green energy
- Sewer: Public Sewer
- Water: Public
- Utilities for property: Cable Available, Electricity Available, Sewer Connected, Sprinkler Meter, Street Lights, Water Connected
Community & HOA
Community
- Features: Dock, Clubhouse, Community Mailbox, Dog Park, Fitness Center, Gated Community - No Guard, Irrigation-Reclaimed Water, Playground, Pool, Sidewalks
- Pet fee: $0 monthly
- Subdivision: STOREY LAKE TRACK K
HOA
- Has HOA: Yes
- Services included: Cable TV, Community Pool, Internet, Maintenance Structure
- HOA fee: $454 monthly
- HOA name: Alejandro Ferrer
- HOA phone: 407-507-0663
Location
- Region: Kissimmee
Financial & listing details
- Price per square foot: $178/sqft
- Tax assessed value: $318,400
- Annual tax amount: $6,452
- Date on market: 8/31/2026
- Cumulative days on market: 43 days
- Listing terms: Cash,Conventional,FHA,VA Loan
- Ownership: Fee Simple
- Total actual rent: 0
- Electric utility on property: Yes
- Road surface type: Paved
Estimated market value
$354,100
$336,000 - $372,000
$2,565/mo
Price history
| Date | Event | Price |
|---|---|---|
| 9/19/2026 | Price change | $359,000-2.7%$178/sqft |
Source:  Stellar MLS #O6436064 Report a problem Stellar MLS #O6436064 Report a problem | ||
| 9/2/2026 | Listed for sale | $369,000+41.3%$183/sqft |
Source: Stellar MLS #O6436064 Report a problem | ||
| 11/25/2019 | Sold | $261,100+0%$130/sqft |
Source: Public Record Report a problem | ||
| 9/11/2019 | Listed for sale | $261,070$129/sqft |
Source: Realty Executives Gallery Properties #T3197864 Report a problem | ||
Public tax history
| Year | Property taxes | Tax assessment |
|---|---|---|
| 2025 | $6,453 +5% | $318,400 -1.8% |
| 2024 | $6,143 +2.5% | $324,300 -1.8% |
| 2023 | $5,996 +11.1% | $330,100 +24.1% |
| 2022 | $5,399 +7.6% | $265,900 +22.8% |
| 2021 | $5,019 +0% | $216,500 -0.1% |
| 2020 | $5,018 +246.5% | $216,700 +894% |
| 2019 | $1,448 | $21,800 |
| 2018 | $1,448 +269.5% | $21,800 +560.6% |
| 2017 | $392 | $3,300 |
Find assessor info on the county website
Monthly payment
Est. payment
Payment breakdown
Explore the cost of this home by adjusting the details. Changes won't be saved.Climate risks
Neighborhood: 34746
Nearby schools
Schools provided by the listing agent
- Elementary: Floral Ridge Elementary
- Middle: Kissimmee Middle
- High: Celebration High
Source: Stellar MLS. This data may not be complete. We recommend contacting the local school district to confirm school assignments for this home.

Similar homes
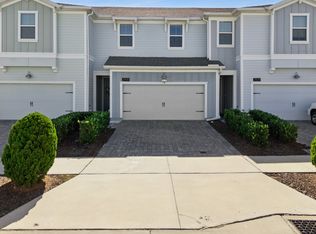
- $309,0003 bd3 ba1.8k sqft2905 SATIRE STREET, KISSIMMEE, FL 34746For Sale

 MLS ID #O6411574, Shaun Reed, KELLER WILLIAMS CLASSIC. Stellar MLS
 - $375,0004 bd4 ba1.7k sqft5134 ADELAIDE DRIVE, KISSIMMEE, FL 34746For Sale
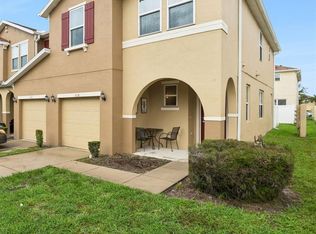 MLS ID #S5156970, James Donovan, TEAM DONOVAN. Stellar MLS
 - $375,0004 bd3 ba1.9k sqft1255 WISPY CYPRESS DRIVE, KISSIMMEE, FL 34746For Sale
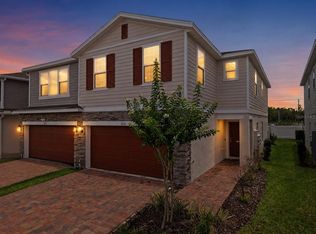 MLS ID #V4948931, Charlie Peterson, KELLER WILLIAMS HERITAGE REALTY. Stellar MLS
 - $389,9004 bd3 ba2.3k sqft4330 SUNNY CREEK PLACE, KISSIMMEE, FL 34746For Sale
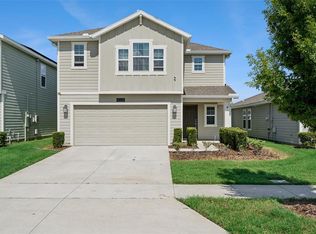 MLS ID #O6428636, Renata Stare, PROPERTY OUTLET INTERNATIONAL. Stellar MLS
 - $357,0003 bd3 ba1.7k sqft7629 DANUBE ROAD, KISSIMMEE, FL 34747For SaleMLS ID #G5104815, Mario Deniz, DENIZ REALTY PARTNERS LLC. Stellar MLS
- $395,0003 bd3 ba1.7k sqft7959 DELWIN LANE, KISSIMMEE, FL 34747For SaleMLS ID #O6447479, Andre Kressler, KRESSLER REAL ESTATE. Stellar MLS
- $329,9003 bd3 ba2.1k sqft1748 SANIBEL DRIVE, DAVENPORT, FL 33896For SaleMLS ID #L4965560, Jordan Prais, 54 REALTY LLC. Stellar MLS
- $379,9003 bd3 ba1.4k sqft8608 BROOKVALE DRIVE, WINDERMERE, FL 34786For SaleMLS ID #S5157627, Carola Garcia De Montenegro, AGENT TRUST REALTY CORPORATION. Stellar MLS
- $340,0003 bd3 ba1.7k sqft1122 SEASIDE MIST TRAIL, KISSIMMEE, FL 34747For SaleMLS ID #O6415418, Chad Vaughan, REAL BROKER, LLC. Stellar MLS
- $379,9903 bd3 ba1.5k sqft16931 RESEDA ALLEY, WINTER GARDEN, FL 34787For SaleMLS ID #O6430332, Leticia Mena, MY REALTY GROUP, LLC.. Stellar MLS
- $369,9003 bd3 ba1.7k sqft2724 WHITE ISLE LANE, ORLANDO, FL 32825For SaleMLS ID #O6438792, Cinthia Gonsales, REDFIN CORPORATION. Stellar MLS
- $379,9003 bd2 ba1.5k sqft1702 WALNUT CRK DRIVE, KISSIMMEE, FL 34744For SaleMLS ID #O6432588, Maite Gonzalez, LPT REALTY, LLC. Stellar MLS
- $375,0003 bd3 ba1.7k sqft14989 APOLLO BOND DRIVE, WINTER GARDEN, FL 34787For SaleMLS ID #O6378685, Jasmine Reierson, THE C SMITH REAL ESTATE GROUP LLC. Stellar MLS
- $280,0003 bd3 ba1.8k sqft4410 CAPITAL BLVD BOULEVARD, ST CLOUD, FL 34769For SaleMLS ID #O6432711, Jose Perez, COLDWELL BANKER REALTY. Stellar MLS
- $364,9003 bd3 ba1.6k sqft11626 EPIC AVENUE, ORLANDO, FL 32832For SaleMLS ID #O6376782, Daniel Rodriguez, NEW HEIGHTS REALTY GROUP. Stellar MLS
- $309,9903 bd3 ba1.5k sqft1405 MIRABELLA CIRCLE, DAVENPORT, FL 33897For SaleMLS ID #O6439958, Valentina Calla, MAINFRAME REAL ESTATE. Stellar MLS
- $389,0003 bd3 ba1.5k sqft6208 ARALIA IVY LANE, WINTER GARDEN, FL 34787For SaleMLS ID #O6427212, Margo Rochelle, WEICHERT REALTORS HALLMARK PROPERTIES. Stellar MLS
- $444,0005 bd5 ba2.2k sqft7163 OAKMOSS LOOP, DAVENPORT, FL 33837For SaleMLS ID #O6447952, Casey Hatfield, EXP REALTY LLC. Stellar MLS
- $375,0003 bd2 ba1.8k sqft260 WHIRLAWAY DR, DAVENPORT, FL 33837For SaleMLS ID #O6439402, Arturo Castillo, LLC, PREFERRED REAL ESTATE BROKERS. Stellar MLS
- $408,5003 bd3 ba1.6k sqft11025 SUSPENSE DRIVE, WINTER GARDEN, FL 34787For SaleMLS ID #G5113196, Carla Connelly, SCATES REALTY & INVESTMENT PRO. Stellar MLS
