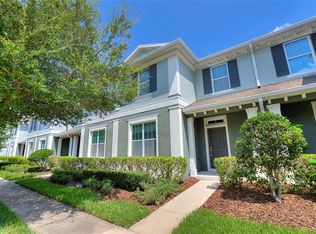
Virtually Staged. Maintenance-Free Luxury in the Heart of St. Cloud. Indulge in effortless living with this turnkey 1,876-square-foot contemporary townhouse, perfectly situated in the exclusive heart of St. Cloud, Florida. From the moment you cross the threshold, an open-concept footprint unfolds, great for entertaining and effortless daily living. Windows flood the home with natural light, views of a private, beautifully designed patio surrounded by mature landscaping. This kitchen boasts sleek, premium stone surfaces, top-tier stainless steel appliances, and cabinetry that seamlessly balances form and function. The kitchen flows gracefully into the grand living and dining areas, creating an inviting stage for intimate family gatherings. Step through the doors onto your private terrace, a secluded outdoor oasis perfectly suited for morning espresso or evening relaxation amidst the serene surroundings. The private quarters are designed for comfort and tranquility, anchored by a lavish primary retreat. Featuring a spacious walk-in closet and an ensuite bathroom. Two additional bedrooms offer generous space within the thoughtfully designed layout, presenting the perfect opportunity for an executive home office, an artisan studio, or guest accommodations where visitors can unwind in complete privacy. Beyond your doorstep, a world of resort-tier amenities awaits to elevate your everyday routine. Spend sun-drenched afternoons lounging by the pristine, sparkling pool, elegant clubhouse, or enjoy a tranquil evening stroll along the picturesque lakeside promenade. A state-of-the-art fitness pavilion ensures wellness is always within reach. Perfectly positioned for a life of convenience, this exceptional residence is just steps away from dining, boutique shopping, and vibrant cultural entertainment minutes from downtown Saint Cloud area. With immediate access to the Turnpike, commuting is effortlessly streamlined, allowing you to explore the very best of Central Florida with ease. This is more than just a home; it is an invitation to experience an elevated lifestyle of timeless luxury. Make your appointed today! Lender credit available!!
For sale
Price cut: $5K (10/24)
$275,000
4410 CAPITAL BOULEVARD, ST CLOUD, FL 34769
3beds
1,876sqft
Townhouse
Built in 2015
0.61 Acres Lot
$-- Zestimate®
$147/sqft
$333/mo HOA
What's special
- 76 days
- 279
- 31
Zillow last checked:
Listing updated:
Listed by:
Jose Perez 407-970-7395,
COLDWELL BANKER REALTY 407-696-8000
Source: Stellar MLS,MLS#: O6432711 Originating MLS: Orlando Regional
Facts & features
Interior
Bedrooms & bathrooms
- Bedrooms: 3
- Bathrooms: 3
- Full bathrooms: 2
- 1/2 bathrooms: 1
Primary bedroom
- Description: Room4
- Features: Walk-In Closet(s)
- Level: Second
Bedroom 2
- Description: Room5
- Features: Built-in Closet
- Level: Second
Bedroom 3
- Description: Room6
- Features: Built-in Closet
- Level: Second
Balcony porch lanai
- Description: Room7
- Features: No Closet
- Level: First
Dining room
- Description: Room1
- Features: No Closet
- Level: First
Kitchen
- Description: Room3
- Features: No Closet
- Level: First
Living room
- Description: Room2
- Features: No Closet
- Level: First
Heating
- Central, Electric
Cooling
- Central Air
Appliances
- Included: Dishwasher, Microwave, Range, Refrigerator
- Laundry: Inside
Features
- Ceiling Fan(s), PrimaryBedroom Upstairs, Stone Counters, Thermostat
- Flooring: Carpet, Ceramic Tile
- Windows: Window Treatments
- Has fireplace: No
Interior area
- Total structure area: 2,537
- Total interior livable area: 1,876 sqft
Video & virtual tour
Property
Parking
- Total spaces: 2
- Parking features: Alley Access, Driveway, Garage Door Opener, Tandem
- Attached garage spaces: 2
- Has uncovered spaces: Yes
Features
- Levels: Two
- Stories: 2
- Exterior features: Sidewalk
Lot
- Size: 0.61 Acres
Details
- Parcel number: 092630006500010310
- Zoning: SPUD
- Special conditions: None
Construction
Type & style
- Home type: Townhouse
- Property subtype: Townhouse
Materials
- Block, Stucco
- Foundation: Slab
- Roof: Shingle
Condition
- New construction: No
- Year built: 2015
Utilities & green energy
- Sewer: Public Sewer
- Water: Public
- Utilities for property: BB/HS Internet Available, Electricity Connected, Water Connected
Community & HOA
Community
- Features: Clubhouse, Playground, Pool, Sidewalks, Tennis Court(s)
- Security: Security System Owned, Smoke Detector(s)
- Pet fee: $0 monthly
- Subdivision: ANTHEM PARK PH 2
HOA
- Has HOA: Yes
- Amenities included: Basketball Court, Park, Pool, Tennis Court(s)
- Services included: Community Pool, Maintenance Grounds, Recreational Facilities
- HOA fee: $333 monthly
- HOA name: Artemis Lifestyles / Kaylee Young
- HOA phone: 407-705-2190
Location
- Region: Saint Cloud
Financial & listing details
- Price per square foot: $147/sqft
- Tax assessed value: $295,000
- Annual tax amount: $5,283
- Date on market: 8/26/2026
- Cumulative days on market: 70 days
- Listing terms: Cash,Conventional,FHA,VA Loan
- Ownership: Fee Simple
- Total actual rent: 0
- Electric utility on property: Yes
- Road surface type: Paved
Estimated market value
Not available
Estimated sales range
Not available
Not available
Price history
| Date | Event | Price |
|---|---|---|
| 10/24/2026 | Price change | $275,000-1.8%$147/sqft |
Source:  Stellar MLS #O6432711 Report a problem | ||
| 9/4/2026 | Listed for sale | $280,000-5.1%$149/sqft |
Source: Stellar MLS #O6432711 Report a problem | ||
| 5/24/2024 | Sold | $295,000$157/sqft |
Source: Stellar MLS #U8240907 Report a problem | ||
| 5/14/2024 | Pending sale | $295,000$157/sqft |
Source: Stellar MLS #U8240907 Report a problem | ||
| 4/30/2024 | Listed for sale | $295,000+55.3%$157/sqft |
Source: Stellar MLS #U8240907 Report a problem | ||
| 7/1/2016 | Sold | $189,990$101/sqft |
Source: Public Record Report a problem | ||
Public tax history
| Year | Property taxes | Tax assessment |
|---|---|---|
| 2025 | $7,272 +40.7% | $295,000 -1.9% |
| 2024 | $5,169 +4.9% | $300,800 -2.6% |
| 2023 | $4,927 +6.2% | $308,700 +16.7% |
| 2022 | $4,638 +5.8% | $264,600 +25.6% |
| 2021 | $4,383 +2.5% | $210,700 +9.6% |
| 2020 | $4,276 +2.4% | $192,300 +9.4% |
| 2019 | $4,178 | $175,800 +10.1% |
| 2018 | $4,178 +3.1% | $159,726 +3.4% |
| 2017 | $4,054 +5% | $154,500 +1.7% |
| 2016 | $3,859 -16.7% | $151,900 +919.5% |
| 2015 | $4,635 +116.8% | $14,900 +4.9% |
| 2014 | $2,138 | $14,200 |
| 2013 | -- | $14,200 |
| 2012 | -- | $14,200 |
Find assessor info on the county website
Monthly payment
Est. payment
Payment breakdown
Explore the cost of this home by adjusting the details. Changes won't be saved.Climate risks
Neighborhood: 34769
Similar homes
- $284,9003 bd3 ba1.6k sqft4812 RIVERWALK DRIVE, ST CLOUD, FL 34771For Sale
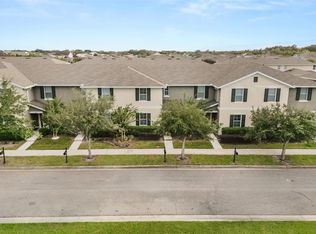
 MLS ID #O6454111, Daniel Araque, KELLER WILLIAMS LEGACY REALTY. Stellar MLS
- $260,0002 bd2 ba1.1k sqft3712 BAY COURT, ST CLOUD, FL 34769For Sale
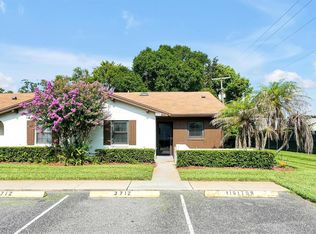 MLS ID #S5154904, Christian Rosa, PREFERRED REAL ESTATE BROKERS. Stellar MLS
- $289,9003 bd3 ba1.6k sqft1752 FULFILLMENT DRIVE, KISSIMMEE, FL 34744For Sale
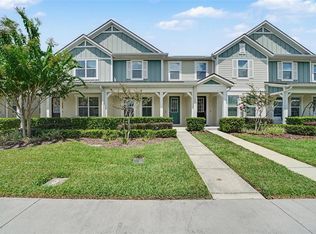 MLS ID #O6431434, Robert Salmons, ENTERA REALTY LLC. Stellar MLS
- $290,0003 bd3 ba2.1k sqft1740 Saint Tropez Ct, Kissimmee, FL 34744For Sale By Owner
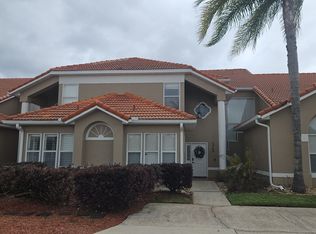
- $335,0003 bd3 ba1.5k sqft1872 CROSS PRAIRIE PARKWAY, KISSIMMEE, FL 34744For SaleMLS ID #O6450812, Douglas Casique, PM ELITE REALTY LLC. Stellar MLS
- $298,0004 bd3 ba2k sqft3452 BELLISSIMO AVENUE, KISSIMMEE, FL 34746For SaleMLS ID #O6453157, Veronica Figueroa, EXP REALTY LLC. Stellar MLS
- $295,0003 bd3 ba1.8k sqft3523 CLAY BRICK RD, ST CLOUD, FL 34773For SaleMLS ID #S5150333, Jeanine Corcoran, CORCORAN CONNECT LLC. Stellar MLS
- $275,0003 bd3 ba1.2k sqft4733 VERO BEACH PLACE, KISSIMMEE, FL 34746For SaleMLS ID #O6444652, Michele VanTuyl, REAL ESTATE HOUSE FL INC. Stellar MLS
- $299,0003 bd2 ba1.3k sqft1807 ISLAND WALK DRIVE, ORLANDO, FL 32824For SaleMLS ID #O6449598, Thomas Nickley, Jr, KELLER WILLIAMS REALTY AT THE PARKS. Stellar MLS
- $299,9003 bd3 ba1.4k sqft2446 TEMPLE GROVE LANE, KISSIMMEE, FL 34741For SaleMLS ID #S5152136, Edith Madera, PLL, KELLER WILLIAMS LEGACY REALTY. Stellar MLS
- $269,0003 bd3 ba1.8k sqft7105 HARMONY SQUARE DR S #025C, ST CLOUD, FL 34773For SaleMLS ID #S5156902, Milinda Knollinger, CORCORAN CONNECT LLC. Stellar MLS
- $299,0004 bd3 ba1.6k sqft4747 ORMOND BEACH WAY, KISSIMMEE, FL 34746For SaleMLS ID #O6447647, Thomas Nickley, Jr, KELLER WILLIAMS REALTY AT THE PARKS. Stellar MLS
- $268,0003 bd3 ba1.7k sqft1947 ESTANCIA CIRCLE #8C, KISSIMMEE, FL 34741For SaleMLS ID #O6379378, Monica Fehlberg, REAL ESTATE HOUSE FL INC. Stellar MLS
- $245,0003 bd2 ba1.3k sqft12016 VILLANOVA DRIVE #102, ORLANDO, FL 32837For SaleMLS ID #O6453960, Autumn Makin, LAKEFIELD REALTY GROUP LLC. Stellar MLS
- $292,5003 bd3 ba1.7k sqft4729 CORAL CASTLE DRIVE, KISSIMMEE, FL 34746For SaleMLS ID #S5148424, Karla Price, COLDWELL BANKER REALTY. Stellar MLS
- $329,0003 bd3 ba1.9k sqft1029 WOOD COVE, KISSIMMEE, FL 34743For SaleMLS ID #S5159122, Lissette Escobar, PREFERRED REAL ESTATE BROKERS. Stellar MLS
- $284,0003 bd3 ba1.2k sqft4504 ALBERTO CIRCLE, KISSIMMEE, FL 34746For SaleMLS ID #O6300872, Jonathan Casique, PM ELITE REALTY LLC. Stellar MLS
- $242,0003 bd3 ba1.6k sqft8205 ROSEVILLE BLVD, DAVENPORT, FL 33896For SaleMLS ID #S5157611, Kristen Chowdhury, ACKLEY LEGACY PROPERTIES, LLC. Stellar MLS
- $330,0003 bd3 ba1.7k sqft2829 ADELAIDE COURT, ORLANDO, FL 32824For SaleMLS ID #O6441371, Chase Mckeel, KELLER WILLIAMS ADVANTAGE 2 REALTY. Stellar MLS
- $299,9003 bd3 ba1.4k sqft9115 HUNTERS MILL DRIVE, ORLANDO, FL 32832For SaleMLS ID #O6446084, Ann Marie Ursino, LUNA GROUP. Stellar MLS
