Welcome to this spacious 2-story townhouse offering 3 bedrooms, 2.5 bathrooms, and a desirable open floor plan perfect for both everyday living and entertaining. The home features a bright and airy layout with central A/C, a dedicated laundry room, and a screened-in patio ideal for relaxing outdoors. Located in a well-maintained community with a swimming pool, park, and scenic walking trails. The property is currently rented until December 7th, 2026.
Pending
$299,900
4450 CAPITAL BOULEVARD, ST CLOUD, FL 34769
3beds
1,876sqft
Townhouse
Built in 2015
2,657 Square Feet Lot
$293,100 Zestimate®
$160/sqft
$333/mo HOA
What's special
Swimming poolDesirable open floor planBright and airy layoutDedicated laundry room
- 185 days
- 78
- 4
Zillow last checked:
Listing updated:
Listed by:
Cristiane Leon 305-744-2297,
KICANTO REALTY 305-744-2297
Source: Stellar MLS,MLS#: O6400561 Originating MLS: Orlando Regional
Originating MLS: Orlando Regional
Facts & features
Interior
Bedrooms & bathrooms
- Bedrooms: 3
- Bathrooms: 3
- Full bathrooms: 2
- 1/2 bathrooms: 1
Primary bedroom
- Features: Walk-In Closet(s)
- Level: Second
Bedroom 2
- Features: Storage Closet
- Level: Second
Bedroom 3
- Features: Storage Closet
- Level: Second
Balcony porch lanai
- Level: First
Kitchen
- Features: Pantry
- Level: First
Living room
- Level: First
Heating
- Central, Electric
Cooling
- Central Air
Appliances
- Included: Dishwasher, Disposal, Dryer, Electric Water Heater, Ice Maker, Microwave, Range, Refrigerator, Washer
- Laundry: In Kitchen, Laundry Room
Features
- Ceiling Fan(s), Living Room/Dining Room Combo, Open Floorplan, PrimaryBedroom Upstairs, Thermostat, Walk-In Closet(s)
- Flooring: Carpet, Ceramic Tile
- Has fireplace: No
Interior area
- Total structure area: 2,537
- Total interior livable area: 1,876 sqft
Video & virtual tour
Property
Parking
- Total spaces: 2
- Parking features: Driveway, Garage Door Opener, Garage Faces Rear, On Street
- Garage spaces: 2
- Has uncovered spaces: Yes
Features
- Levels: Two
- Stories: 2
- Patio & porch: Enclosed, Patio
- Exterior features: Garden, Irrigation System, Sidewalk
- Fencing: Fenced,Vinyl
Lot
- Size: 2,657 Square Feet
Details
- Parcel number: 092630006500010270
- Zoning: SPUD
- Special conditions: None
Construction
Type & style
- Home type: Townhouse
- Property subtype: Townhouse
Materials
- Block, Concrete, Stucco
- Foundation: Slab
- Roof: Shingle
Condition
- New construction: No
- Year built: 2015
Utilities & green energy
- Sewer: Public Sewer
- Water: None
- Utilities for property: BB/HS Internet Available, Cable Available, Electricity Available, Sewer Available, Water Available
Community & HOA
Community
- Features: Clubhouse, Community Mailbox, Dog Park, Fitness Center, Irrigation-Reclaimed Water, Park, Playground, Pool, Sidewalks
- Pet fee: $0 monthly
- Subdivision: ANTHEM PARK PH 2
HOA
- Has HOA: Yes
- Services included: Community Pool, Maintenance Structure, Maintenance Grounds, Pool Maintenance, Recreational Facilities
- HOA fee: $333 monthly
- HOA name: Artemis Lifestyles / Kaylee Young
- HOA phone: 407-705-2190
Location
- Region: Saint Cloud
Financial & listing details
- Price per square foot: $160/sqft
- Tax assessed value: $286,600
- Annual tax amount: $4,853
- Date on market: 4/19/2026
- Cumulative days on market: 186 days
- Listing terms: Cash,Conventional,FHA,VA Loan
- Ownership: Fee Simple
- Total actual rent: 0
- Electric utility on property: Yes
- Road surface type: Asphalt, Paved
Estimated market value
$293,100
$278,000 - $308,000
$2,103/mo
Price history
| Date | Event | Price |
|---|---|---|
| 10/2/2026 | Pending sale | $299,900$160/sqft |
Source:  Stellar MLS #O6400561 Report a problem Stellar MLS #O6400561 Report a problem | ||
| 4/20/2026 | Listed for sale | $299,900-3.3%$160/sqft |
Source: Stellar MLS #O6400561 Report a problem | ||
| 12/5/2025 | Listing removed | $310,000$165/sqft |
Source: Stellar MLS #O6309125 Report a problem | ||
| 10/16/2025 | Listing removed | $2,200$1/sqft |
Source: Stellar MLS #O6318806 Report a problem | ||
| 6/19/2025 | Price change | $2,200-4.3%$1/sqft |
Source: Stellar MLS #O6318806 Report a problem | ||
| 6/16/2025 | Listed for rent | $2,300$1/sqft |
Source: Stellar MLS #O6318806 Report a problem | ||
| 6/5/2025 | Price change | $310,000-6.1%$165/sqft |
Source: Stellar MLS #O6309125 Report a problem | ||
| 5/14/2025 | Listed for sale | $330,000+73.8%$176/sqft |
Source: Stellar MLS #O6309125 Report a problem | ||
| 8/22/2018 | Sold | $189,900$101/sqft |
Source: Public Record Report a problem | ||
| 6/1/2018 | Price change | $189,900-5%$101/sqft |
Source: TALENT REALTY SOLUTIONS #O5544319 Report a problem | ||
| 5/25/2018 | Listed for sale | $199,900+7.8%$107/sqft |
Source: TALENT REALTY SOLUTIONS #O5544319 Report a problem | ||
| 8/25/2015 | Sold | $185,365$99/sqft |
Source: Public Record Report a problem | ||
Public tax history
| Year | Property taxes | Tax assessment |
|---|---|---|
| 2025 | $4,890 +0.8% | $286,600 -1.9% |
| 2024 | $4,853 +4.2% | $292,200 -5.3% |
| 2023 | $4,658 +3.4% | $308,700 +16.7% |
| 2022 | $4,507 +2.4% | $264,600 +25.6% |
| 2021 | $4,401 +0.2% | $210,700 +9.6% |
| 2020 | $4,390 +0.5% | $192,300 +9.4% |
| 2019 | $4,367 | $175,800 +7.4% |
| 2018 | $4,367 -11.2% | $163,700 +6% |
| 2017 | $4,919 +5.6% | $154,500 +1.7% |
| 2016 | $4,659 +0.5% | $151,900 +919.5% |
| 2015 | $4,635 +116.8% | $14,900 +4.9% |
| 2014 | $2,138 | $14,200 |
| 2013 | -- | $14,200 |
| 2012 | -- | $14,200 |
Find assessor info on the county website
Monthly payment
Est. payment
Payment breakdown
Explore the cost of this home by adjusting the details. Changes won't be saved.Climate risks
Neighborhood: 34769
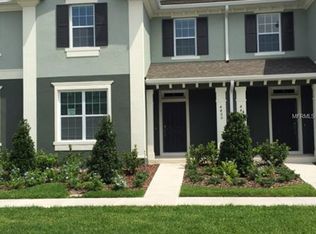


Similar homes
- $270,0003 bd3 ba1.3k sqft4461 ARLINGTON AVENUE, ST CLOUD, FL 34769For Sale

 MLS ID #O6416533, Maria Fernandez, LA ROSA REALTY CENTRAL FLORIDA LLC. Stellar MLS
 - $320,0003 bd3 ba1.8k sqft1485 RYLEE ROCK WAY, KISSIMMEE, FL 34744For Sale
 MLS ID #O6448206, Adolar Laube, CHARLES RUTENBERG REALTY ORLANDO. Stellar MLS
 - $310,9903 bd3 ba1.8k sqft2934 FIELDWOOD CIRCLE, ST CLOUD, FL 34772For Sale
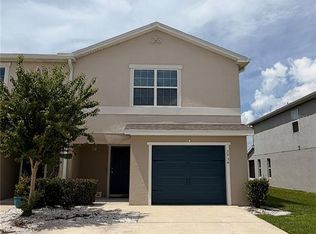 MLS ID #S5157142, Sonia Rivera, CENTURY 21 NEXT LEVEL REALTY. Stellar MLS
 - $299,0004 bd3 ba1.8k sqft1275 WISPY CYPRESS DRIVE, KISSIMMEE, FL 34746For Sale
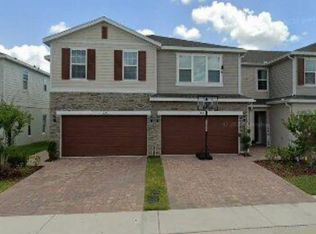 MLS ID #O6450610, Franklin Mateo, KELLER WILLIAMS LEGACY REALTY. Stellar MLS
 - $359,9904 bd3 ba2k sqft2536 STARRY POINT, ST CLOUD, FL 34769New ConstructionMLS ID #O6404255, Stephen Wood, RISEWELL HOMES FLORIDA LLC. Stellar MLS
- $274,9002 bd3 ba1.3k sqft1034 CHALCEDONY STREET, KISSIMMEE, FL 34744For SaleMLS ID #S5152151, Juan Santiago Lopez, LPT REALTY, LLC. Stellar MLS
- $299,9903 bd3 ba1.7k sqft3016 ASHLAND LANE S, KISSIMMEE, FL 34741For SaleMLS ID #O6443329, Renata Pontes, P & A GROUP. Stellar MLS
- $311,0003 bd3 ba1.6k sqft2479 TOSCOLONA DRIVE, KISSIMMEE, FL 34741For SaleMLS ID #O6425771, Shakhnoza Azizova, KELLER WILLIAMS LEGACY REALTY. Stellar MLS
- $300,0004 bd3 ba1.4k sqft2203 SAN VITTORINO CIRCLE #108, KISSIMMEE, FL 34741For SaleMLS ID #S5153202, Xenia Calero, THE RENTAL & SALES GALLERY LLC. Stellar MLS
- $346,9903 bd3 ba1.6k sqft2294 TAY WES DRIVE, ST CLOUD, FL 34771For SaleMLS ID #O6412210, Marlon Vargas, Pa, MR VARGAS PROPERTY MANAGEMENT LLC. Stellar MLS
- $299,0003 bd3 ba1.3k sqft13180 SUMMERTON DRIVE, ORLANDO, FL 32824For SaleMLS ID #O6435064, Oliver Overton-Morgan, MORGAN PROPERTY SOLUTIONS INC. Stellar MLS
- $330,9993 bd3 ba1.8k sqft2914 RODRICK CIRCLE, ORLANDO, FL 32824For SaleMLS ID #S5151996, David Hartigan, JASON MITCHELL REAL ESTATE FLO. Stellar MLS
- $300,0003 bd3 ba1.7k sqft403 ARBOR LAKES DRIVE, DAVENPORT, FL 33896For SaleMLS ID #S5128941, Jose Serrano, PA, VS INTERNATIONAL PROPERTIES. Stellar MLS
- $339,0003 bd2 ba1.6k sqft1686 PARK SIDE AVENUE, KISSIMMEE, FL 34744For SaleMLS ID #S5159040, Carolina Habash, REALTY HUB. Stellar MLS
- $300,0003 bd3 ba1.1k sqft5483 PARADISE CAY CIRCLE, KISSIMMEE, FL 34746For SaleMLS ID #O6416889, Jacob Abraham, KELLER WILLIAMS LEGACY REALTY. Stellar MLS
- $325,0003 bd3 ba1.6k sqft11155 SAVANNAH LANDING CIRCLE, ORLANDO, FL 32832For SaleMLS ID #O6426228, Elba Keifer, SUNNY 365 REALTY GROUP. Stellar MLS
