Welcome to paradise in the sought-after gated community of Paradise Cay! This beautifully maintained 3 bedroom, 3 bath, townhome offers the perfect blend of comfort, convenience, and investment potential. Featuring a bright and open floor plan, spacious living and dining areas, and a well-appointed kitchen, this home is ideal as a primary residence, vacation retreat, or short-term rental opportunity. Enjoy generously sized bedrooms, private bathrooms, and a peaceful patio area perfect for relaxing after a day of exploring Central Florida. The community offers resort-style amenities, including a sparkling pool, clubhouse, and beautifully landscaped grounds. Conveniently located just minutes from world-famous attractions such as Disney World and Universal Studios to shopping, dining, entertainment, major highways, and Orlando International Airport, this property provides easy access to everything in the area. Whether you're looking for a turnkey investment or your own Florida getaway, this exceptional home is a must-see. Schedule your private showing today and experience the lifestyle that Paradise Cay offers!
For sale
$300,000
5483 PARADISE CAY CIRCLE, KISSIMMEE, FL 34746
3beds
1,187sqft
:
Get pre-qualified$2,219/mo
Townhouse
Built in 2007
1,089 Square Feet Lot
$291,900 Zestimate®
$253/sqft
$220/mo HOA
What's special
- 45 days |
- 79 |
- 1 |
Zillow last checked:
Listing updated:
Listed by:
Jacob Abraham 832-283-2640,
KELLER WILLIAMS LEGACY REALTY 407-855-2222
Source: Stellar MLS,MLS#: O6416889 Originating MLS: Osceola
Originating MLS: Osceola
Facts & features
Interior
Bedrooms & bathrooms
- Bedrooms: 3
- Bathrooms: 3
- Full bathrooms: 3
Primary bedroom
- Features: Ceiling Fan(s), Walk-In Closet(s)
- Level: Second
Bedroom 1
- Features: Ceiling Fan(s), No Closet
- Level: First
Bedroom 2
- Features: Ceiling Fan(s), Walk-In Closet(s)
- Level: Second
Primary bathroom
- Features: Exhaust Fan, No Closet
- Level: Second
Bathroom 1
- Features: Exhaust Fan, No Closet
- Level: First
Bathroom 2
- Features: Exhaust Fan, No Closet
- Level: Second
Dining room
- Features: Ceiling Fan(s), No Closet
- Level: First
Foyer
- Features: No Closet
- Level: First
Kitchen
- Features: Stone Counters, No Closet
- Level: First
Living room
- Features: Ceiling Fan(s), No Closet
- Level: First
Heating
- Electric
Cooling
- Central Air
Appliances
- Included: Convection Oven, Dishwasher, Disposal, Dryer, Electric Water Heater, Microwave, Range, Refrigerator, Washer
- Laundry: Electric Dryer Hookup, Laundry Room, Washer Hookup
Features
- Ceiling Fan(s), Kitchen/Family Room Combo, Living Room/Dining Room Combo, PrimaryBedroom Upstairs, Solid Surface Counters, Thermostat, Walk-In Closet(s)
- Flooring: Carpet, Tile
- Windows: Window Treatments
- Has fireplace: No
Interior area
- Total structure area: 1,187
- Total interior livable area: 1,187 sqft
Video & virtual tour
Property
Features
- Levels: Two
- Stories: 2
- Exterior features: None
- Has view: Yes
- View description: Pond
- Has water view: Yes
- Water view: Pond
Lot
- Size: 1,089 Square Feet
Details
- Parcel number: 032528251600011420
- Zoning: PD
- Special conditions: None
Construction
Type & style
- Home type: Townhouse
- Property subtype: Townhouse
Materials
- Stucco
- Foundation: Slab
- Roof: Tile
Condition
- New construction: No
- Year built: 2007
Details
- Warranty included: Yes
Utilities & green energy
- Sewer: Public Sewer
- Water: Public
- Utilities for property: Cable Available, Electricity Connected, Fire Hydrant, Phone Available, Public, Sewer Connected, Street Lights, Underground Utilities, Water Connected
Community & HOA
Community
- Features: Community Mailbox, Deed Restrictions, Gated Community - No Guard
- Pet fee: $0 monthly
- Subdivision: PARADISE CAY
HOA
- Has HOA: Yes
- Services included: Community Pool, Maintenance Structure, Security, Sewer, Trash
- HOA fee: $220 monthly
- HOA name: Leland Management Inc
- HOA phone: 407-447-9955
Location
- Region: Kissimmee
Financial & listing details
- Price per square foot: $253/sqft
- Tax assessed value: $220,000
- Annual tax amount: $3,278
- Date on market: 6/17/2026
- Listing terms: Cash,Conventional,FHA,VA Loan
- Ownership: Fee Simple
- Total actual rent: 22800
- Electric utility on property: Yes
- Road surface type: Asphalt
Estimated market value
$291,900
$277,000 - $306,000
$1,965/mo
Price history
| Date | Event | Price |
|---|---|---|
| 6/17/2026 | Listed for sale | $300,000+42.9%$253/sqft |
Source:  Stellar MLS #O6416889 Report a problem Stellar MLS #O6416889 Report a problem | ||
| 4/28/2024 | Listing removed | -- |
Source: Stellar MLS #L4944121 Report a problem | ||
| 4/19/2024 | Listed for rent | $1,900$2/sqft |
Source: Stellar MLS #L4944121 Report a problem | ||
| 7/30/2007 | Sold | $210,000$177/sqft |
Source: Public Record Report a problem | ||
Public tax history
| Year | Property taxes | Tax assessment |
|---|---|---|
| 2025 | $3,278 +5.7% | $220,000 -5% |
| 2024 | $3,102 +3.6% | $231,600 -0.1% |
| 2023 | $2,994 +18.3% | $231,800 +32.4% |
| 2022 | $2,530 +10% | $175,100 +22.1% |
| 2021 | $2,300 +2.9% | $143,400 +4% |
| 2020 | $2,235 +6.8% | $137,900 +8.2% |
| 2019 | $2,092 | $127,500 +9.3% |
| 2018 | $2,092 +8.1% | $116,600 +10.3% |
| 2017 | $1,936 +6.7% | $105,700 +12% |
| 2016 | $1,815 +8.4% | $94,400 +1.8% |
| 2015 | $1,674 +15.3% | $92,700 +11.8% |
| 2014 | $1,453 | $82,900 +17.6% |
| 2013 | -- | $70,500 +1.6% |
| 2012 | -- | $69,400 -3.6% |
| 2011 | -- | $72,000 -7.3% |
| 2010 | -- | $77,700 -23.5% |
| 2009 | -- | $101,600 -41.5% |
| 2008 | -- | $173,600 |
Find assessor info on the county website
Monthly payment
Est. payment
Payment breakdown
Explore the cost of this home by adjusting the details. Changes won't be saved.Climate risks
Neighborhood: 34746
Nearby schools
GreatSchools rating
- 3/10Island Village Elementary SchoolGrades: PK-5Distance: 6.4 mi
- 5/10Kissimmee Middle SchoolGrades: 6-8Distance: 3.7 mi
- 5/10Celebration High SchoolGrades: 9-12Distance: 5.2 mi
- $262,1003 bd3 ba1.3k sqft5485 Paradise Cay Cir, Kissimmee, FL 34746Off Market

- $241,1003 bd3 ba1.1k sqft5481 Paradise Cay Cir, Kissimmee, FL 34746Off Market

- $258,3003 bd3 ba1.3k sqft5487 Paradise Cay Cir, Kissimmee, FL 34746Off Market
- $2,0003 bd3 ba1.1k sqft5479 Paradise Cay Cir, Kissimmee, FL 34746For Rent
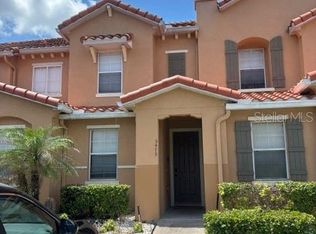
- $266,7003 bd2 ba1.5k sqft5489 Paradise Cay Cir, Kissimmee, FL 34746Off Market
- $247,4003 bd3 ba1.3k sqft5477 Paradise Cay Cir, Kissimmee, FL 34746Off Market
- $246,6003 bd2 ba1.3k sqft5475 Paradise Cay Cir, Kissimmee, FL 34746Off Market
- $256,7003 bd3 ba1.5k sqft5471 Paradise Cay Cir, Kissimmee, FL 34746Off Market
A local agent can set up tours, give advice and negotiate with sellers.
Similar homes
- $325,0003 bd3 ba1.2k sqft4546 ALBERTO CIRCLE, KISSIMMEE, FL 34746For Sale

 MLS ID #S5091832, Carlos Selmo, PORTAL ORLANDO REALTY, LLC. Stellar MLS
 - $259,9003 bd3 ba1.2k sqft4778 VERO BEACH PLACE, KISSIMMEE, FL 34746For Sale
 MLS ID #O6315093, Charles Kohlinger, BHHS FLORIDA REALTY. Stellar MLS
 - $319,0003 bd3 ba1.6k sqft2479 TOSCOLONA DRIVE, KISSIMMEE, FL 34741For Sale
 MLS ID #O6425771, Shakhnoza Azizova, KELLER WILLIAMS LEGACY REALTY. Stellar MLS
 - $283,0003 bd3 ba1.3k sqft3076 SHINGLE CREEK COURT, KISSIMMEE, FL 34746For Sale
 MLS ID #S5149499, Jack Alvarez, DINA REALTY GROUP, INC.. Stellar MLS
 - $283,0003 bd2 ba1.2k sqft3072 SHINGLE CREEK COURT, KISSIMMEE, FL 34746For SaleMLS ID #S5150296, Jack Alvarez, DINA REALTY GROUP, INC.. Stellar MLS
- $275,9903 bd3 ba1.7k sqft4852 CORAL CASTLE DRIVE, KISSIMMEE, FL 34746For SaleMLS ID #S5151793, Marggy Nieves, TOPSKY REALTY INC. Stellar MLS
- $233,0003 bd3 ba1.2k sqft1064 PARK RIDGE CIRCLE, KISSIMMEE, FL 34746For SaleMLS ID #S5150148, Elsa Gonzalez, LPT REALTY, LLC. Stellar MLS
- $300,0003 bd3 ba1.7k sqft2852 EASTHAM LANE, KISSIMMEE, FL 34741For SaleMLS ID #S5139025, Trina Uzcategui, TRINA UZCATEGUI PA. Stellar MLS
- $225,0003 bd2 ba1.2k sqft2606 LODI CIRCLE #105, KISSIMMEE, FL 34746For SaleMLS ID #O6228976, Andre Leirias, LLC, GOLDEN DOOR REALTY. Stellar MLS
- $270,0003 bd2 ba1.7k sqft(Undisclosed Address), KISSIMMEE, FL 34741For SaleMLS ID #O6427273, Annie Kwan, ORLANDO SUNSHINE REALTY. Stellar MLS
- $272,5003 bd3 ba1.3k sqft2680 MAYAGUANA STREET, KISSIMMEE, FL 34747For SaleMLS ID #S5144966, Kimberly Urbina, LPT REALTY, LLC. Stellar MLS
- $275,0003 bd3 ba1.2k sqft8405 CRYSTAL COVE LOOP, KISSIMMEE, FL 34747For SaleMLS ID #TB8424914, Gary Hicks, SUN REALTY. Stellar MLS
- $215,0003 bd2 ba1.2k sqft2776 CLUB CORTILE CIRCLE #A, KISSIMMEE, FL 34746For SaleMLS ID #S5145216, Marcia Aguiar, CHARLES RUTENBERG REALTY ORLANDO. Stellar MLS
- $269,9003 bd3 ba1.4k sqft609 CRESTING OAK CIRCLE #98, ORLANDO, FL 32824For SaleMLS ID #S5153423, Jacqueline Calderon, PREMIER CHOICE REALTY & MANAGEMENT LLC. Stellar MLS
- $268,0003 bd2 ba1.3k sqft12017 VILLANOVA DRIVE #109, ORLANDO, FL 32837For SaleMLS ID #S5154274, Ying Li, CENTURY 21 CARIOTI. Stellar MLS
- $239,0003 bd2 ba1.4k sqft3001 LAUREL RUN LANE #203, KISSIMMEE, FL 34741For SaleMLS ID #O6396451, Noman Syed, CHARLES RUTENBERG REALTY ORLANDO. Stellar MLS
- $231,0003 bd2 ba1.4k sqft3331 WHITESTONE CIRCLE #101, KISSIMMEE, FL 34741For SaleMLS ID #S5148826, Alfredo Meyer, ALTIS REALTY. Stellar MLS
- $274,9002 bd3 ba1.3k sqft1034 CHALCEDONY STREET, KISSIMMEE, FL 34744For SaleMLS ID #S5152151, Juan Santiago Lopez, LPT REALTY, LLC. Stellar MLS
- $249,0003 bd2 ba1.3k sqft12102 POPPY FIELD LANE #111, ORLANDO, FL 32837For SaleMLS ID #O6404227, Carla Araujo, REORLANDO HOMES INC. Stellar MLS
- $260,0003 bd2 ba1.2k sqft8819 GRAND PALMS CIRCLE #A, KISSIMMEE, FL 34747For SaleMLS ID #O6412944, Gladys Santana, AVANTI WAY REALTY LLC. Stellar MLS
