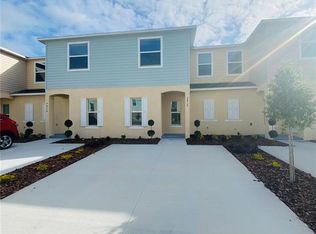
Beautiful townhome in the Shingle Creek Village Terrace community, a small 6 unit total community that resides in a nice, quiet and well established neighborhood. Conveniently located near Publix, banks, shopping, public transportation and Pleasant Hill Elementary School. This is an end unit and a single story unit that has ceramic floor through out, HOA maintenance includes grounds upkeep as well as a community pool, excellent opportunity for first time home buyers or investors with tenants already in place. Tenants in place and will be moving out August 31, 2026. Roof replaced 10/2018 and AC replaced 12/2025
For sale
Price cut: $23.1K (8/3)
$259,900
3072 SHINGLE CREEK COURT, KISSIMMEE, FL 34746
3beds
1,218sqft
:
Get pre-qualified$1,885/mo
Townhouse
Built in 1991
1,350 Square Feet Lot
$253,100 Zestimate®
$213/sqft
$190/mo HOA
What's special
Single story unitCommunity poolCeramic floor throughoutEnd unit
- 76 days |
- 229 |
- 3 |
Zillow last checked:
Listing updated:
Listed by:
Jack Alvarez 407-346-1361,
DINA REALTY GROUP, INC. 407-873-4851
Source: Stellar MLS,MLS#: S5150296 Originating MLS: Osceola
Originating MLS: Osceola
Facts & features
Interior
Bedrooms & bathrooms
- Bedrooms: 3
- Bathrooms: 2
- Full bathrooms: 2
Primary bedroom
- Features: Walk-In Closet(s)
- Level: First
- Area: 143 Square Feet
- Dimensions: 13x11
Bedroom 2
- Features: Built-in Closet
- Level: First
- Area: 100 Square Feet
- Dimensions: 10x10
Bedroom 3
- Features: Built-in Closet
- Level: First
- Area: 100 Square Feet
- Dimensions: 10x10
Dining room
- Level: First
- Area: 80 Square Feet
- Dimensions: 10x8
Kitchen
- Level: First
- Area: 108 Square Feet
- Dimensions: 12x9
Living room
- Features: Ceiling Fan(s)
- Level: First
- Area: 165 Square Feet
- Dimensions: 15x11
Heating
- Central, Electric
Cooling
- Central Air
Appliances
- Included: Dishwasher, Electric Water Heater, Range, Range Hood, Refrigerator
- Laundry: Laundry Closet
Features
- Attic Fan, Ceiling Fan(s), Living Room/Dining Room Combo, Walk-In Closet(s)
- Flooring: Ceramic Tile
- Has fireplace: No
Interior area
- Total structure area: 1,258
- Total interior livable area: 1,218 sqft
Property
Features
- Levels: One
- Stories: 1
- Exterior features: Lighting
Lot
- Size: 1,350 Square Feet
Details
- Parcel number: 322529499600010076
- Zoning: OSCR
- Special conditions: None
Construction
Type & style
- Home type: Townhouse
- Property subtype: Townhouse
Materials
- Block
- Foundation: Slab
- Roof: Shingle
Condition
- New construction: No
- Year built: 1991
Utilities & green energy
- Sewer: Public Sewer
- Water: None
- Utilities for property: Electricity Available, Public, Sewer Available, Water Available
Community & HOA
Community
- Features: Pool
- Pet fee: $0 monthly
- Subdivision: SHINGLE CREEK VILLAGE TERRACE
HOA
- Has HOA: Yes
- Services included: Community Pool, Maintenance Grounds, Pool Maintenance
- HOA fee: $190 monthly
- HOA name: Jack Alvarez
- HOA phone: 407-346-1361
Location
- Region: Kissimmee
Financial & listing details
- Price per square foot: $213/sqft
- Tax assessed value: $113,900
- Annual tax amount: $2,291
- Date on market: 5/22/2026
- Cumulative days on market: 76 days
- Listing terms: Cash,Conventional
- Ownership: Fee Simple
- Total actual rent: 27600
- Electric utility on property: Yes
- Road surface type: Asphalt
Estimated market value
$253,100
$240,000 - $266,000
$1,958/mo
Price history
| Date | Event | Price |
|---|---|---|
| 8/3/2026 | Price change | $259,900-8.2%$213/sqft |
Source:  Stellar MLS #S5150296 Report a problem Stellar MLS #S5150296 Report a problem | ||
| 5/23/2026 | Listed for sale | $283,000+269.9%$232/sqft |
Source: Stellar MLS #S5150296 Report a problem | ||
| 7/15/2002 | Sold | $76,500$63/sqft |
Source: Public Record Report a problem | ||
Public tax history
| Year | Property taxes | Tax assessment |
|---|---|---|
| 2025 | $2,291 +2.4% | $113,900 -2.1% |
| 2024 | $2,237 +1.3% | $116,300 -1.3% |
| 2023 | $2,208 +10% | $117,800 +12.2% |
| 2022 | $2,008 +6.7% | $105,000 +14.6% |
| 2021 | $1,882 +3% | $91,600 +2.6% |
| 2020 | $1,827 -1% | $89,300 -1.2% |
| 2019 | $1,845 | $90,400 +125.4% |
| 2018 | $1,845 +78.9% | $40,100 +1.8% |
| 2017 | $1,031 +0.1% | $39,400 +0.8% |
| 2016 | $1,031 +0.3% | $39,100 +1% |
| 2015 | $1,028 +6.1% | $38,700 +4.3% |
| 2014 | $969 | $37,100 +2.5% |
| 2013 | -- | $36,200 -0.8% |
| 2012 | -- | $36,500 -1.6% |
| 2011 | -- | $37,100 -6.8% |
| 2010 | -- | $39,800 -49.9% |
| 2009 | -- | $79,400 +17.5% |
| 2008 | -- | $67,600 |
Find assessor info on the county website
Monthly payment
Est. payment
Payment breakdown
Explore the cost of this home by adjusting the details. Changes won't be saved.Climate risks
Neighborhood: 34746
Nearby schools
GreatSchools rating
- 2/10Pleasant Hill Elementary SchoolGrades: PK-5Distance: 0.5 mi
- 5/10Horizon Middle SchoolGrades: 6-8Distance: 2.4 mi
- 3/10Liberty High SchoolGrades: PK,9-12Distance: 7.1 mi
Schools provided by the listing agent
- Elementary: Pleasant Hill Elem
- Middle: Horizon Middle
- High: Liberty High
Source: Stellar MLS. This data may not be complete. We recommend contacting the local school district to confirm school assignments for this home.
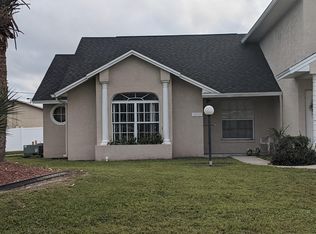
- $246,3003 bd2 ba1.2k sqft3072 Shingle Creek Ct #3072, Kissimmee, FL 34746Off Market
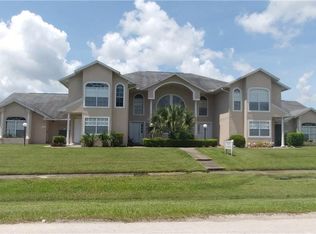
- $198,3003 bd2 ba1.3k sqft3074 Shingle Creek Ct, Kissimmee, FL 34746Off Market
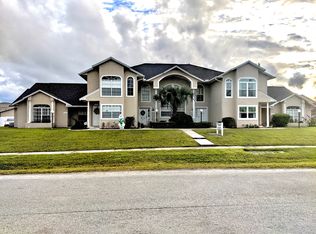
- $274,6003 bd3 ba1.3k sqft3076 Shingle Creek Ct #3076, Kissimmee, FL 34746Off Market
- $259,9003 bd3 ba1.3k sqft3076 Shingle Creek Ct, Kissimmee, FL 34746For Sale

- $279,9003 bd2 ba1.3k sqft3078 Shingle Creek Ct, Kissimmee, FL 34746For Sale
- $191,7003 bd3 ba1.3k sqft3080 Shingle Creek Ct, Kissimmee, FL 34746Off Market
- $208,9003 bd2 ba1.2k sqft3082 Shingle Creek Ct, Kissimmee, FL 34746Off Market
- $386,2004 bd4 ba1.9k sqft1476 Temple Dr, Kissimmee, FL 34746Off Market
A local agent can set up tours, give advice and negotiate with sellers.
Similar homes
- $259,9003 bd3 ba1.3k sqft3076 SHINGLE CREEK COURT, KISSIMMEE, FL 34746For Sale
 MLS ID #S5149499, Jack Alvarez, DINA REALTY GROUP, INC.. Stellar MLS
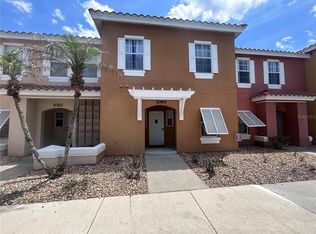
 - $233,0003 bd3 ba1.2k sqft1064 PARK RIDGE CIRCLE, KISSIMMEE, FL 34746For Sale
 MLS ID #S5150148, Elsa Gonzalez, LPT REALTY, LLC. Stellar MLS
 - $269,9903 bd3 ba1.7k sqft4852 CORAL CASTLE DRIVE, KISSIMMEE, FL 34746For Sale
 MLS ID #S5151793, Marggy Nieves, TOPSKY REALTY INC. Stellar MLS
 - $200,0002 bd2 ba854 sqft3136 ENCLAVE CT, KISSIMMEE, FL 34746For Sale
 MLS ID #S5148257, Breeze McIntee, LANDCRAFT REALTY GROUP, LLC. Stellar MLS
 - $225,0003 bd2 ba1.2k sqft2606 LODI CIRCLE #105, KISSIMMEE, FL 34746For SaleMLS ID #O6228976, Andre Leirias, LLC, GOLDEN DOOR REALTY. Stellar MLS
- $265,0003 bd2 ba1.4k sqft3001 LAUREL RUN LANE #104, KISSIMMEE, FL 34741For SaleMLS ID #O6407397, Marilia Neri, REAL ESTATE COMPASS, LLC. Stellar MLS
- $258,9003 bd2 ba1.2k sqft14864 LAGUNA BEACH CIRCLE, ORLANDO, FL 32824For SaleMLS ID #O6428673, Vivian Azuaje, 1 ELEVEN REALTY. Stellar MLS
- $245,0003 bd3 ba1.3k sqft1647 WINDSOR OAK COURT, KISSIMMEE, FL 34744For SaleMLS ID #S5134784, Marcos Piccone, ADVISERS REALTY & MANAGEMENT. Stellar MLS
- $249,0003 bd2 ba1.3k sqft12102 POPPY FIELD LANE #111, ORLANDO, FL 32837For SaleMLS ID #O6404227, Carla Araujo, REORLANDO HOMES INC. Stellar MLS
- $239,0003 bd2 ba1.4k sqft3001 LAUREL RUN LANE #203, KISSIMMEE, FL 34741For SaleMLS ID #O6396451, Noman Syed, CHARLES RUTENBERG REALTY ORLANDO. Stellar MLS
- $265,0003 bd3 ba1.2k sqft210 MAJORS LANE #A, KISSIMMEE, FL 34743For SaleMLS ID #S5116271, Mariano Lanza Rodriguez, LARIMAR REALTY. Stellar MLS
- $314,9003 bd2 ba1.5k sqft2413 RUDDENSTONE WAY, KISSIMMEE, FL 34744For SaleMLS ID #TB8535943, Ryan Sack, FUTURE HOME REALTY INC. Stellar MLS
- $259,5003 bd3 ba1.4k sqft7108 FIVE OAKS DRIVE, HARMONY, FL 34773For SaleMLS ID #R4911741, Alba Rios, CASA EN FLORIDA REALTY. Stellar MLS
- $272,5003 bd3 ba1.3k sqft2680 MAYAGUANA STREET, KISSIMMEE, FL 34747For SaleMLS ID #S5144966, Kimberly Urbina, LPT REALTY, LLC. Stellar MLS
- $284,0003 bd2 ba1.1k sqft417 BENITA STREET, KISSIMMEE, FL 34744For SaleMLS ID #O6275736, Richard Garzon, EXP REALTY LLC. Stellar MLS
- $237,0002 bd3 ba1.1k sqft354 CERVANTES DRIVE, KISSIMMEE, FL 34743For SaleMLS ID #S5147350, Ana Manzo, AGENT TRUST REALTY CORPORATION. Stellar MLS
- $250,0003 bd2 ba1.1k sqft103 DULVERTON WAY, KISSIMMEE, FL 34758For SaleMLS ID #O6423715, Karen Albright, OPENDOOR BROKERAGE LLC. Stellar MLS
- $260,0003 bd2 ba1.2k sqft8819 GRAND PALMS CIRCLE #A, KISSIMMEE, FL 34747For SaleMLS ID #O6412944, Gladys Santana, AVANTI WAY REALTY LLC. Stellar MLS
- $309,0003 bd2 ba1.7k sqft619 MAYAN PLACE, KISSIMMEE, FL 34758For SaleMLS ID #TB8535977, Noemi Fuentes, HOME EXPRESS REALTY INC. Stellar MLS
- $199,9993 bd2 ba1.2k sqft2201 SAN VITTORINO CIRCLE #104, KISSIMMEE, FL 34741For SaleMLS ID #O6423597, Carlos Hernandez, MY REALTY GROUP, LLC.. Stellar MLS
