Welcome to this charming home in Benita Park Kissimmee, Florida! Great for first-time home buyers. This property offers a perfect blend of comfort, convenience, and many possibilities. There are 3 good-sized bedrooms, plus a versatile 4th room ideal for another bedroom, office, or study space. Enjoy the convenience of an adjoining Jack & Jill bathroom, offering flexibility and privacy. Experience the comfort of an inviting layout designed for modern living. The home has vinyl wood finish flooring throughout the home, offering durability and aesthetic appeal. Enjoy the large yard (0.16 acre) with afternoon cookouts also providing ample space for various outdoor activities and entertainment. Enjoy the freedom and flexibility of homeownership without the constraints of an HOA. Benefit from the NEWER ROOF (2019), AC (10 yrs old) works great, updated electrical with Alumicons in the entire home, and plumbing systems also updated, updated kitchen and bathrooms, recently painted and windows replaced, ensuring peace of mind and efficiency. It is located in a desirable area of Kissimmee Benita Park which is close to all amenities, schools, attractions, shopping, dining, entertainment, and major highways for easy commuting less than 15 min to all major attractions (Disney, Universal, downtown Disney, and more. Don't miss the chance to make this inviting property your own and enjoy the convenience and comfort it has!
For sale
$284,000
417 BENITA STREET, KISSIMMEE, FL 34744
3beds
1,186sqft
:
Get pre-qualified$1,852/mo
Single Family Residence
Built in 1971
6,970 Square Feet Lot
$268,800 Zestimate®
$239/sqft
$-- HOA
What's special
Recently paintedWindows replacedUpdated kitchen
- 530 days |
- 477 |
- 25 |
Zillow last checked:
Listing updated:
Listed by:
Richard Garzon 321-239-2273,
EXP REALTY LLC 888-883-8509
Source: Stellar MLS,MLS#: O6275736 Originating MLS: Sarasota - Manatee
Originating MLS: Sarasota - Manatee
Facts & features
Interior
Bedrooms & bathrooms
- Bedrooms: 3
- Bathrooms: 2
- Full bathrooms: 1
- 1/2 bathrooms: 1
Primary bedroom
- Features: Built-in Closet
- Level: First
- Area: 168 Square Feet
- Dimensions: 12x14
Bedroom 2
- Features: Built-in Closet
- Level: First
- Area: 100 Square Feet
- Dimensions: 10x10
Bedroom 3
- Features: Built-in Closet
- Level: First
- Area: 130 Square Feet
- Dimensions: 10x13
Bonus room
- Features: Built-in Closet
- Level: First
- Area: 100 Square Feet
- Dimensions: 10x10
Kitchen
- Features: No Closet
- Level: First
- Area: 221 Square Feet
- Dimensions: 17x13
Living room
- Features: Ceiling Fan(s), Coat Closet
- Level: First
- Area: 228 Square Feet
- Dimensions: 19x12
Heating
- Central, Electric, Heat Pump
Cooling
- Central Air
Appliances
- Included: Exhaust Fan, Gas Water Heater, Range, Range Hood, Refrigerator
- Laundry: Other
Features
- Ceiling Fan(s), High Ceilings
- Flooring: Laminate
- Has fireplace: No
Interior area
- Total structure area: 1,186
- Total interior livable area: 1,186 sqft
Video & virtual tour
Property
Parking
- Total spaces: 1
- Parking features: Carport
- Carport spaces: 1
Features
- Levels: One
- Stories: 1
- Exterior features: Sidewalk
Lot
- Size: 6,970 Square Feet
- Dimensions: 60 x 115
Details
- Parcel number: 152529107500010690
- Zoning: KRA3
- Special conditions: None
Construction
Type & style
- Home type: SingleFamily
- Property subtype: Single Family Residence
Materials
- Block
- Foundation: Stem Wall
- Roof: Shingle
Condition
- New construction: No
- Year built: 1971
Utilities & green energy
- Sewer: Public Sewer
- Water: None
- Utilities for property: Cable Available, Electricity Available, Natural Gas Connected, Sewer Connected, Street Lights, Water Connected
Community & HOA
Community
- Pet fee: $0 monthly
- Subdivision: BENITA PARK
HOA
- Has HOA: No
Location
- Region: Kissimmee
Financial & listing details
- Price per square foot: $239/sqft
- Tax assessed value: $225,600
- Annual tax amount: $379
- Date on market: 2/12/2025
- Cumulative days on market: 525 days
- Listing terms: Cash,Conventional,FHA,Owner May Carry,Private Financing Available,VA Loan
- Ownership: Fee Simple
- Total actual rent: 0
- Electric utility on property: Yes
- Road surface type: Asphalt
Estimated market value
$268,800
$255,000 - $282,000
$2,044/mo
Price history
| Date | Event | Price |
|---|---|---|
| 9/29/2025 | Price change | $284,000-1.7%$239/sqft |
Source:  Stellar MLS #O6275736 Report a problem Stellar MLS #O6275736 Report a problem | ||
| 5/30/2025 | Price change | $289,000-3.3%$244/sqft |
Source: Stellar MLS #O6275736 Report a problem | ||
| 2/13/2025 | Listed for sale | $299,000-9.4%$252/sqft |
Source: Stellar MLS #O6275736 Report a problem | ||
| 7/30/2024 | Listing removed | $330,000$278/sqft |
Source: Stellar MLS #O6161499 Report a problem | ||
| 6/11/2024 | Price change | $330,000+11.9%$278/sqft |
Source: Stellar MLS #O6161499 Report a problem | ||
| 6/8/2024 | Listed for sale | $295,000$249/sqft |
Source: Stellar MLS #O6161499 Report a problem | ||
| 4/29/2024 | Pending sale | $295,000$249/sqft |
Source: Stellar MLS #O6161499 Report a problem | ||
| 4/8/2024 | Listed for sale | $295,000$249/sqft |
Source: Stellar MLS #O6161499 Report a problem | ||
| 4/1/2024 | Listing removed | -- |
Source: Stellar MLS #O6161499 Report a problem | ||
| 12/6/2023 | Listed for sale | $295,000$249/sqft |
Source: Stellar MLS #O6161499 Report a problem | ||
Public tax history
| Year | Property taxes | Tax assessment |
|---|---|---|
| 2025 | $4,157 +980.6% | $225,600 +2.1% |
| 2024 | $385 +1.3% | $221,000 +15.1% |
| 2023 | $380 -15.6% | $192,000 +15.7% |
| 2022 | $450 -0.5% | $165,900 +35.1% |
| 2021 | $452 +0.1% | $122,800 +5.5% |
| 2020 | $452 +1.2% | $116,400 +10.9% |
| 2019 | $446 | $105,000 +115.6% |
| 2018 | $446 +2.9% | $48,712 +2.1% |
| 2017 | $434 +2.4% | $47,711 +2.1% |
| 2016 | $423 +3.6% | $46,730 +0.7% |
| 2015 | $409 +0.6% | $46,406 +0.8% |
| 2014 | $406 | $46,038 +1.5% |
| 2013 | -- | $45,358 +1.7% |
| 2012 | -- | $44,600 -0.4% |
| 2011 | -- | $44,800 -17.8% |
| 2010 | -- | $54,500 -27.2% |
| 2009 | -- | $74,900 -31.4% |
| 2008 | -- | $109,200 -3.3% |
| 2007 | -- | $112,900 +34.2% |
| 2006 | -- | $84,100 +14% |
| 2005 | -- | $73,800 +34.7% |
| 2004 | -- | $54,800 |
| 2003 | -- | $54,800 +38.1% |
| 2002 | $298 +4.1% | $39,678 +1.6% |
| 2001 | $286 +6.9% | $39,053 +3% |
| 2000 | $268 | $37,916 |
Find assessor info on the county website
Monthly payment
Est. payment
Payment breakdown
Explore the cost of this home by adjusting the details. Changes won't be saved.Climate risks
Neighborhood: 34744
Nearby schools
GreatSchools rating
- 2/10Central Avenue Elementary SchoolGrades: PK-5Distance: 0.7 mi
- 2/10Denn John Middle SchoolGrades: 6-8Distance: 1.4 mi
- 4/10Osceola High SchoolGrades: 9-12Distance: 2.3 mi
- $243,900-- bd1 ba972 sqft415 Benita St, Kissimmee, FL 34744Off Market
- $237,9003 bd2 ba972 sqft419 Benita St, Kissimmee, FL 34744Off Market
- $230,700-- bd1 ba972 sqft413 Benita St, Kissimmee, FL 34744Off Market
- $291,5003 bd2 ba1.3k sqft418 Tarpon St, Kissimmee, FL 34744Off Market
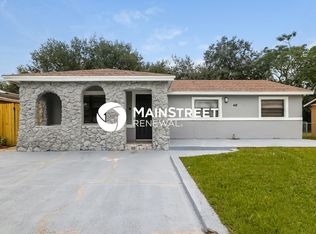
- $267,1003 bd2 ba1.2k sqft420 Tarpon St, Kissimmee, FL 34744Off Market
- $290,0003 bd2 ba1k sqft416 Tarpon St, Kissimmee, FL 34744Sold
- $276,5004 bd1 ba1.2k sqft414 Tarpon St, Kissimmee, FL 34744Off Market
- $335,0003 bd2 ba1.4k sqft2220 Smith St, Kissimmee, FL 34744Sold
A local agent can set up tours, give advice and negotiate with sellers.
Similar homes
- $315,0003 bd2 ba1.4k sqft1404 EMMETT STREET, KISSIMMEE, FL 34741For Sale

 MLS ID #S5152525, Patricia McCabe, IRON VALLEY REAL ESTATE OSCEOLA. Stellar MLS
 - $217,5002 bd1 ba816 sqft1810 N BRACK STREET, KISSIMMEE, FL 34744For Sale
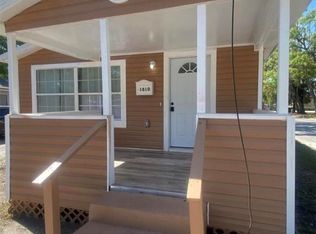 MLS ID #O6422750, Steven Koleno, BEYCOME OF FLORIDA LLC. Stellar MLS
 - $344,9993 bd2 ba1.1k sqft1757 QUAIL RIDGE LOOP, KISSIMMEE, FL 34744For Sale
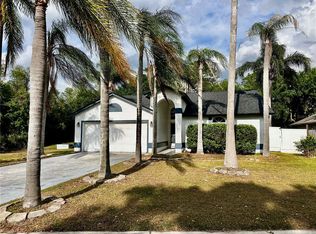 MLS ID #O6391222, Peggy Moore, 407 PROPERTIES. Stellar MLS
 - $316,9903 bd2 ba1k sqft271 LA PAZ DRIVE, KISSIMMEE, FL 34743For Sale
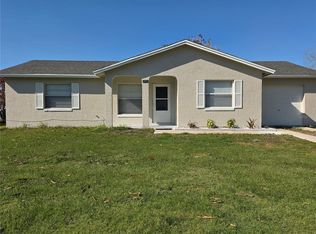 MLS ID #S5143475, Elizabeth Santiago Moyet, ALLEGIANT MANAGEMENT GROUP INC. Stellar MLS
 - $360,0003 bd2 ba1.4k sqft(Undisclosed Address), KISSIMMEE, FL 34744For SaleMLS ID #S5143372, Andrea Rodriguez Buenaventura, LA ROSA REALTY KISSIMMEE. Stellar MLS
- $283,0003 bd2 ba1.2k sqft3072 SHINGLE CREEK COURT, KISSIMMEE, FL 34746For SaleMLS ID #S5150296, Jack Alvarez, DINA REALTY GROUP, INC.. Stellar MLS
- $289,9003 bd2 ba1.3k sqft3502 ARCH STREET, ORLANDO, FL 32808For SaleMLS ID #O6428011, Paul Bryant, LPT REALTY, LLC. Stellar MLS
- $245,0003 bd3 ba1.3k sqft1647 WINDSOR OAK COURT, KISSIMMEE, FL 34744For SaleMLS ID #S5134784, Marcos Piccone, ADVISERS REALTY & MANAGEMENT. Stellar MLS
- $274,9002 bd3 ba1.3k sqft1034 CHALCEDONY STREET, KISSIMMEE, FL 34744For SaleMLS ID #S5152151, Juan Santiago Lopez, LPT REALTY, LLC. Stellar MLS
- $289,9002 bd2 ba1k sqft225 MISSISSIPPI AVENUE, ST CLOUD, FL 34769For SaleMLS ID #S5154170, Erica Angulo, PROPERTY OUTLET INTERNATIONAL. Stellar MLS
- $350,0003 bd1 ba1k sqft1524 MANOR DRIVE, KISSIMMEE, FL 34741For SaleMLS ID #S5133076, Marina Quintanilla, CUSTOM BUILDS REALTY LLC. Stellar MLS
- $300,0003 bd3 ba1.7k sqft2852 EASTHAM LANE, KISSIMMEE, FL 34741For SaleMLS ID #S5139025, Trina Uzcategui, TRINA UZCATEGUI PA. Stellar MLS
- $284,9003 bd2 ba1.3k sqft708 ANTELOPE WAY, KISSIMMEE, FL 34759For SaleMLS ID #O6417582, Jesmy Hernandez, C&D INTERNATIONAL REAL ESTATE. Stellar MLS
- $365,0003 bd2 ba1.3k sqft105 CATTAIL COURT, KISSIMMEE, FL 34743For SaleMLS ID #FC308382, Gregory Kong, BILLY NEIL & MIKE HANSEN RLTY. Stellar MLS
- $265,0003 bd3 ba1.2k sqft210 MAJORS LANE #A, KISSIMMEE, FL 34743For SaleMLS ID #S5116271, Mariano Lanza Rodriguez, LARIMAR REALTY. Stellar MLS
- $275,0003 bd2 ba1k sqft4764 MALLARD DRIVE, ST CLOUD, FL 34772For SaleMLS ID #S5149508, Nelson Benavides, ALPHA HOMES & INVESTMENT, INC.. Stellar MLS
- $299,9003 bd2 ba1.1k sqft1801 17TH STREET, ST CLOUD, FL 34769For SaleMLS ID #TB8503803, Hilary Provost, BRANDYWINE HOMES USA. Stellar MLS
- $289,9004 bd3 ba1.6k sqft1010 DAKOTA AVENUE, ST CLOUD, FL 34769For SaleMLS ID #R4909497, Domenic Spirito, FREEDOM PROPERTIES LLC. Stellar MLS
- $275,0003 bd3 ba1.4k sqft13442 APPLEROSE LANE #66, ORLANDO, FL 32824For SaleMLS ID #S5151982, Maria Grateron, LA ROSA REALTY KISSIMMEE. Stellar MLS
- $280,0003 bd2 ba1.4k sqft804 CARROUSEL LANE, KISSIMMEE, FL 34759For SaleMLS ID #S5151800, Brenda Lee Dones, THE RENTAL & SALES GALLERY LLC. Stellar MLS
