
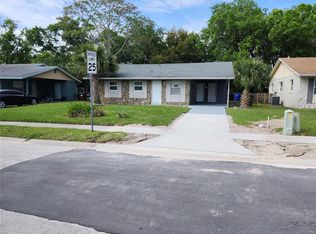
Handy man special! Great opportunity for a multi-generational home. The attached IN-LAW suite just needs your special touch to make it your own. With a separate entrance it has great potential! Sink and cabinets are already in place as well has the hookup for a stove and fridge. The bathroom has a walk in shower with unique vintage tile. The main home has 2 bedrooms and 1 bath as well as a spacious living room and large kitchen.
For sale
$315,000
1404 EMMETT STREET, KISSIMMEE, FL 34741
3beds
1,424sqft
:
Get pre-qualified$2,053/mo
Single Family Residence
Built in 1956
0.25 Acres Lot
$-- Zestimate®
$221/sqft
$-- HOA
What's special
Attached in-law suiteUnique vintage tileSeparate entranceLarge kitchen
- 32 days |
- 398 |
- 10 |
Zillow last checked:
Listing updated:
Listed by:
Patricia McCabe 407-729-6837,
IRON VALLEY REAL ESTATE OSCEOLA 407-698-4663
Source: Stellar MLS,MLS#: S5152525 Originating MLS: Osceola
Originating MLS: Osceola
Facts & features
Interior
Bedrooms & bathrooms
- Bedrooms: 3
- Bathrooms: 2
- Full bathrooms: 2
Primary bedroom
- Features: Built-in Closet
- Level: First
- Area: 182 Square Feet
- Dimensions: 14x13
Bedroom 2
- Features: Built-in Closet
- Level: First
- Area: 156 Square Feet
- Dimensions: 12x13
Bedroom 3
- Features: Walk-In Closet(s)
- Level: First
- Area: 144 Square Feet
- Dimensions: 12x12
Bathroom 1
- Level: First
- Area: 60 Square Feet
- Dimensions: 10x6
Bathroom 2
- Features: Shower No Tub
- Level: First
- Area: 48 Square Feet
- Dimensions: 8x6
Balcony porch lanai
- Level: First
- Area: 208 Square Feet
- Dimensions: 8x26
Kitchen
- Level: First
- Area: 400 Square Feet
- Dimensions: 20x20
Kitchen
- Level: First
- Area: 225 Square Feet
- Dimensions: 15x15
Living room
- Level: First
- Area: 252 Square Feet
- Dimensions: 18x14
Heating
- Central
Cooling
- Central Air
Appliances
- Included: Range, Refrigerator
- Laundry: Outside, Washer Hookup
Features
- Ceiling Fan(s), In-Law Floorplan
- Flooring: Carpet, Tile
- Has fireplace: No
Interior area
- Total structure area: 1,698
- Total interior livable area: 1,424 sqft
Video & virtual tour
Property
Features
- Levels: One
- Stories: 1
- Exterior features: Storage
- Fencing: Fenced
Lot
- Size: 0.25 Acres
- Dimensions: 75 x 148
Details
- Parcel number: 2125291780000C0010
- Zoning: KRA2
- Special conditions: None
Construction
Type & style
- Home type: SingleFamily
- Property subtype: Single Family Residence
Materials
- Block
- Foundation: Concrete Perimeter
- Roof: Built-Up
Condition
- New construction: No
- Year built: 1956
Utilities & green energy
- Sewer: Public Sewer
- Water: Public
- Utilities for property: Public, Street Lights
Community & HOA
Community
- Pet fee: $0 monthly
- Subdivision: NELSON WAMPLER ADD
HOA
- Has HOA: No
Location
- Region: Kissimmee
Financial & listing details
- Price per square foot: $221/sqft
- Tax assessed value: $205,400
- Annual tax amount: $777
- Date on market: 6/26/2026
- Cumulative days on market: 32 days
- Listing terms: Cash,Conventional
- Ownership: Fee Simple
- Total actual rent: 0
- Road surface type: Paved
Estimated market value
Not available
Estimated sales range
Not available
Not available
Price history
| Date | Event | Price |
|---|---|---|
| 6/26/2026 | Listed for sale | $315,000+510.5%$221/sqft |
Source:  Stellar MLS #S5152525 Report a problem Stellar MLS #S5152525 Report a problem | ||
| 2/10/2000 | Sold | $51,600$36/sqft |
Source: Public Record Report a problem | ||
Public tax history
| Year | Property taxes | Tax assessment |
|---|---|---|
| 2025 | $778 -78% | $205,400 +0.8% |
| 2024 | $3,542 +555.2% | $203,800 +9.8% |
| 2023 | $541 +7.8% | $185,600 +17.3% |
| 2022 | $501 +0.2% | $158,200 +15.7% |
| 2021 | $500 +0.1% | $136,700 +3% |
| 2020 | $500 +0.1% | $132,700 +11.5% |
| 2019 | $500 | $119,000 +71.6% |
| 2018 | $500 | $69,356 +2.1% |
| 2017 | -- | $67,930 +2.1% |
| 2016 | -- | $66,533 +0.7% |
| 2015 | -- | $66,071 +0.8% |
| 2014 | -- | $65,547 +1.5% |
| 2013 | -- | $64,579 +1.7% |
| 2012 | -- | $63,500 -6.3% |
| 2011 | -- | $67,800 -5.7% |
| 2010 | -- | $71,900 -27.8% |
| 2009 | -- | $99,600 -28.4% |
| 2008 | -- | $139,200 -2.6% |
| 2007 | -- | $142,900 +26.6% |
| 2006 | -- | $112,900 +12.8% |
| 2005 | -- | $100,100 +33.8% |
| 2004 | -- | $74,800 |
| 2003 | -- | $74,800 +33.6% |
| 2002 | $629 -48.8% | $56,001 -7.2% |
| 2001 | $1,228 +154.2% | $60,322 +24.9% |
| 2000 | $483 | $48,314 |
Find assessor info on the county website
Monthly payment
Est. payment
Payment breakdown
Explore the cost of this home by adjusting the details. Changes won't be saved.Climate risks
Neighborhood: 34741
Nearby schools
GreatSchools rating
- 3/10Thacker Avenue Elementary School For International StudiesGrades: PK-5Distance: 0.4 mi
- 5/10Kissimmee Middle SchoolGrades: 6-8Distance: 2.2 mi
- 4/10Osceola High SchoolGrades: 9-12Distance: 0.5 mi
- $254,0002 bd1 ba1.2k sqft1410 Emmett St, Kissimmee, FL 34741Off Market
- $332,2003 bd2 ba2.1k sqft1412 Emmett St, Kissimmee, FL 34741Off Market
- $292,0003 bd2 ba1.3k sqft1316 Emmett St, Kissimmee, FL 34741Off Market
- $309,9003 bd2 ba1.3k sqft1405 Bryan St, Kissimmee, FL 34741Off Market
- $330,5003 bd2 ba1.4k sqft1407 Bryan St, Kissimmee, FL 34741Off Market
- $332,5003 bd2 ba1.4k sqft1409 Bryan St, Kissimmee, FL 34741Off Market
- $244,7002 bd1 ba1k sqft13 S Alden St, Kissimmee, FL 34741Off Market
- $304,9003 bd2 ba1.5k sqft1416 Emmett St, Kissimmee, FL 34741Off Market
A local agent can set up tours, give advice and negotiate with sellers.
A local lender can help you make sure your offer is ready when you are.
Similar homes
- $318,5002 bd2 ba1k sqft1010 VAN LIEU STREET, KISSIMMEE, FL 34744For Sale

 MLS ID #O6409485, Giuseppina Mottolese, VENOSA REALTY LLC. Stellar MLS
 - $349,9903 bd3 ba1.3k sqft2320 PEBBLE BROOK ROAD, KISSIMMEE, FL 34741For Sale
 MLS ID #O6341345, Omar Rodriguez, EMPIRE NETWORK REALTY. Stellar MLS
 - $269,0002 bd1 ba768 sqft1520 HILL STREET, KISSIMMEE, FL 34741For Sale
 MLS ID #S5095453, Pilar Ramirez, HOMETRUST REALTY GROUP. Stellar MLS
 - $284,0003 bd2 ba1.1k sqft417 BENITA STREET, KISSIMMEE, FL 34744For Sale
 MLS ID #O6275736, Richard Garzon, EXP REALTY LLC. Stellar MLS
 - $316,9903 bd2 ba1k sqft271 LA PAZ DRIVE, KISSIMMEE, FL 34743For SaleMLS ID #S5143475, Elizabeth Santiago Moyet, ALLEGIANT MANAGEMENT GROUP INC. Stellar MLS
- $344,9993 bd2 ba1.1k sqft1757 QUAIL RIDGE LOOP, KISSIMMEE, FL 34744For SaleMLS ID #O6391222, Peggy Moore, 407 PROPERTIES. Stellar MLS
- $283,0003 bd2 ba1.2k sqft3072 SHINGLE CREEK COURT, KISSIMMEE, FL 34746For SaleMLS ID #S5150296, Jack Alvarez, DINA REALTY GROUP, INC.. Stellar MLS
- $289,9003 bd2 ba1.3k sqft3502 ARCH STREET, ORLANDO, FL 32808For SaleMLS ID #O6428011, Paul Bryant, LPT REALTY, LLC. Stellar MLS
- $435,0003 bd2 ba1.5k sqft1326 SWEETWOOD BOULEVARD, KISSIMMEE, FL 34744For SaleMLS ID #S5147282, Luz Colon, NONA LEGACY POWERED BY LA ROSA. Stellar MLS
- $240,0002 bd2 ba1k sqft2505 CORAL AVENUE, KISSIMMEE, FL 34741For SaleMLS ID #O6369113, Tom Phillips, KELLER WILLIAMS REALTY AT THE PARKS. Stellar MLS
- $389,0004 bd2 ba1.9k sqft4502 PHILADELPHIA CIRCLE, KISSIMMEE, FL 34746For SaleMLS ID #O6423270, Steven Koleno, BEYCOME OF FLORIDA LLC. Stellar MLS
- $324,9992 bd1 ba888 sqft1025 LAKE JESSAMINE DRIVE, ORLANDO, FL 32839For SaleMLS ID #O6426967, Steven Koleno, BEYCOME OF FLORIDA LLC. Stellar MLS
- $289,9002 bd2 ba1k sqft225 MISSISSIPPI AVENUE, ST CLOUD, FL 34769For SaleMLS ID #S5154170, Erica Angulo, PROPERTY OUTLET INTERNATIONAL. Stellar MLS
- $329,0003 bd2 ba1k sqft5693 TULIP AVENUE, ORLANDO, FL 32839For SaleMLS ID #O6415622, Jasmine Khrino, YASMINE KHRINO. Stellar MLS
- $330,0003 bd2 ba1.2k sqft4100 NATCHEZ TRACE DRIVE, ST CLOUD, FL 34769For SaleMLS ID #S5147910, Annette Pabon, ARMAND & ASSOCIATES REALTY INC. Stellar MLS
- $329,9003 bd2 ba1.6k sqft7 LAGO VISTA COURT, DAVENPORT, FL 33837For SaleMLS ID #P4938942, Katherine Montana - De Jesus, KELLER WILLIAMS REALTY SMART 1. Stellar MLS
- $167,5002 bd2 ba1.1k sqft2101 CASCADES BOULEVARD #103, KISSIMMEE, FL 34741For SaleMLS ID #O6383340, Edgar Noguera, AGENT TRUST REALTY CORPORATION. Stellar MLS
- $293,0003 bd2 ba1.3k sqft116 TALAVERA LANE, KISSIMMEE, FL 34758For SaleMLS ID #O6383742, Andrea Manzano, EMPIRE NETWORK REALTY. Stellar MLS
- $374,9003 bd3 ba1.7k sqft198 N LAKE COURT, KISSIMMEE, FL 34743For SaleMLS ID #S5144435, Maria Genao Santos, VITAL REALTY GROUP INC. Stellar MLS
- $299,9003 bd2 ba1.1k sqft1801 17TH STREET, ST CLOUD, FL 34769For SaleMLS ID #TB8503803, Hilary Provost, BRANDYWINE HOMES USA. Stellar MLS
