Reduced for quick sell. BRAND-NEW ROOF, NEW AIR CONDITIONING SYSTEM, NEW TILE FLOORING THROUGHOUT, FRESH INTERIOR PAINT, and ALL-NEW STAINLESS STEEL APPLIANCES. Beautifully maintained 4-bedroom, 2-bath home in the desirable Liberty Village community of Kissimmee. Featuring 1,950 square feet of living space, this move-in-ready home comes with a combination of comfort, style, and investment potential. The spacious floor plan is for both everyday living and entertaining, with generous living areas and abundant natural light. Step outside to enjoy your private backyard with no rear neighbors, as the home backs onto a peaceful conservation area, which gives privacy and tranquil views. Located in a community that allows rentals, this property is an excellent opportunity for homeowners and investors. Just minutes from world-famous theme parks, shopping, dining, golf courses, major highways, and Orlando International Airport, this home is convenient and has exceptional value.
For sale
Price cut: $29.1K (8/3)
$359,900
4502 PHILADELPHIA CIRCLE, KISSIMMEE, FL 34746
4beds
1,950sqft
Single Family Residence
Built in 2004
5,968 Square Feet Lot
$-- Zestimate®
$185/sqft
$38/mo HOA
What's special
Fresh interior paintBrand-new roofAbundant natural lightPrivacy and tranquil viewsSpacious floor planNew tile flooring throughoutAll-new stainless steel appliances
- 101 days
- 163
- 4
Zillow last checked:
Listing updated:
Listed by:
Steven Koleno 804-656-5007,
BEYCOME OF FLORIDA LLC 804-656-5007
Source: Stellar MLS,MLS#: O6423270 Originating MLS: Orlando Regional
Originating MLS: Orlando Regional
Facts & features
Interior
Bedrooms & bathrooms
- Bedrooms: 4
- Bathrooms: 2
- Full bathrooms: 2
Primary bedroom
- Features: Walk-In Closet(s)
- Level: First
- Area: 168 Square Feet
- Dimensions: 14x12
Bedroom 1
- Features: Built-in Closet
- Level: First
- Area: 168 Square Feet
- Dimensions: 14x12
Bedroom 1
- Features: Built-in Closet
- Level: First
- Area: 168 Square Feet
- Dimensions: 14x12
Bedroom 1
- Features: Built-in Closet
- Level: First
- Area: 168 Square Feet
- Dimensions: 14x12
Bedroom 1
- Features: Walk-In Closet(s)
- Level: First
- Area: 168 Square Feet
- Dimensions: 14x12
Bedroom 1
- Features: Built-in Closet
- Level: First
- Area: 168 Square Feet
- Dimensions: 14x12
Primary bathroom
- Features: Storage Closet
- Level: First
- Area: 168 Square Feet
- Dimensions: 14x12
Bathroom 1
- Features: No Closet
- Level: First
- Area: 168 Square Feet
- Dimensions: 14x12
Dining room
- Features: No Closet
- Level: First
- Area: 168 Square Feet
- Dimensions: 14x12
Kitchen
- Features: No Closet
- Level: First
- Area: 168 Square Feet
- Dimensions: 14x12
Kitchen
- Features: No Closet
- Level: First
- Area: 168 Square Feet
- Dimensions: 14x12
Living room
- Features: No Closet
- Level: First
- Area: 168 Square Feet
- Dimensions: 14x12
Living room
- Features: No Closet
- Level: First
- Area: 168 Square Feet
- Dimensions: 14x12
Heating
- Central
Cooling
- Central Air
Appliances
- Included: Dishwasher, Disposal, Dryer, Electric Water Heater, Microwave, Range, Refrigerator, Washer
- Laundry: Inside
Features
- Open Floorplan
- Flooring: Ceramic Tile
- Has fireplace: No
Interior area
- Total structure area: 2,400
- Total interior livable area: 1,950 sqft
Property
Parking
- Total spaces: 2
- Parking features: Garage - Attached
- Attached garage spaces: 2
Features
- Levels: One
- Stories: 1
- Exterior features: Courtyard
Lot
- Size: 5,968 Square Feet
Details
- Parcel number: 252528164800011280
- Zoning: KRPU
- Special conditions: None
Construction
Type & style
- Home type: SingleFamily
- Property subtype: Single Family Residence
Materials
- Block, Stucco
- Foundation: Slab
- Roof: Shingle
Condition
- Completed
- New construction: No
- Year built: 2004
Utilities & green energy
- Sewer: Public Sewer
- Water: Public
- Utilities for property: Electricity Connected, Sewer Connected, Water Connected
Community & HOA
Community
- Pet fee: $0 monthly
- Subdivision: LIBERTY VILLAGE PH 2
HOA
- Has HOA: Yes
- Services included: None
- HOA fee: $38 monthly
- HOA name: Mark Hill
- HOA phone: 407-872-4280
Location
- Region: Kissimmee
Financial & listing details
- Price per square foot: $185/sqft
- Tax assessed value: $315,700
- Annual tax amount: $4,739
- Date on market: 7/8/2026
- Cumulative days on market: 101 days
- Listing terms: Cash,Conventional,FHA,Other,VA Loan
- Ownership: Fee Simple
- Total actual rent: 0
- Electric utility on property: Yes
- Road surface type: Paved
Estimated market value
Not available
Estimated sales range
Not available
Not available
Price history
| Date | Event | Price |
|---|---|---|
| 8/3/2026 | Price change | $359,900-7.5%$185/sqft |
Source:  Stellar MLS #O6423270 Report a problem Stellar MLS #O6423270 Report a problem | ||
| 7/8/2026 | Listed for sale | $389,000+53.8%$199/sqft |
Source: Stellar MLS #O6423270 Report a problem | ||
| 10/7/2005 | Sold | $253,000+39.9%$130/sqft |
Source: Public Record Report a problem | ||
| 12/9/2004 | Sold | $180,800$93/sqft |
Source: Public Record Report a problem | ||
Public tax history
| Year | Property taxes | Tax assessment |
|---|---|---|
| 2025 | $5,006 +5.6% | $315,700 +0.2% |
| 2024 | $4,740 -5.4% | $315,100 +8.5% |
| 2023 | $5,011 +10.8% | $290,500 +12.7% |
| 2022 | $4,524 +264% | $257,800 +28.7% |
| 2021 | $1,243 +1.3% | $200,300 +10% |
| 2020 | $1,227 -59.4% | $182,100 +10.5% |
| 2019 | $3,025 | $164,800 +57.2% |
| 2018 | $3,025 +156.4% | $104,855 +2.1% |
| 2017 | $1,180 +1% | $102,699 +2.1% |
| 2016 | $1,168 +2.4% | $100,587 +0.7% |
| 2015 | $1,140 -0.7% | $99,888 +0.8% |
| 2014 | $1,149 | $99,096 +1.5% |
| 2013 | -- | $97,632 +1.7% |
| 2012 | -- | $96,000 +2.7% |
| 2011 | -- | $93,500 -2% |
| 2010 | -- | $95,400 -30.8% |
| 2009 | -- | $137,900 -32.2% |
| 2008 | -- | $203,500 -19.8% |
| 2007 | -- | $253,700 +14.7% |
| 2006 | -- | $221,200 +31.6% |
| 2005 | -- | $168,100 |
Find assessor info on the county website
Monthly payment
Est. payment
Payment breakdown
Explore the cost of this home by adjusting the details. Changes won't be saved.Climate risks
Neighborhood: Eagle Pointe
Nearby schools
Schools provided by the listing agent
- Elementary: Pleasant Hill Elem
- Middle: Horizon Middle
- High: Poinciana High School
Source: Stellar MLS. This data may not be complete. We recommend contacting the local school district to confirm school assignments for this home.


Similar homes
- $345,0004 bd2 ba2.2k sqft1944 THE OAKS BOULEVARD, KISSIMMEE, FL 34746For Sale
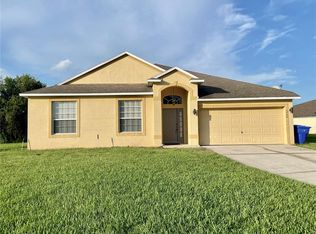
 MLS ID #S5152726, Glenn Stewart, PRESTIGE REALTY GROUP LLC. Stellar MLS
 - $395,0004 bd3 ba2k sqft4310 SEVEN CANYONS DRIVE, KISSIMMEE, FL 34746For Sale
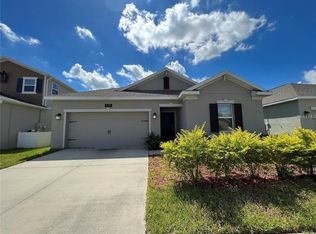 MLS ID #O6438327, Anass Rahali, LPT REALTY, LLC. Stellar MLS
 - $359,9003 bd2 ba1.3k sqft2221 CANYON BREEZE AVENUE, KISSIMMEE, FL 34746For Sale
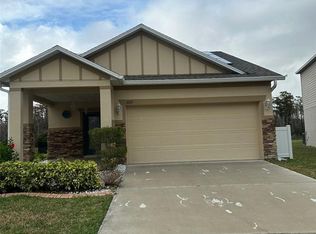 MLS ID #O6378027, Francisco Serrano, SERRANO CONSULTING GROUP INC. Stellar MLS
 - $340,0003 bd2 ba2k sqft3630 NORTHWOODS DRIVE, KISSIMMEE, FL 34746For Sale
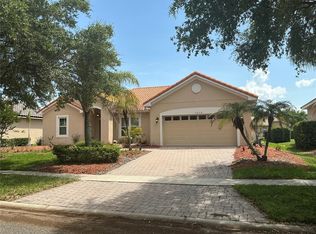 MLS ID #S5152245, Anthony Rosselli, PA, FLORIDA REALTY INVESTMENTS. Stellar MLS
 - $380,0004 bd2 ba2k sqft5287 SUNSET CANYON DRIVE, KISSIMMEE, FL 34758For SaleMLS ID #S5155677, Jamilette Santos Villanueva, MAGNOLIA REALTY GROUP LLC. Stellar MLS
- $365,0004 bd4 ba1.7k sqft3129 TOCOA CIRCLE, KISSIMMEE, FL 34746For SaleMLS ID #O6415821, Isabel Sirizzotti, SUNNY 365 REALTY GROUP. Stellar MLS
- $398,9504 bd2 ba1.8k sqft1850 CHAUCER WAY, KISSIMMEE, FL 34744For SaleMLS ID #S5151405, Tracey Hayes, REALTY ONE OF KISSIMMEE, INC. Stellar MLS
- $388,0004 bd3 ba2.4k sqft890 MCINNIS COURT, KISSIMMEE, FL 34744For SaleMLS ID #V4951197, Anthony Ezekian, Jr., R-E-D REAL ESTATE DONE INC. Stellar MLS
- $399,0004 bd3 ba1.8k sqft3048 SEAVIEW CASTLE DRIVE, KISSIMMEE, FL 34746For SaleMLS ID #O6439712, Mengshi Lu, JOY ESTATE ENTERPRISE INC. Stellar MLS
- $320,0003 bd2 ba1.5k sqft3100 ROCKY RIVER ROAD, KISSIMMEE, FL 34746For SaleMLS ID #S5146492, Edanny Nava Colina, ROMAN'S PRO REALTY LLC. Stellar MLS
- $349,0003 bd2 ba1.3k sqft217 CORALWOOD COURT, KISSIMMEE, FL 34743For SaleMLS ID #S5136673, Debbie Browning, FLORIDA REALTY RESULTS LLC. Stellar MLS
- $410,0004 bd3 ba2.7k sqft4612 CABALERRO TRAIL, KISSIMMEE, FL 34758For SaleMLS ID #S5144328, Elizabeth Santiago Moyet, ALLEGIANT MANAGEMENT GROUP INC. Stellar MLS
- $329,0004 bd2 ba1.6k sqft1105 INDIAN RIDGE TRAIL E, KISSIMMEE, FL 34747For SaleMLS ID #O6407754, Brett Alvarez, MCNALLY REAL ESTATE GROUP LLC. Stellar MLS
- $478,0005 bd4 ba2.4k sqft3021 BALLAD ROAD, KISSIMMEE, FL 34746For SaleMLS ID #O6440918, Wendy Wu, AMERICA REAL ESTATE COMPANY LLC. Stellar MLS
- $269,8003 bd2 ba1.2k sqft2341 VIRGINIA DRIVE, KISSIMMEE, FL 34741For SaleMLS ID #S5158927, Tracey Hayes, REALTY ONE OF KISSIMMEE, INC. Stellar MLS
- $265,0004 bd3 ba1.8k sqft2848 CLUB CORTILE CIRCLE, KISSIMMEE, FL 34746For SaleMLS ID #S5155153, James Song, MULTI CHOICE REALTY LLC. Stellar MLS
- $360,0005 bd3 ba2.3k sqft560 VICEROY COURT, KISSIMMEE, FL 34758For SaleMLS ID #O6424564, Jenny Lizardo, LPT REALTY, LLC. Stellar MLS
- $396,0004 bd3 ba1.7k sqft2627 ONEIDA LOOP, KISSIMMEE, FL 34747For SaleMLS ID #O6420584, Cardiff Howell, CENTRAL TOWER PROPERTIES. Stellar MLS
- $309,0003 bd2 ba1.7k sqft619 MAYAN PLACE, KISSIMMEE, FL 34758For SaleMLS ID #TB8535977, Noemi Fuentes, HOME EXPRESS REALTY INC. Stellar MLS
- $429,9004 bd3 ba1.8k sqft3119 FAIRFIELD DRIVE, KISSIMMEE, FL 34743For SaleMLS ID #O6428133, Raymond Wong, HIGHRISE REALTY. Stellar MLS
