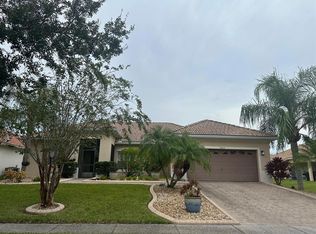
Welcome to the beautiful community of Bellalago. This Caserta model offers 3 Bedrooms / 2 full baths, an air-conditioned 30x10 Florida room and a 30x10 screened and covered patio. Flooring is all ceramic tile and laminate. Roof was replaced in 2025. Air conditioner was replaced in 2022. Water Heater was replaced in 2022. Screened patio was installed in 2021. and fence was installed in 2016. Call for appointment to view your next Home Sweet Home.
For sale
Price cut: $5K (7/23)
$345,000
3630 NORTHWOODS DRIVE, KISSIMMEE, FL 34746
3beds
2,053sqft
Single Family Residence
Built in 2005
9,757 Square Feet Lot
$338,900 Zestimate®
$168/sqft
$364/mo HOA
What's special
- 59 days |
- 419 |
- 18 |
Likely to sell faster than
Zillow last checked:
Listing updated:
Listed by:
Anthony Rosselli, PA 407-361-4392,
FLORIDA REALTY INVESTMENTS 407-207-2220
Source: Stellar MLS,MLS#: S5152245 Originating MLS: Orlando Regional
Originating MLS: Orlando Regional
Facts & features
Interior
Bedrooms & bathrooms
- Bedrooms: 3
- Bathrooms: 2
- Full bathrooms: 2
Rooms
- Room types: Florida Room
Primary bedroom
- Features: Walk-In Closet(s)
- Level: First
- Area: 168 Square Feet
- Dimensions: 14x12
Bedroom 2
- Features: Built-in Closet
- Level: First
- Area: 110 Square Feet
- Dimensions: 11x10
Bedroom 3
- Features: Built-in Closet
- Level: First
- Area: 110 Square Feet
- Dimensions: 11x10
Dining room
- Level: First
- Area: 110 Square Feet
- Dimensions: 11x10
Florida room
- Level: First
- Area: 300 Square Feet
- Dimensions: 30x10
Florida room
- Level: First
- Area: 196 Square Feet
- Dimensions: 14x14
Kitchen
- Level: First
- Area: 150 Square Feet
- Dimensions: 15x10
Living room
- Level: First
- Area: 168 Square Feet
- Dimensions: 14x12
Heating
- Central, Heat Pump
Cooling
- Central Air, Wall/Window Unit(s)
Appliances
- Included: Dishwasher, Disposal, Electric Water Heater, Range, Range Hood, Refrigerator
- Laundry: Electric Dryer Hookup, Laundry Room, Washer Hookup
Features
- Ceiling Fan(s), Kitchen/Family Room Combo, Living Room/Dining Room Combo, Open Floorplan, Solid Wood Cabinets, Stone Counters, Thermostat, Tray Ceiling(s)
- Flooring: Ceramic Tile, Laminate
- Has fireplace: No
Interior area
- Total structure area: 3,091
- Total interior livable area: 2,053 sqft
Video & virtual tour
Property
Parking
- Total spaces: 2
- Parking features: Driveway, Garage Door Opener
- Attached garage spaces: 2
- Has uncovered spaces: Yes
- Details: Garage Dimensions: 20x20
Features
- Levels: One
- Stories: 1
- Patio & porch: Covered, Enclosed, Screened
- Exterior features: Private Mailbox, Private Yard
- Fencing: Other
Lot
- Size: 9,757 Square Feet
- Features: In County
- Residential vegetation: Mature Landscaping
Details
- Parcel number: 292629264600011980
- Zoning: OPUD
- Special conditions: None
Construction
Type & style
- Home type: SingleFamily
- Architectural style: Contemporary
- Property subtype: Single Family Residence
Materials
- Block, Stucco
- Foundation: Slab
- Roof: Tile
Condition
- Completed
- New construction: No
- Year built: 2005
Details
- Builder model: Caserta
- Builder name: Avatar Properties
Utilities & green energy
- Sewer: Public Sewer
- Water: Public
- Utilities for property: Cable Connected, Electricity Connected, Fire Hydrant, Sewer Connected, Street Lights, Underground Utilities, Water Connected
Community & HOA
Community
- Features: Community Boat Ramp, Clubhouse, Deed Restrictions, Fitness Center, Gated Community - Guard, Irrigation-Reclaimed Water, Playground, Pool, Restaurant, Tennis Court(s)
- Security: Gated Community, Smoke Detector(s)
- Pet fee: $0 monthly
- Subdivision: BELLALAGO PH 3M
HOA
- Has HOA: Yes
- Amenities included: Clubhouse, Fitness Center, Pool, Security, Spa/Hot Tub
- Services included: 24-Hour Guard, Internet, Manager, Pool Maintenance, Private Road
- HOA fee: $364 monthly
- HOA name: FSR / Desera Ramos
- HOA phone: 866-378-1099
Location
- Region: Kissimmee
Financial & listing details
- Price per square foot: $168/sqft
- Tax assessed value: $318,000
- Annual tax amount: $3,613
- Date on market: 6/20/2026
- Cumulative days on market: 44 days
- Listing terms: Cash,Conventional,FHA,VA Loan
- Ownership: Fee Simple
- Total actual rent: 0
- Electric utility on property: Yes
- Road surface type: Asphalt
Estimated market value
$338,900
$322,000 - $356,000
$2,286/mo
Price history
| Date | Event | Price |
|---|---|---|
| 7/23/2026 | Price change | $345,000-1.4%$168/sqft |
Source:  Stellar MLS #S5152245 Report a problem Stellar MLS #S5152245 Report a problem | ||
| 6/20/2026 | Listed for sale | $350,000+79.5%$170/sqft |
Source: Stellar MLS #S5152245 Report a problem | ||
| 6/30/2016 | Sold | $195,000+5.4%$95/sqft |
Source: Public Record Report a problem | ||
| 5/27/2016 | Pending sale | $185,000$90/sqft |
Source: HARRY CLAY BROKER LLC #S4831289 Report a problem | ||
| 5/23/2016 | Listed for sale | $185,000-39.3%$90/sqft |
Source: HARRY CLAY BROKER LLC #S4831289 Report a problem | ||
| 7/3/2006 | Sold | $305,000+70.5%$149/sqft |
Source: Public Record Report a problem | ||
| 8/10/2005 | Sold | $178,900$87/sqft |
Source: Public Record Report a problem | ||
Public tax history
| Year | Property taxes | Tax assessment |
|---|---|---|
| 2025 | $3,613 +5.3% | $318,000 -6.7% |
| 2024 | $3,432 +1.9% | $340,900 +8.2% |
| 2023 | $3,370 +12.3% | $315,200 +25% |
| 2022 | $3,001 +1% | $252,100 +23.3% |
| 2021 | $2,972 +1.7% | $204,500 +3.2% |
| 2020 | $2,923 +0.9% | $198,200 +4% |
| 2019 | $2,896 | $190,600 +10.4% |
| 2018 | $2,896 +3.7% | $172,700 -1.4% |
| 2017 | $2,792 -2.1% | $175,100 +49% |
| 2016 | $2,853 +59.3% | $117,538 +0.7% |
| 2015 | $1,790 +2% | $116,721 +0.8% |
| 2014 | $1,756 | $115,795 +1.5% |
| 2013 | -- | $114,084 +1.7% |
| 2012 | -- | $112,177 +2.4% |
| 2011 | -- | $109,500 +2.1% |
| 2010 | -- | $107,300 -18.9% |
| 2009 | -- | $132,300 -34.4% |
| 2008 | -- | $201,800 -10.5% |
| 2007 | -- | $225,500 +11.6% |
| 2006 | -- | $202,100 |
Find assessor info on the county website
Monthly payment
Est. payment
Payment breakdown
Explore the cost of this home by adjusting the details. Changes won't be saved.Climate risks
Neighborhood: 34746
Nearby schools
GreatSchools rating
- 5/10Bellalago AcademyGrades: PK-8Distance: 0.2 mi
- 3/10Liberty High SchoolGrades: PK,9-12Distance: 1.7 mi
Schools provided by the listing agent
- Elementary: Bellalago Charter Academy (K-8)
- Middle: Discovery Intermediate
- High: Liberty High
Source: Stellar MLS. This data may not be complete. We recommend contacting the local school district to confirm school assignments for this home.
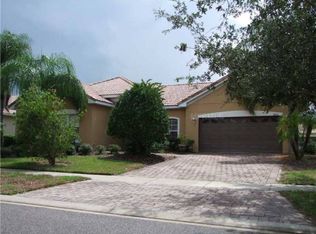
- $311,8003 bd2 ba1.5k sqft3632 Northwoods Dr, Kissimmee, FL 34746Off Market
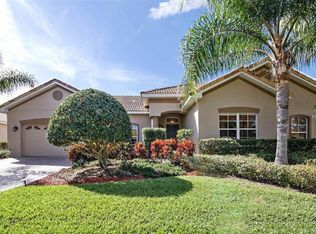
- $328,0003 bd2 ba1.5k sqft3628 Northwoods Dr, Kissimmee, FL 34746Off Market
- $307,1003 bd2 ba1.5k sqft3631 Weatherfield Dr, Kissimmee, FL 34746Off Market

- $318,7003 bd2 ba1.6k sqft3633 Weatherfield Dr, Kissimmee, FL 34746Off Market

- $342,0003 bd2 ba1.6k sqft3634 Northwoods Dr, Kissimmee, FL 34746Sold
- $290,0004 bd2 ba2k sqft3626 Northwoods Dr, Kissimmee, FL 34746Sold
- $327,9003 bd2 ba1.5k sqft3629 Weatherfield Dr, Kissimmee, FL 34746Off Market
- $335,4004 bd2 ba1.9k sqft3635 Weatherfield Dr, Kissimmee, FL 34746Off Market
A local agent can set up tours, give advice and negotiate with sellers.
Similar homes
- $349,9903 bd3 ba1.8k sqft3856 GULF SHORE CIRCLE, KISSIMMEE, FL 34746For Sale
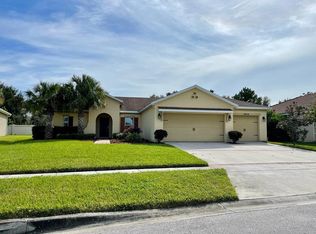
 MLS ID #O6376621, Eliza Anez, LA ROSA REALTY LLC. Stellar MLS
 - $350,0003 bd2 ba1.9k sqft(Undisclosed Address), KISSIMMEE, FL 34746For Sale
 MLS ID #O6426400, Emy Matos, UNIQUE HOMES & INVESTMENTS. Stellar MLS
 - $355,0003 bd2 ba2.2k sqft2581 MARSHFIELD PRESERVE WAY, KISSIMMEE, FL 34746For Sale
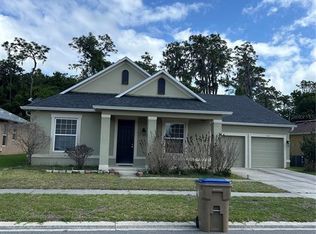 MLS ID #A4694287, Tyrone Mclean, DALTON WADE INC. Stellar MLS
 - $369,0003 bd2 ba1.6k sqft4002 BOUGAINVILLEA PLACE, KISSIMMEE, FL 34746For Sale
 MLS ID #S5134207, Byron Barguil, LA ROSA REALTY INTERNACIONAL L. Stellar MLS
 - $320,0003 bd2 ba1.5k sqft3100 ROCKY RIVER ROAD, KISSIMMEE, FL 34746For SaleMLS ID #S5146492, Edanny Nava Colina, ROMAN'S PRO REALTY LLC. Stellar MLS
- $359,9004 bd2 ba1.9k sqft4502 PHILADELPHIA CIRCLE, KISSIMMEE, FL 34746For SaleMLS ID #O6423270, Steven Koleno, BEYCOME OF FLORIDA LLC. Stellar MLS
- $399,9004 bd2 ba2.2k sqft1944 THE OAKS BOULEVARD, KISSIMMEE, FL 34746For SaleMLS ID #S5152726, Glenn Stewart, PRESTIGE REALTY GROUP LLC. Stellar MLS
- $359,9003 bd2 ba1.3k sqft2221 CANYON BREEZE AVENUE, KISSIMMEE, FL 34746For SaleMLS ID #O6378027, Francisco Serrano, SERRANO CONSULTING GROUP INC. Stellar MLS
- $399,9004 bd4 ba2.6k sqft3081 MARSHFIELD PRESERVE WAY, KISSIMMEE, FL 34746For SaleMLS ID #O6381743, Nubia Saenz, BETTER HOMES AND GARDENS REAL ESTATE MANN GLOBAL P. Stellar MLS
- $492,0004 bd3 ba2.6k sqft2360 EAGLE TALON COURT, KISSIMMEE, FL 34746For SaleMLS ID #O6369734, Nelly Pan, JP NEW HORIZON REALTY LLC. Stellar MLS
- $296,0003 bd2 ba1.6k sqft62 CORDONA DRIVE, KISSIMMEE, FL 34758For SaleMLS ID #O6415805, Karen Albright, OPENDOOR BROKERAGE LLC. Stellar MLS
- $386,9904 bd2 ba1.9k sqft2860 BOATING BOULEVARD, KISSIMMEE, FL 34746For SaleMLS ID #S5146545, Ana Manzo, AGENT TRUST REALTY CORPORATION. Stellar MLS
- $379,9003 bd2 ba1.5k sqft3807 WOOD THRUSH DRIVE, KISSIMMEE, FL 34744For SaleMLS ID #O6431942, Gica Gradinaru, FLORIDA REALTY INVESTMENTS. Stellar MLS
- $380,0004 bd2 ba1.9k sqft5427 BRYCE CANYON DRIVE, KISSIMMEE, FL 34758For SaleMLS ID #V4949600, Mirna Lopez Rodriguez, SEVEN OASIS REALTY & ASSOCIATES LLC. Stellar MLS
- $359,5004 bd2 ba1.7k sqft948 HACIENDA CIRCLE, KISSIMMEE, FL 34741For SaleMLS ID #S5146282, Edgar Gonzalez, REALTY SERVICES OF AMERICA. Stellar MLS
- $489,9004 bd3 ba2.4k sqft3964 CARRICK BEND DR, KISSIMMEE, FL 34746For SaleMLS ID #O6370259, Elsa Yueh-Cheng, FLORIDA REALTY INVESTMENTS. Stellar MLS
- $357,5003 bd2 ba1.8k sqft3248 SAWGRASS CREEK CIRCLE, ST CLOUD, FL 34772For SaleMLS ID #S5153597, Alexandra Green, THE REAL ESTATE TEAM, INC.. Stellar MLS
- $369,9003 bd2 ba1.6k sqft1090 JASON RIDGE COURT, KISSIMMEE, FL 34747For SaleMLS ID #O6428707, Sonia Balbuena, PALM PROPERTY SERVICES INC. Stellar MLS
- $495,0004 bd3 ba2.4k sqft3818 ROSE MALLOW DRIVE, KISSIMMEE, FL 34746New ConstructionMLS ID #O6392663, Simone Motta Brito, EMPIRE NETWORK REALTY. Stellar MLS
- $369,0004 bd3 ba1.9k sqft3680 CABO LANE, ST CLOUD, FL 34772For SaleMLS ID #S5154744, Harrison Hawkins, SELL-N-SAVE2. Stellar MLS
