THREE (3) BEDROOM + TWO BATHROOMS+ LIVING ROOM + SEPARATE DINNING ROOM + FAMILY ROOM + HUGE COVERED INSULATED BACK PORCH 600 SQ FT Aprox. + TWO CAR GARAGE + PIER + MARINA + RESTAURANT + TRAILS AROUND AN ENTIRE COMMUNITY + ABUNDANT AND WELL-MAINTAINED NATURE. THIS IS A REALLY A RESORT COMMUNITY WITH THE RIGHT TO USE THE AMMENITIES OF THE TWO COMMUNITIES: BELLALAGO & ISLES. ALMOST INSIDE THE COMMUNITY IS THE SUPERMARKET, THE PHARMACY, THE BANK, SEVERAL RESTAURANTS AND THE ELEMENTAL AND MIDDLE SCHOOL. This is the perfect home and stunning location in the beautiful Bellalago community and a offering ample space for families or those who enjoy entertaining. Upon entering, you'll be greeted by a spacious, open living room with high ceilings and abundant natural light. The renovated kitchen features stainless steel appliances, granite countertops, and ample storage for all your cooking needs. The upgraded kitchen cabinetry—every drawer, wood trays, cabinet space, and pull-out sliding shelves—make the kitchen cabinetry a perfect organized place. The dining area is located just off the kitchen. The master suite features a large bedroom, a walk-in closet, and a luxurious suite bathroom with dual sinks, a separate shower, and a soaking tub. The split layout includes two additional bedrooms on the other side of the house and a shared bathroom, providing ample space for families or guests. The home also features a spectacular 20x30 covered patio with an insulated roof, perfect for enjoying Florida's beautiful weather year-round. The backyard offers ample space for outdoor activities or gardening. This home is just minutes from theme parks, restaurants, supermarkets, hospitals, and doctor's offices. With easy access to major highways, you'll have quick and convenient access to everything Central Florida has for families. The community has 24-hour gated community services, offers walking and biking trails, a fitness center, a clubhouse, a resort-style pool with a waterslide, volleyball, basketball, and tennis courts, and a private restaurant. Daily activities can be found in two communities in one.
For sale
$369,000
4002 BOUGAINVILLEA PLACE, KISSIMMEE, FL 34746
3beds
1,663sqft
:
Get pre-qualified$2,713/mo
Single Family Residence
Built in 2006
8,799 Square Feet Lot
$-- Zestimate®
$222/sqft
$333/mo HOA
What's special
Renovated kitchenAdditional bedroomsGranite countertopsAbundant natural lightHigh ceilingsInsulated roofShared bathroom
- 337 days |
- 83 |
- 5 |
Zillow last checked:
Listing updated:
Listed by:
Byron Barguil 321-443-8262,
LA ROSA REALTY INTERNACIONAL L 407-600-7542
Source: Stellar MLS,MLS#: S5134207 Originating MLS: Osceola
Originating MLS: Osceola
Facts & features
Interior
Bedrooms & bathrooms
- Bedrooms: 3
- Bathrooms: 2
- Full bathrooms: 2
Rooms
- Room types: Family Room, Utility Room
Primary bedroom
- Features: Walk-In Closet(s)
- Level: First
- Area: 192 Square Feet
- Dimensions: 16x12
Bedroom 2
- Features: Built-in Closet
- Level: First
- Area: 110 Square Feet
- Dimensions: 11x10
Bedroom 3
- Features: Built-in Closet
- Level: First
Balcony porch lanai
- Features: Ceiling Fan(s), No Closet
- Level: First
- Area: 600 Square Feet
- Dimensions: 30x20
Dining room
- Features: No Closet
- Level: First
- Area: 182 Square Feet
- Dimensions: 14x13
Family room
- Features: No Closet
- Level: First
- Area: 196 Square Feet
- Dimensions: 14x14
Kitchen
- Features: Breakfast Bar, Pantry, Built-in Closet
- Level: First
- Area: 180 Square Feet
- Dimensions: 15x12
Living room
- Features: No Closet
- Level: First
- Area: 88 Square Feet
- Dimensions: 11x8
Heating
- Central
Cooling
- Central Air
Appliances
- Included: Dishwasher, Disposal, Electric Water Heater, Microwave, Range, Refrigerator
- Laundry: Laundry Room
Features
- Ceiling Fan(s), Kitchen/Family Room Combo, L Dining, Open Floorplan, Primary Bedroom Main Floor, Solid Surface Counters, Solid Wood Cabinets, Split Bedroom, Thermostat
- Flooring: Carpet, Tile
- Has fireplace: No
Interior area
- Total structure area: 2,794
- Total interior livable area: 1,663 sqft
Video & virtual tour
Property
Parking
- Total spaces: 2
- Parking features: Garage - Attached
- Attached garage spaces: 2
Features
- Levels: One
- Stories: 1
- Patio & porch: Covered, Front Porch, Rear Porch, Screened, Wrap Around
- Exterior features: Garden, Irrigation System
- Has view: Yes
- View description: Garden
Lot
- Size: 8,799 Square Feet
- Dimensions: 70 x 125
- Features: In County, Landscaped
- Residential vegetation: Mature Landscaping
Details
- Parcel number: 252628266700012080
- Zoning: PD
- Special conditions: None
Construction
Type & style
- Home type: SingleFamily
- Architectural style: Contemporary
- Property subtype: Single Family Residence
Materials
- Block, Concrete, Stucco
- Foundation: Slab
- Roof: Tile
Condition
- New construction: No
- Year built: 2006
Utilities & green energy
- Sewer: Public Sewer
- Water: Public
- Utilities for property: Cable Connected, Phone Available, Public, Sprinkler Recycled, Underground Utilities
Community & HOA
Community
- Pet fee: $0 monthly
- Subdivision: ISLES OF BELLALAGO
HOA
- Has HOA: Yes
- HOA fee: $333 monthly
- HOA name: Desera Ramos 407-644-0010
- Second HOA name: Bellalago Club Avatar Properties
- Second HOA phone: 407-848-1692
Location
- Region: Kissimmee
Financial & listing details
- Price per square foot: $222/sqft
- Tax assessed value: $279,300
- Annual tax amount: $4,357
- Date on market: 9/10/2025
- Cumulative days on market: 41 days
- Listing terms: Cash,Conventional,FHA,Other,VA Loan
- Ownership: Fee Simple
- Total actual rent: 0
- Road surface type: Paved
Estimated market value
Not available
Estimated sales range
Not available
Not available
Price history
| Date | Event | Price |
|---|---|---|
| 9/10/2025 | Listed for sale | $369,000+1.1%$222/sqft |
Source:  Stellar MLS #S5134207 Report a problem Stellar MLS #S5134207 Report a problem | ||
| 7/8/2025 | Listing removed | $365,000$219/sqft |
Source: Stellar MLS #TB8361124 Report a problem | ||
| 6/26/2025 | Price change | $365,000-2.7%$219/sqft |
Source: Stellar MLS #TB8361124 Report a problem | ||
| 3/13/2025 | Listed for sale | $375,000+7.1%$225/sqft |
Source: Stellar MLS #TB8361124 Report a problem | ||
| 8/1/2023 | Sold | $350,000-2.8%$210/sqft |
Source: Public Record Report a problem | ||
| 6/6/2023 | Pending sale | $360,000$216/sqft |
Source: Stellar MLS #O6110968 Report a problem | ||
| 5/12/2023 | Listed for sale | $360,000+181.3%$216/sqft |
Source: Stellar MLS #O6110968 Report a problem | ||
| 8/7/2012 | Sold | $128,000+14.3%$77/sqft |
Source: Public Record Report a problem | ||
| 12/21/2009 | Sold | $112,000-2.6%$67/sqft |
Source: Public Record Report a problem | ||
| 9/13/2009 | Listed for sale | $115,000-61.1%$69/sqft |
Source: RealEstateShows.com #S4653381 Report a problem | ||
| 8/31/2006 | Sold | $295,400$178/sqft |
Source: Public Record Report a problem | ||
Public tax history
| Year | Property taxes | Tax assessment |
|---|---|---|
| 2025 | $4,534 +4% | $279,300 +0.1% |
| 2024 | $4,358 +88.8% | $279,000 +1.7% |
| 2023 | $2,308 +4.6% | $274,300 +23.7% |
| 2022 | $2,208 +1% | $221,800 +15.3% |
| 2021 | $2,186 +1.8% | $192,300 +13.2% |
| 2020 | $2,147 +0.9% | $169,900 +4.5% |
| 2019 | $2,129 | $162,600 +37.5% |
| 2018 | $2,129 +11.6% | $118,248 +2.1% |
| 2017 | $1,908 -8.4% | $115,816 +2.1% |
| 2016 | $2,082 +2.6% | $113,434 +0.7% |
| 2015 | $2,030 -0.4% | $112,646 +4.4% |
| 2014 | $2,037 | $107,894 +1.5% |
| 2013 | -- | $106,300 +6.8% |
| 2012 | -- | $99,500 -0.2% |
| 2011 | -- | $99,700 -2.1% |
| 2010 | -- | $101,800 -19.5% |
| 2009 | -- | $126,500 -37.6% |
| 2008 | -- | $202,600 |
Find assessor info on the county website
Monthly payment
Est. payment
Payment breakdown
Explore the cost of this home by adjusting the details. Changes won't be saved.Climate risks
Neighborhood: 34746
Nearby schools
GreatSchools rating
- 5/10Bellalago AcademyGrades: PK-8Distance: 1 mi
- 3/10Liberty High SchoolGrades: PK,9-12Distance: 0.9 mi
Schools provided by the listing agent
- High: Liberty High
Source: Stellar MLS. This data may not be complete. We recommend contacting the local school district to confirm school assignments for this home.
- $371,3004 bd3 ba2.2k sqft4004 Bougainvillea Pl, Kissimmee, FL 34746Off Market
- $320,2003 bd2 ba1.6k sqft4000 Bougainvillea Pl, Kissimmee, FL 34746Off Market

- $360,0003 bd2 ba2k sqft3953 Port Sea Pl, Kissimmee, FL 34746Sold
- $301,1003 bd2 ba1.5k sqft4006 Bougainvillea Pl, Kissimmee, FL 34746Off Market
- $368,3003 bd2 ba1.6k sqft3951 Port Sea Pl, Kissimmee, FL 34746Off Market
- $344,2004 bd2 ba1.9k sqft3955 Port Sea Pl, Kissimmee, FL 34746Off Market
- $411,9004 bd3 ba2.8k sqft4044 Bougainvillea Pl, Kissimmee, FL 34746Off Market
- $340,6004 bd2 ba1.9k sqft3949 Port Sea Pl, Kissimmee, FL 34746Off Market
A local agent can set up tours, give advice and negotiate with sellers.
Similar homes
- $349,9903 bd3 ba1.8k sqft3856 GULF SHORE CIRCLE, KISSIMMEE, FL 34746For Sale
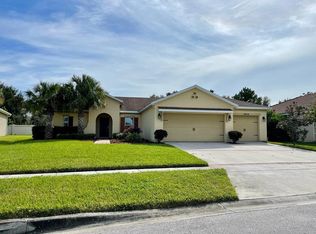
 MLS ID #O6376621, Eliza Anez, LA ROSA REALTY LLC. Stellar MLS
 - $345,0003 bd2 ba2k sqft3811 GOLDEN KNOT DRIVE, KISSIMMEE, FL 34746For Sale
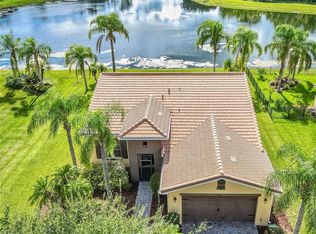 MLS ID #S5132792, Janine Venturella, NABE REALTY. Stellar MLS
 - $320,0003 bd2 ba1.5k sqft3100 ROCKY RIVER ROAD, KISSIMMEE, FL 34746For Sale
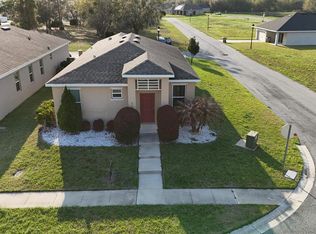 MLS ID #S5146492, Edanny Nava Colina, ROMAN'S PRO REALTY LLC. Stellar MLS
 - $364,9004 bd2 ba1.9k sqft4808 ROCKVALE DR, KISSIMMEE, FL 34758For Sale
 MLS ID #S5151603, Beatriz Salvatella, ONE TEAM REALTY. Stellar MLS
 - $386,9904 bd2 ba1.9k sqft2860 BOATING BOULEVARD, KISSIMMEE, FL 34746For SaleMLS ID #S5146545, Ana Manzo, AGENT TRUST REALTY CORPORATION. Stellar MLS
- $370,0003 bd3 ba1.8k sqft2821 PLYMOUTH PLACE, KISSIMMEE, FL 34741For SaleMLS ID #O6427779, Ana Malavet, V PROPERTIES INC. Stellar MLS
- $380,0005 bd3 ba2.3k sqft560 VICEROY COURT, KISSIMMEE, FL 34758For SaleMLS ID #O6424564, Jenny Lizardo, LPT REALTY, LLC. Stellar MLS
- $319,9993 bd2 ba1.6k sqft331 MARQUEE DRIVE, KISSIMMEE, FL 34758For SaleMLS ID #TB8434543, Rose Mandes, FLORIDA HOMES REALTY & MORTGAGE. Stellar MLS
- $399,0004 bd2 ba2k sqft322 Dagama Ct, Kissimmee, FL 34758For SaleMLS ID #326536, Kianalee Garcia. HFMLS
- $446,9004 bd2 ba1.7k sqft1068 LAKE BERKLEY DRIVE, KISSIMMEE, FL 34746For SaleMLS ID #S5151030, Juan Santiago Lopez, LPT REALTY, LLC. Stellar MLS
- $379,9003 bd2 ba1.6k sqft970 AMY RIDGE COURT, KISSIMMEE, FL 34747For SaleMLS ID #S5135005, Jackie San Pedro, LA ROSA REALTY KISSIMMEE. Stellar MLS
- $360,0003 bd2 ba1.4k sqft2910 VIENNA LANE, KISSIMMEE, FL 34744For SaleMLS ID #O6384632, Marie Mondesir, DESIR LEGACY REALTY LLC. Stellar MLS
- $334,9003 bd2 ba1.7k sqft2319 LILY PAD LANE, KISSIMMEE, FL 34743For SaleMLS ID #S5154140, Arlene Conow, REALTY PROS UNLIMITED INC. Stellar MLS
- $399,0004 bd2 ba1.8k sqft303 ALENCON WAY, KISSIMMEE, FL 34759For SaleMLS ID #S5144839, Marina Quintanilla, CUSTOM BUILDS REALTY LLC. Stellar MLS
- $339,9004 bd3 ba1.6k sqft4573 ADA LANE, KISSIMMEE, FL 34746For SaleMLS ID #O6408598, Marcus Freire de Araujo, WRA BUSINESS & REAL ESTATE. Stellar MLS
- $299,9903 bd3 ba1.7k sqft7651 WHISPER WAY #201, KISSIMMEE, FL 34747For SaleMLS ID #O6432645, Rogerio Alexandre Neiva, WRA BUSINESS & REAL ESTATE. Stellar MLS
- $385,0003 bd2 ba1.2k sqft4805 SPARROW DRIVE, ST CLOUD, FL 34772For SaleMLS ID #S5148716, Catherine Ferrer Vazquez, COLDWELL BANKER REALTY. Stellar MLS
- $389,9003 bd2 ba2.1k sqft3966 BAJA DRIVE, ST CLOUD, FL 34772For SaleMLS ID #S5153512, Michael Solomon, COLDWELL BANKER SOLOMON. Stellar MLS
- $279,9004 bd2 ba1.7k sqft907 STOCKPORT DRIVE, KISSIMMEE, FL 34758For SaleMLS ID #S5148313, Mark Peters, LA ROSA REALTY LLC. Stellar MLS
- $370,9903 bd2 ba1.5k sqft626 PEG COURT, ST CLOUD, FL 34772For SaleMLS ID #S5133219, Edith Chavez, RIGHT CHOICE REALTY & SERVICES, INC.. Stellar MLS
