Beautiful 4-bedroom,2-bathroom home, Thoughtfully designed with a modern and functional layout. The property features an open-concept kitchen, perfect for family gathering or entertaining guests, with seamless flow into the living and dining areas. The main living areas , ceramic title flooring, providing durability, easy maintenance, and a fresh look. The bedrooms feature carpet flooring, adding comfort and warmth to the private spaces. The home also includes a spacious 2-car garage with additional storage space. Conveniently located near shopping centers. An excellent opportunity for families seeking comfort, efficient layout, and inviting living spaces. Come and enjoy this beuatiful home.
For sale
$399,000
303 ALENCON WAY, KISSIMMEE, FL 34759
4beds
1,872sqft
Single Family Residence
Built in 2023
8,799 Square Feet Lot
$392,800 Zestimate®
$213/sqft
$-- HOA
What's special
Modern and functional layoutInviting living spacesOpen-concept kitchen
- 239 days
- 41
- 3
Zillow last checked:
Listing updated:
Listed by:
Marina Quintanilla, PA 305-877-7496,
BRICKELL BROKERS R.E. 305-438-7777
Source: Stellar MLS,MLS#: S5144839 Originating MLS: Suncoast Tampa
Originating MLS: Suncoast Tampa
Facts & features
Interior
Bedrooms & bathrooms
- Bedrooms: 4
- Bathrooms: 2
- Full bathrooms: 2
Primary bedroom
- Features: Walk-In Closet(s)
- Level: First
- Area: 168 Square Feet
- Dimensions: 14x12
Bedroom 2
- Features: Built-in Closet
- Level: First
- Area: 110 Square Feet
- Dimensions: 10x11
Bedroom 3
- Features: Built-in Closet
- Level: First
- Area: 120 Square Feet
- Dimensions: 12x10
Bedroom 4
- Features: Built-in Closet
- Level: First
- Area: 120 Square Feet
- Dimensions: 12x10
Bathroom 1
- Features: Built-in Closet
- Level: First
- Area: 80 Square Feet
- Dimensions: 8x10
Bathroom 2
- Features: Walk-In Closet(s)
- Level: First
- Area: 70 Square Feet
- Dimensions: 10x7
Dining room
- Features: Storage Closet
- Level: First
- Area: 48 Square Feet
- Dimensions: 8x6
Kitchen
- Features: No Closet
- Level: First
Laundry
- Features: Built-in Closet
- Level: First
- Area: 48 Square Feet
- Dimensions: 6x8
Living room
- Features: No Closet
- Level: First
- Area: 80 Square Feet
- Dimensions: 10x8
Heating
- Electric
Cooling
- Central Air
Appliances
- Included: Dishwasher, Disposal, Dryer, Electric Water Heater, Microwave, Refrigerator, Washer
- Laundry: Inside
Features
- Ceiling Fan(s), Solid Wood Cabinets, Stone Counters, Walk-In Closet(s)
- Flooring: Carpet, Tile
- Has fireplace: No
Interior area
- Total structure area: 1,872
- Total interior livable area: 1,872 sqft
Video & virtual tour
Property
Parking
- Total spaces: 2
- Parking features: Garage
- Garage spaces: 2
Features
- Levels: One
- Stories: 1
- Exterior features: Garden, None
Lot
- Size: 8,799 Square Feet
Details
- Parcel number: 252628613820620460
- Zoning: OPUD
- Special conditions: None
Construction
Type & style
- Home type: SingleFamily
- Property subtype: Single Family Residence
Materials
- Block
- Foundation: Concrete Perimeter
- Roof: Shingle
Condition
- New construction: No
- Year built: 2023
Utilities & green energy
- Sewer: Public Sewer
- Water: Public
- Utilities for property: Cable Available, Electricity Available
Community & HOA
Community
- Pet fee: $0 monthly
- Senior community: Yes
- Subdivision: POINCIANA VILLAGE 5 NBHD 1
HOA
- Has HOA: No
Location
- Region: Kissimmee
Financial & listing details
- Price per square foot: $213/sqft
- Tax assessed value: $276,500
- Annual tax amount: $3,977
- Date on market: 3/1/2026
- Cumulative days on market: 238 days
- Listing terms: Cash,Conventional,FHA
- Ownership: Fee Simple
- Total actual rent: 0
- Electric utility on property: Yes
- Road surface type: Asphalt
Estimated market value
$392,800
$373,000 - $412,000
$1,989/mo
Price history
| Date | Event | Price |
|---|---|---|
| 3/20/2026 | Price change | $399,000-2.7%$213/sqft |
Source:  Stellar MLS #S5144839 Report a problem Stellar MLS #S5144839 Report a problem | ||
| 3/1/2026 | Listed for sale | $410,000+21.7%$219/sqft |
Source: Stellar MLS #S5144839 Report a problem | ||
| 10/26/2023 | Sold | $336,990-0.2%$180/sqft |
Source: Stellar MLS #O6101623 Report a problem | ||
| 8/29/2023 | Pending sale | $337,585$180/sqft |
Source: Stellar MLS #O6101623 Report a problem | ||
| 8/15/2023 | Listed for sale | $337,585$180/sqft |
Source: Stellar MLS #O6101623 Report a problem | ||
| 7/24/2023 | Pending sale | $337,585$180/sqft |
Source: Stellar MLS #O6101623 Report a problem | ||
| 7/21/2023 | Price change | $337,585+3.9%$180/sqft |
Source: Stellar MLS #O6101623 Report a problem | ||
| 6/20/2023 | Pending sale | $324,990$174/sqft |
Source: Stellar MLS #O6101623 Report a problem | ||
| 5/22/2023 | Price change | $324,990-3%$174/sqft |
Source: Stellar MLS #O6101623 Report a problem | ||
| 4/4/2023 | Listed for sale | $334,990+544.2%$179/sqft |
Source: Stellar MLS #O6101623 Report a problem | ||
| 2/18/2022 | Sold | $52,000$28/sqft |
Source: Public Record Report a problem | ||
Public tax history
| Year | Property taxes | Tax assessment |
|---|---|---|
| 2025 | $3,977 -14.1% | $276,500 -4.6% |
| 2024 | $4,633 +258.6% | $289,900 +504% |
| 2023 | $1,292 +259.4% | $48,000 +29.7% |
| 2022 | $359 +33% | $37,000 +69.7% |
| 2021 | $270 +3.8% | $21,800 |
| 2020 | $260 +10.2% | $21,800 +14.7% |
| 2019 | $236 | $19,000 +33.8% |
| 2018 | $236 +19.2% | $14,200 +24.6% |
| 2017 | $198 +13.4% | $11,400 -14.3% |
| 2016 | $175 -12.6% | $13,300 |
| 2015 | $200 -3.8% | $13,300 -16.9% |
| 2014 | $208 | $16,000 +40.4% |
| 2013 | -- | $11,400 +32.6% |
| 2012 | -- | $8,600 |
Find assessor info on the county website
Monthly payment
Est. payment
Payment breakdown
Explore the cost of this home by adjusting the details. Changes won't be saved.Climate risks
Neighborhood: 34759
Nearby schools
Schools provided by the listing agent
- Elementary: Chestnut Elem
- Middle: Discovery Intermediate
- High: Liberty High
Source: Stellar MLS. This data may not be complete. We recommend contacting the local school district to confirm school assignments for this home.


Similar homes
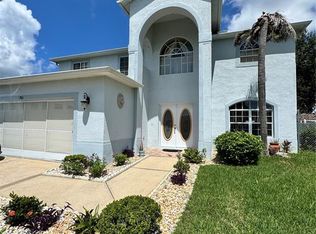
- $399,0004 bd2 ba2k sqft322 Dagama Ct, Kissimmee, FL 34758For Sale
 MLS ID #326536, Kianalee Garcia. HFMLS
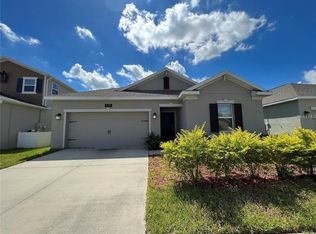
 - $375,0004 bd3 ba2.7k sqft766 HARLAND COURT, KISSIMMEE, FL 34758For Sale
 MLS ID #O6441856, Thimoleon Louis, MILLENNIUM REALTY CENTER LLC. Stellar MLS
 - $360,0005 bd3 ba2.3k sqft560 VICEROY COURT, KISSIMMEE, FL 34758For Sale
 MLS ID #O6424564, Jenny Lizardo, LPT REALTY, LLC. Stellar MLS
 - $395,0004 bd3 ba2k sqft4310 SEVEN CANYONS DRIVE, KISSIMMEE, FL 34746For Sale
 MLS ID #O6438327, Anass Rahali, LPT REALTY, LLC. Stellar MLS
 - $305,0004 bd2 ba1.8k sqft2121 HIBISCUS PLACE, POINCIANA, FL 34759For SaleMLS ID #S5147765, Coralis Del Pagan Garcia, LA ROSA REALTY KISSIMMEE. Stellar MLS
- $399,9003 bd3 ba2k sqft3504 BLITHE COURT, ST CLOUD, FL 34772For SaleMLS ID #S5156141, Raymond Morales, EMPIRE NETWORK REALTY. Stellar MLS
- $379,0006 bd3 ba2.5k sqft4961 PALL MALL STREET E, KISSIMMEE, FL 34758For SaleMLS ID #S5157776, Maria Baez, EMPIRE NETWORK REALTY. Stellar MLS
- $386,9904 bd2 ba1.9k sqft2860 BOATING BOULEVARD, KISSIMMEE, FL 34746For SaleMLS ID #S5146545, Ana Manzo, AGENT TRUST REALTY CORPORATION. Stellar MLS
- $230,0003 bd2 ba1.4k sqft327 PUFFER COURT, POINCIANA, FL 34759For SaleMLS ID #O6436298, Yvonne Vicioso, EMPIRE NETWORK REALTY. Stellar MLS
- $390,0004 bd3 ba1.8k sqft190 MINNIEHAHA CIRCLE, HAINES CITY, FL 33844For SaleMLS ID #P4936983, Becky Holaway, AAA LUX VILLAS, INC.. Stellar MLS
- $395,0004 bd2 ba1.8k sqft5606 WESTERN SUN DRIVE, ST CLOUD, FL 34771For SaleMLS ID #O6442218, Susan Soto, LPT REALTY, LLC. Stellar MLS
- $315,0003 bd2 ba1.4k sqft613 BAYPORT DRIVE, KISSIMMEE, FL 34758For SaleMLS ID #W7880082, Carlos Gonzalez, NEXTHOME CABANAS REALTY. Stellar MLS
- $420,0004 bd2 ba1.9k sqft2600 WADEVIEW LOOP, ST CLOUD, FL 34769For SaleMLS ID #S5150774, Maria Ochoa Rondon, FLORIDA REALTY INVESTMENTS. Stellar MLS
- $389,9904 bd2 ba2k sqft5006 RIVERSIDE WAY, ST CLOUD, FL 34771For SaleMLS ID #S5157112, Sonia Chacon, AGENT TRUST REALTY CORPORATION. Stellar MLS
- $369,9984 bd2 ba2.7k sqft3514 PINTAIL LANE, ST CLOUD, FL 34772For SaleMLS ID #S5149779, Ivania Miolan, HOME BANKERS REALTY, LLC. Stellar MLS
- $350,0004 bd2 ba1.9k sqft4123 RUBY RUN, HAINES CITY, FL 33844For SaleMLS ID #O6419317, Susan Rinaldi, VIVA ORLANDO REALTY INC.. Stellar MLS
- $345,0003 bd2 ba1.4k sqft4304 DESERT ROSE AVENUE, KISSIMMEE, FL 34746For SaleMLS ID #O6438861, Hilton Soto, HJ BEST PROPERTIES LLC. Stellar MLS
- $374,9903 bd2 ba1.6k sqft1762 BROCKRIDGE ROAD, KISSIMMEE, FL 34744For SaleMLS ID #S5153601, Lazaro Velazquez, BROKER & PARTNERS. Stellar MLS
- $370,0004 bd2 ba1.8k sqft1267 IGUANA LOOP, DAVENPORT, FL 33897For SaleMLS ID #O6406726, Washington Costa, GARCIA REALTY GROUP. Stellar MLS
- $320,0003 bd2 ba1.5k sqft3100 ROCKY RIVER ROAD, KISSIMMEE, FL 34746For SaleMLS ID #S5146492, Edanny Nava Colina, ROMAN'S PRO REALTY LLC. Stellar MLS
