Experience modern living at its finest in this 2022-built single-family home with access to community pool, three mins drive from the home. Thoughtfully designed for comfort and style, this residence features 4 spacious bedrooms, 2.0 bathroom, a dining room, and large open living area with a light-filled floor plan with Luxury vinyl flooring in the main living area. All Bedrooms are carpeted. . The spacious living and dining areas flow seamless into a well-appointed kitchen with plenty of storage and prep space. A large screened-in back porch with concrete flooring offers an ideal space for entertaining family and friends while enjoy looking outside. A two car garage, low-maintenance landscaping, and location close to shopping, dining, parks and major road ways make this home a true standout. This home also features solar panels designed to help reduce monthly electric costs. SELLER WILL ASSIST TOWARDS PAYOFF FOR THE SOLAR SYSTEM. You will enjoy huge savings on electricity. Don't miss this chance to own this move in ready home. Schedule your showing today.
For sale
$350,000
4123 RUBY RUN, HAINES CITY, FL 33844
4beds
1,990sqft
Single Family Residence
Built in 2022
5,502 Square Feet Lot
$-- Zestimate®
$176/sqft
$8/mo HOA
What's special
Light-filled floor planDining roomLow-maintenance landscapingTwo car garage
- 108 days
- 71
- 4
Zillow last checked:
Listing updated:
Listed by:
Susan Rinaldi 201-952-9500,
VIVA ORLANDO REALTY INC. 407-861-0000
Source: Stellar MLS,MLS#: O6419317 Originating MLS: Orlando Regional
Originating MLS: Orlando Regional
Facts & features
Interior
Bedrooms & bathrooms
- Bedrooms: 4
- Bathrooms: 2
- Full bathrooms: 2
Primary bedroom
- Features: Walk-In Closet(s)
- Level: First
Bedroom 2
- Features: Built-in Closet
- Level: First
Bedroom 3
- Features: Built-in Closet
- Level: First
Bedroom 4
- Features: Built-in Closet
- Level: First
Dining room
- Level: First
Kitchen
- Level: First
Living room
- Level: First
Heating
- Central, Electric
Cooling
- Central Air
Appliances
- Included: Convection Oven, Dishwasher, Dryer, Microwave, Refrigerator, Washer
- Laundry: Laundry Room
Features
- Living Room/Dining Room Combo, Open Floorplan
- Flooring: Carpet, Luxury Vinyl
- Doors: Sliding Doors
- Has fireplace: No
Interior area
- Total structure area: 2,732
- Total interior livable area: 1,990 sqft
Video & virtual tour
Property
Parking
- Total spaces: 2
- Parking features: Garage Door Opener, Off Street
- Attached garage spaces: 2
- Details: Garage Dimensions: 19x20
Features
- Levels: One
- Stories: 1
- Patio & porch: Enclosed, Patio, Screened
Lot
- Size: 5,502 Square Feet
Details
- Parcel number: 272716740508001040
- Special conditions: None
Construction
Type & style
- Home type: SingleFamily
- Property subtype: Single Family Residence
Materials
- Stucco
- Foundation: Concrete Perimeter
- Roof: Shingle
Condition
- Completed
- New construction: No
- Year built: 2022
Utilities & green energy
- Electric: Photovoltaics Seller Owned
- Sewer: Public Sewer
- Water: Public
- Utilities for property: Electricity Connected, Public, Sewer Connected, Solar, Water Connected
Green energy
- Energy generation: Solar
Community & HOA
Community
- Features: Community Mailbox, Irrigation-Reclaimed Water, Pool
- Pet fee: $0 monthly
- Subdivision: HIGHLAND MDWS PH 7
HOA
- Has HOA: Yes
- Services included: Community Pool
- HOA fee: $8 monthly
- HOA name: Carolyne Crawn
- HOA phone: 813-565-4663
Location
- Region: Haines City
Financial & listing details
- Price per square foot: $176/sqft
- Tax assessed value: $293,784
- Annual tax amount: $7,104
- Date on market: 6/23/2026
- Cumulative days on market: 119 days
- Ownership: Fee Simple
- Total actual rent: 0
- Electric utility on property: Yes
- Road surface type: Asphalt
Estimated market value
Not available
Estimated sales range
Not available
Not available
Price history
| Date | Event | Price |
|---|---|---|
| 6/23/2026 | Listed for sale | $350,000+16.7%$176/sqft |
Source:  Stellar MLS #O6419317 Report a problem Stellar MLS #O6419317 Report a problem | ||
| 6/21/2026 | Listing removed | $300,000$151/sqft |
Source: Stellar MLS #TB8499815 Report a problem | ||
| 4/23/2026 | Listed for sale | $300,000-6.5%$151/sqft |
Source: Stellar MLS #TB8499815 Report a problem | ||
| 2/28/2022 | Sold | $320,900$161/sqft |
Source: Public Record Report a problem | ||
Public tax history
| Year | Property taxes | Tax assessment |
|---|---|---|
| 2025 | $4,863 -4.7% | $293,784 -2.8% |
| 2024 | $5,105 -1.3% | $302,268 -0.4% |
| 2023 | $5,174 +545.9% | $303,369 +658.4% |
| 2022 | $801 +5.2% | $40,000 +8.1% |
| 2021 | $761 +294% | $37,000 +296.2% |
| 2020 | $193 | $9,338 |
Find assessor info on the county website
Monthly payment
Est. payment
Payment breakdown
Explore the cost of this home by adjusting the details. Changes won't be saved.Climate risks
Neighborhood: 33844
Nearby schools
Schools provided by the listing agent
- Elementary: Horizons Elementary
- Middle: Boone Middle
- High: Ridge Community Senior High
Source: Stellar MLS. This data may not be complete. We recommend contacting the local school district to confirm school assignments for this home.


Similar homes
- $359,0004 bd3 ba1.6k sqft2976 KOKOMO LOOP, HAINES CITY, FL 33844For Sale
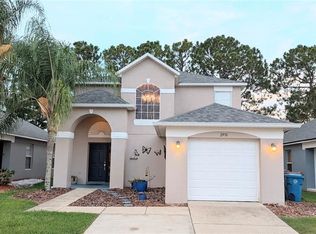
 MLS ID #O6429948, David Sheppard, FLORIDA VACATION HOME REALTY LLC. Stellar MLS
 - $309,0004 bd2 ba1.8k sqft439 HAMMERSTONE AVENUE, HAINES CITY, FL 33844For Sale
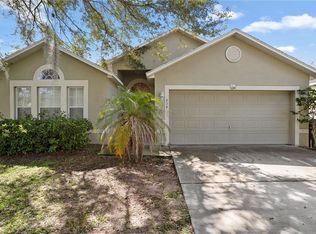 MLS ID #O6444244, Tiffany Polite, LA ROSA REALTY LLC. Stellar MLS
 - $329,0004 bd2 ba1.8k sqft3597 YARIAN, HAINES CITY, FL 33844For Sale
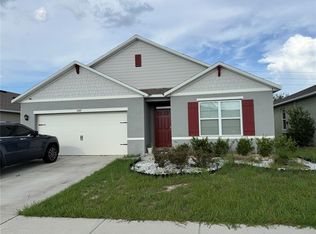 MLS ID #TB8539354, Jonathon McLeod, PA, NEXTHOME LUXE COASTAL. Stellar MLS
 - $355,0005 bd3 ba2.4k sqft502 JETT LANE, DAVENPORT, FL 33837For Sale
 MLS ID #S5156302, Jaylon Johnson, LPT REALTY, LLC. Stellar MLS
 - $394,9004 bd5 ba2.5k sqft162 KENNY BOULEVARD, HAINES CITY, FL 33844For SaleMLS ID #S5151124, Catherine Torres, IAD REAL ESTATE. Stellar MLS
- $335,0004 bd2 ba1.9k sqft918 HEIRLOOM DRIVE, HAINES CITY, FL 33844For SaleMLS ID #P4939853, Jeneen Graham, KELLER WILLIAMS REALTY SMART 1. Stellar MLS
- $330,0003 bd2 ba1.4k sqft122 TINY FLOWER ROAD, DAVENPORT, FL 33837For SaleMLS ID #O6439967, Michael Soto, AXEN REALTY LLC. Stellar MLS
- $371,0004 bd2 ba1.8k sqft1821 NOBLE DRIVE, DAVENPORT, FL 33837For SaleMLS ID #S5153702, Alex Castellanos, REALTY HUB. Stellar MLS
- $375,0005 bd3 ba2.6k sqft1116 FOX PATH ROAD, DAVENPORT, FL 33837For SaleMLS ID #C7528162, Glenn Sharp, MARINA PARK REALTY LLC. Stellar MLS
- $360,0005 bd4 ba2.7k sqft823 CHINOY ROAD, DAVENPORT, FL 33837For SaleMLS ID #S5136943, Linda Sosa, LPT REALTY, LLC. Stellar MLS
- $470,0005 bd6 ba2.7k sqft621 COPELAND DRIVE, HAINES CITY, FL 33844For SaleMLS ID #S5149318, Bernard Scarpa, AMERICAN IDEAL HOMES, LLC. Stellar MLS
- $399,0005 bd3 ba2.5k sqft5377 MADDIE DRIVE, HAINES CITY, FL 33844For SaleMLS ID #S5156063, Jahilyn Muñoz Díaz, WC REALTY PARTNERS & ASSOCIATES LLC. Stellar MLS
- $379,9994 bd3 ba1.8k sqft154 PINELEAF PASS, DAVENPORT, FL 33897For SaleMLS ID #O6447745, Peter Luu, REAL BROKER, LLC. Stellar MLS
- $307,9003 bd2 ba1.5k sqft320 LIBERTY BOULEVARD, DAVENPORT, FL 33837For SaleMLS ID #S5155418, Rafael Fernandez, AGENT TRUST REALTY CORPORATION. Stellar MLS
- $348,0005 bd3 ba1.8k sqft1138 KNOLLWOOD DRIVE, DAVENPORT, FL 33837For SaleMLS ID #O6241286, Robert Santiago, UNITED REALTY GROUP INC. Stellar MLS
- $295,0003 bd2 ba1.6k sqft1657 ROSY DALE CIRCLE, DAVENPORT, FL 33837For SaleMLS ID #O6445316, Kavita Uttamchandani, CENTURY 21 CARIOTI. Stellar MLS
- $339,9003 bd2 ba1.4k sqft845 BENJAMIN TRAIL, DAVENPORT, FL 33837For SaleMLS ID #S5157013, Nancy Rosa Cruz, TFP FLORIDA REALTY LLC. Stellar MLS
- $350,0004 bd2 ba2.2k sqft817 REFLECTIONS LOOP E, WINTER HAVEN, FL 33884For SaleMLS ID #L4965212, Don Jerue, KELLER WILLIAMS REALTY SMART 1. Stellar MLS
- $268,9954 bd2 ba1.7k sqft1562 LANDON LANE, HAINES CITY, FL 33844New ConstructionMLS ID #O6432693, Jennifer Robles, LPT REALTY, LLC. Stellar MLS
