Immaculate move-in ready home with open floor plan and plenty of character! Features solar panels and a new water heater, for energy efficiency. Archways lead from the foyer to the living/dining combo, kitchen, and master suite. Beautiful 18” tile in living areas and rich Pergo laminate in all 4 bedrooms. Open kitchen with newer stainless steel appliances and spacious dinette. Large family room opens to 11x30 patio and a fully fenced backyard, perfect for entertaining. Master suite includes an adjacent room ideal for an office, nursery, or gym. Conveniently located near shopping, Hwy 27 and I-4. Schedule your showing today!
For sale
Price cut: $11K (6/22)
$299,000
439 HAMMERSTONE AVENUE, HAINES CITY, FL 33844
4beds
1,874sqft
:
Get pre-qualified$2,009/mo
Single Family Residence
Built in 2007
6,059 Square Feet Lot
$-- Zestimate®
$160/sqft
$50/mo HOA
What's special
Large family roomPlenty of characterMaster suiteOpen floor planSpacious dinetteNewer stainless steel appliancesOpen kitchen
- 266 days |
- 97 |
- 2 |
Zillow last checked:
Listing updated:
Listed by:
Paul Quintyne 407-415-8464,
LPT REALTY, LLC 877-366-2213
Source: Stellar MLS,MLS#: O6359567 Originating MLS: Orlando Regional
Originating MLS: Orlando Regional
Facts & features
Interior
Bedrooms & bathrooms
- Bedrooms: 4
- Bathrooms: 2
- Full bathrooms: 2
Primary bedroom
- Features: Tub with Separate Shower Stall, Walk-In Closet(s)
- Level: First
- Area: 195 Square Feet
- Dimensions: 13x15
Bedroom 2
- Features: Walk-In Closet(s)
- Level: First
- Area: 143 Square Feet
- Dimensions: 13x11
Bedroom 3
- Features: No Closet
- Level: First
- Area: 130 Square Feet
- Dimensions: 13x10
Bedroom 4
- Features: No Closet
- Level: First
- Area: 110 Square Feet
- Dimensions: 10x11
Dining room
- Level: First
- Area: 140 Square Feet
- Dimensions: 14x10
Kitchen
- Level: First
- Area: 180 Square Feet
- Dimensions: 10x18
Living room
- Level: First
- Area: 182 Square Feet
- Dimensions: 14x13
Heating
- Central, Electric, Heat Pump, Solar
Cooling
- Central Air
Appliances
- Included: Dishwasher, Disposal, Electric Water Heater, Range, Range Hood, Refrigerator
- Laundry: Laundry Room
Features
- Ceiling Fan(s), Eating Space In Kitchen, Primary Bedroom Main Floor, Smart Home, Thermostat, Vaulted Ceiling(s), Walk-In Closet(s)
- Flooring: Ceramic Tile, Laminate
- Doors: Sliding Doors
- Has fireplace: No
Interior area
- Total structure area: 2,290
- Total interior livable area: 1,874 sqft
Video & virtual tour
Property
Parking
- Total spaces: 2
- Parking features: Garage Door Opener
- Attached garage spaces: 2
- Details: Garage Dimensions: 22X20
Features
- Levels: One
- Stories: 1
- Patio & porch: Patio
- Fencing: Fenced
Lot
- Size: 6,059 Square Feet
Details
- Parcel number: 272716740502001120
- Zoning: X
- Special conditions: None
Construction
Type & style
- Home type: SingleFamily
- Property subtype: Single Family Residence
Materials
- Block
- Foundation: Slab
- Roof: Shingle
Condition
- New construction: No
- Year built: 2007
Utilities & green energy
- Electric: Photovoltaics Seller Owned
- Sewer: Public Sewer
- Water: Public
- Utilities for property: BB/HS Internet Available, Cable Available, Electricity Available, Solar, Water Available
Green energy
- Energy efficient items: Insulation, Thermostat, Water Heater
- Energy generation: Solar
Community & HOA
Community
- Pet fee: $0 monthly
- Subdivision: STONEWOOD CROSSINGS PH 01
HOA
- Has HOA: Yes
- HOA fee: $50 monthly
- HOA name: Stonewood Crossings
- HOA phone: 407-847-2280
Location
- Region: Haines City
Financial & listing details
- Price per square foot: $160/sqft
- Tax assessed value: $240,318
- Annual tax amount: $4,876
- Date on market: 11/17/2025
- Cumulative days on market: 264 days
- Listing terms: Cash,Conventional,FHA,VA Loan
- Ownership: Fee Simple
- Total actual rent: 0
- Electric utility on property: Yes
- Road surface type: Asphalt
Estimated market value
Not available
Estimated sales range
Not available
Not available
Price history
| Date | Event | Price |
|---|---|---|
| 6/22/2026 | Price change | $299,000-3.5%$160/sqft |
Source:  Stellar MLS #O6359567 Report a problem Stellar MLS #O6359567 Report a problem | ||
| 6/3/2026 | Price change | $310,000-2.8%$165/sqft |
Source: Stellar MLS #O6359567 Report a problem | ||
| 11/18/2025 | Listed for sale | $319,000+52%$170/sqft |
Source: Stellar MLS #O6359567 Report a problem | ||
| 11/26/2019 | Sold | $209,900$112/sqft |
Source: Public Record Report a problem | ||
| 11/3/2019 | Pending sale | $209,900$112/sqft |
Source: RE/MAX Assured #O5819114 Report a problem | ||
| 10/31/2019 | Listed for sale | $209,900$112/sqft |
Source: RE/MAX ASSURED #O5819114 Report a problem | ||
| 10/24/2019 | Pending sale | $209,900$112/sqft |
Source: RE/MAX ASSURED #O5819114 Report a problem | ||
| 10/17/2019 | Listed for sale | $209,900+31.2%$112/sqft |
Source: RE/MAX ASSURED #O5819114 Report a problem | ||
| 12/5/2008 | Sold | $160,000$85/sqft |
Source: Public Record Report a problem | ||
Public tax history
| Year | Property taxes | Tax assessment |
|---|---|---|
| 2025 | $4,674 -1.8% | $240,318 +0.5% |
| 2024 | $4,759 +5.7% | $239,141 +10% |
| 2023 | $4,502 +9.7% | $217,401 +10% |
| 2022 | $4,104 +11.1% | $197,637 +10% |
| 2021 | $3,696 +1.7% | $179,670 +2.3% |
| 2020 | $3,635 +236.5% | $175,698 +87% |
| 2019 | $1,080 -22.2% | $93,962 +1.9% |
| 2018 | $1,389 +2.4% | $92,210 +2.1% |
| 2017 | $1,356 +36.1% | $90,313 +2.1% |
| 2016 | $997 -1.7% | $88,455 +0.7% |
| 2015 | $1,014 -17.4% | $87,840 +0.8% |
| 2014 | $1,227 +22.9% | $87,143 +1.5% |
| 2013 | $998 +2.9% | $85,855 +1.7% |
| 2012 | $970 -35.7% | $84,420 -23.3% |
| 2011 | $1,509 -15.3% | $110,090 -8% |
| 2010 | $1,782 -18.1% | $119,720 -11.9% |
| 2009 | $2,176 -38.6% | $135,933 -15.4% |
| 2008 | $3,546 | $160,730 |
| 2007 | -- | -- |
| 2006 | $966 | -- |
Find assessor info on the county website
Monthly payment
Est. payment
Payment breakdown
Explore the cost of this home by adjusting the details. Changes won't be saved.Climate risks
Neighborhood: 33844
Nearby schools
GreatSchools rating
- 3/10DAVENPORT ELEMENTARY-0925Grades: PK-5Distance: 2 mi
- 3/10Shelley S. Boone Middle SchoolGrades: 6-8Distance: 2.2 mi
- 2/10Ridge Community High SchoolGrades: 9-12Distance: 1.5 mi
Schools provided by the listing agent
- Elementary: Davenport Elem
- Middle: Boone Middle
- High: Ridge Community Senior High
Source: Stellar MLS. This data may not be complete. We recommend contacting the local school district to confirm school assignments for this home.
- $266,0003 bd2 ba1.4k sqft441 Hammerstone Ave, Haines City, FL 33844Off Market

- $320,0003 bd2 ba1.6k sqft703 Flagstone St, Haines City, FL 33844Sold

- $271,0003 bd2 ba1.6k sqft435 Hammerstone Ave, Haines City, FL 33844Off Market

- $283,7004 bd2 ba1.8k sqft705 Flagstone St, Haines City, FL 33844Off Market
- $257,7003 bd2 ba1.4k sqft440 Hammerstone Ave, Haines City, FL 33844Off Market
- $283,2003 bd2 ba1.8k sqft438 Hammerstone Ave, Haines City, FL 33844Off Market
- $258,4003 bd2 ba1.4k sqft433 Hammerstone Ave, Haines City, FL 33844Off Market
- $294,2004 bd2 ba2k sqft447 Hammerstone Ave, Haines City, FL 33844Off Market
A local agent can set up tours, give advice and negotiate with sellers.
Similar homes
- $349,0004 bd3 ba1.6k sqft2976 KOKOMO LOOP, HAINES CITY, FL 33844For Sale
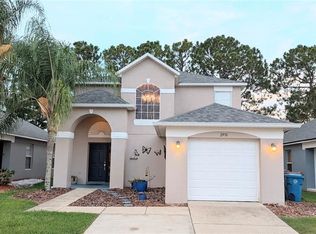
 MLS ID #O6429948, David Sheppard, FLORIDA VACATION HOME REALTY LLC. Stellar MLS
 - $350,0004 bd2 ba1.9k sqft4123 RUBY RUN, HAINES CITY, FL 33844For Sale
 MLS ID #O6419317, Susan Rinaldi, VIVA ORLANDO REALTY INC.. Stellar MLS
 - $289,0003 bd2 ba1.5k sqft660 SWALLOWTAIL DRIVE, HAINES CITY, FL 33844For Sale
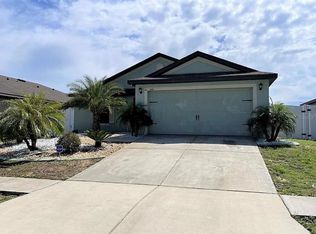 MLS ID #O6388670, Joel Cenescar, AMERILEAD REALTY LLC. Stellar MLS
 - $312,9003 bd2 ba1.4k sqft1427 MADISON CIRCLE, HAINES CITY, FL 33844For Sale
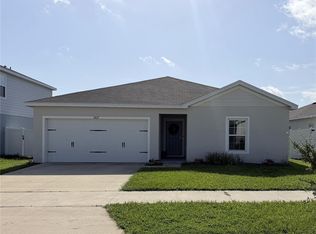 MLS ID #G5115324, Juan Quiles Marrero, IAD REAL ESTATE. Stellar MLS
 - $300,9004 bd2 ba2.1k sqft441 SILVER PALM DRIVE, HAINES CITY, FL 33844For SaleMLS ID #O6402372, German Uribe, SWEET HOMES REALTY LLC. Stellar MLS
- $324,0004 bd2 ba1.8k sqft784 SILVER PALM DRIVE, HAINES CITY, FL 33844For SaleMLS ID #S5143656, Edward Tejada, R&J REALTY AND PROPERTY MANAGEMENT LLC. Stellar MLS
- $303,5002 bd2 ba1.3k sqft436 PONTEVEDRA ROAD, DAVENPORT, FL 33837For SaleMLS ID #OM723730, Gloria Ampuero, AMPUERO REALTY CORP.. Stellar MLS
- $265,0003 bd2 ba1.4k sqft805 ORCHID GROVE BOULEVARD, DAVENPORT, FL 33837For SaleMLS ID #L4957510, Kenise Estime, CHARLES RUTENBERG REALTY FTL. Stellar MLS
- $295,0002 bd2 ba1.5k sqft(Undisclosed Address), POINCIANA, FL 34759For SaleMLS ID #O6424866, Emy Matos, UNIQUE HOMES & INVESTMENTS. Stellar MLS
- $289,9004 bd2 ba1.8k sqft1864 EMILY DRIVE, WINTER HAVEN, FL 33884For SaleMLS ID #TB8447490, Octavia Cheveresan, RE/MAX ACTION FIRST OF FLORIDA. Stellar MLS
- $314,9994 bd3 ba2.1k sqft703 ROBIN COURT, KISSIMMEE, FL 34759For SaleMLS ID #O6422256, Romney Sauveur, CENTRIC REALTY SERVICES LLC. Stellar MLS
- $310,0004 bd2 ba1.8k sqft2121 HIBISCUS PLACE, KISSIMMEE, FL 34759For SaleMLS ID #S5147765, Coralis Del Pagan Garcia, LA ROSA REALTY KISSIMMEE. Stellar MLS
- $279,9753 bd2 ba1.7k sqft257 MEADOWBROOK BOULEVARD, WINTER HAVEN, FL 33881For SaleMLS ID #P4937588, Katherine Montana - De Jesus, KELLER WILLIAMS REALTY SMART 1. Stellar MLS
- $319,9993 bd2 ba1.6k sqft331 MARQUEE DRIVE, KISSIMMEE, FL 34758For SaleMLS ID #TB8434543, Rose Mandes, FLORIDA HOMES REALTY & MORTGAGE. Stellar MLS
- $329,5002 bd2 ba1.5k sqft377 VESTRELLA DRIVE, KISSIMMEE, FL 34759For SaleMLS ID #S5147380, Phyllis Haigler, RIGHT TRACK REALTY. Stellar MLS
- $299,9004 bd2 ba1.4k sqft904 Marsha Cir, Lakeland, FL 33801For Sale By Owner
- $348,0005 bd3 ba1.8k sqft1138 KNOLLWOOD DRIVE, DAVENPORT, FL 33837For SaleMLS ID #O6241286, Robert Santiago, UNITED REALTY GROUP INC. Stellar MLS
- $335,0004 bd2 ba1.9k sqft4495 MANDOLIN BOULEVARD, WINTER HAVEN, FL 33884For SaleMLS ID #R4910695, Audith Poleon, AUDITH POLEON REALTY. Stellar MLS
- $215,0002 bd2 ba1.2k sqft29 BUCK CIRCLE, HAINES CITY, FL 33844For SaleMLS ID #S5154181, Areatha Anderson, FLORIDA REALTY MARKETPLACE. Stellar MLS
- $345,9904 bd2 ba2.2k sqft303 BACCARAT COURT, KISSIMMEE, FL 34759For SaleMLS ID #S5143184, Yolanda Gonzalez, FLORIDA FANTASY REAL ESTATE INC. Stellar MLS
