Welcome to this wonderful, maintained home built in 2024, located in the desirable Cypress Park Estates community in Haines City. This spacious and 4/2 designed property offers modern comfort, flexible living options, and a layout ideal for everyday living. Step outside to enjoy the generous backyard with a covered rear porch and plenty of room to build a pool, playground, or outdoor entertainment area. Residents of Cypress Park Estates enjoy resort style amenities including a community pool, clubhouse, dog park, and playground, enhancing the overall lifestyle this community offers. Conveniently located near shopping, dining, and schools, this move in ready home is a fantastic opportunity to own a modern, flexible, and well-appointed property. Schedule your private showing today.
For sale
Price cut: $5K (7/2)
$324,000
784 SILVER PALM DRIVE, HAINES CITY, FL 33844
4beds
1,867sqft
Single Family Residence
Built in 2024
6,604 Square Feet Lot
$320,700 Zestimate®
$174/sqft
$12/mo HOA
What's special
Modern comfortGenerous backyardCovered rear porchFlexible living options
- 192 days
- 15
- 1
Zillow last checked:
Listing updated:
Listed by:
Edward Tejada 347-249-0579,
R&J REALTY AND PROPERTY MANAGEMENT LLC 407-729-3280
Source: Stellar MLS,MLS#: S5143656 Originating MLS: Osceola
Originating MLS: Osceola
Facts & features
Interior
Bedrooms & bathrooms
- Bedrooms: 4
- Bathrooms: 2
- Full bathrooms: 2
Primary bedroom
- Features: Walk-In Closet(s)
- Level: First
Primary bathroom
- Features: Linen Closet
- Level: First
Bathroom 1
- Features: Coat Closet
- Level: First
Family room
- Features: Storage Closet
- Level: First
Kitchen
- Features: Storage Closet
- Level: First
Laundry
- Features: Linen Closet
- Level: First
Living room
- Features: Storage Closet
- Level: First
Heating
- Central, Electric
Cooling
- Central Air
Appliances
- Included: Microwave, Range, Refrigerator, Tankless Water Heater
- Laundry: Laundry Room
Features
- Primary Bedroom Main Floor
- Flooring: Ceramic Tile, Luxury Vinyl
- Doors: Sliding Doors
- Has fireplace: No
Interior area
- Total structure area: 2,395
- Total interior livable area: 1,867 sqft
Video & virtual tour
Property
Parking
- Total spaces: 2
- Parking features: Garage - Attached
- Attached garage spaces: 2
Features
- Levels: One
- Stories: 1
- Exterior features: Garden, Irrigation System, Sidewalk
Lot
- Size: 6,604 Square Feet
Details
- Parcel number: 272723757503003620
- Special conditions: None
Construction
Type & style
- Home type: SingleFamily
- Property subtype: Single Family Residence
Materials
- Block, Concrete
- Foundation: Concrete Perimeter
- Roof: Shingle
Condition
- New construction: No
- Year built: 2024
Utilities & green energy
- Sewer: Public Sewer
- Water: Public
- Utilities for property: Cable Available, Cable Connected, Electricity Available, Electricity Connected, Public, Sewer Available, Sewer Connected, Water Available, Water Connected
Community & HOA
Community
- Pet fee: $0 monthly
- Subdivision: CYPRESS PARK ESTATES
HOA
- Has HOA: Yes
- HOA fee: $12 monthly
- HOA name: Cypress Park Estates 1 HOA
Location
- Region: Haines City
Financial & listing details
- Price per square foot: $174/sqft
- Tax assessed value: $269,056
- Annual tax amount: $8,070
- Date on market: 2/18/2026
- Cumulative days on market: 180 days
- Ownership: Fee Simple
- Total actual rent: 28200
- Electric utility on property: Yes
- Road surface type: Asphalt
Estimated market value
$320,700
$305,000 - $337,000
$2,264/mo
Price history
| Date | Event | Price |
|---|---|---|
| 7/2/2026 | Price change | $324,000-1.5%$174/sqft |
Source:  Stellar MLS #S5143656 Report a problem Stellar MLS #S5143656 Report a problem | ||
| 2/18/2026 | Listed for sale | $329,000-0.3%$176/sqft |
Source: Stellar MLS #S5143656 Report a problem | ||
| 9/19/2024 | Sold | $329,990$177/sqft |
Source: Stellar MLS #O6211522 Report a problem | ||
| 7/9/2024 | Pending sale | $329,990$177/sqft |
Source: Stellar MLS #O6211522 Report a problem | ||
| 6/21/2024 | Price change | $329,990+0.6%$177/sqft |
Source:  DR Horton Report a problem DR Horton Report a problem | ||
| 6/4/2024 | Listed for sale | $327,990$176/sqft |
Source: Stellar MLS #O6211522 Report a problem | ||
Public tax history
| Year | Property taxes | Tax assessment |
|---|---|---|
| 2025 | $5,232 +430.9% | $269,056 +438.1% |
| 2024 | $986 +989.1% | $50,000 +998.9% |
| 2023 | $90 | $4,550 |
Find assessor info on the county website
Monthly payment
Est. payment
Payment breakdown
Explore the cost of this home by adjusting the details. Changes won't be saved.Climate risks
Neighborhood: 33844
Nearby schools
Schools provided by the listing agent
- High: Haines City Senior High
Source: Stellar MLS. This data may not be complete. We recommend contacting the local school district to confirm school assignments for this home.
Similar homes
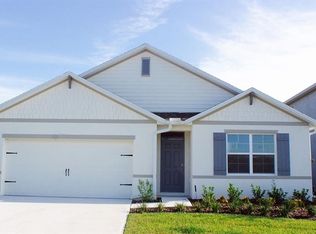
- $332,0004 bd2 ba1.7k sqft1169 LEXINGTON LANE, HAINES CITY, FL 33844For Sale
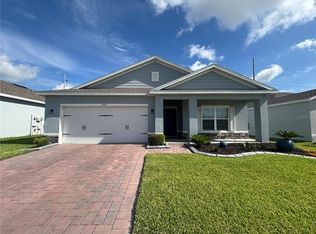
 MLS ID #S5156195, Robert Benenati, 365 REALTY, INC.. Stellar MLS

 - $293,0004 bd2 ba1.7k sqft1562 LANDON LANE, HAINES CITY, FL 33844New Construction
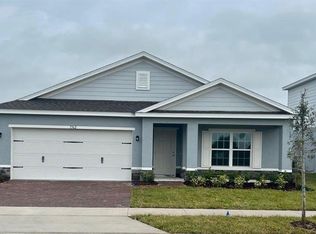 MLS ID #O6432693, Jennifer Robles, LPT REALTY, LLC. Stellar MLS

 - $300,9004 bd2 ba2.1k sqft441 SILVER PALM DRIVE, HAINES CITY, FL 33844For Sale
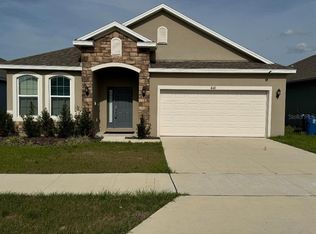 MLS ID #O6402372, German Uribe, SWEET HOMES REALTY LLC. Stellar MLS

 - $262,4004 bd2 ba1.9k sqft1177 TUPELO TRAIL, HAINES CITY, FL 33844For Sale
 MLS ID #O6416939, Gloria Rivera, SOLARE REALTY LLC. Stellar MLS
 - $330,0003 bd2 ba1.4k sqft188 BRINSMEAD ROAD, HAINES CITY, FL 33844New ConstructionMLS ID #S5155377, Jesus Contreras, LA ROSA REALTY KISSIMMEE. Stellar MLS
- $312,9003 bd2 ba1.4k sqft1427 MADISON CIRCLE, HAINES CITY, FL 33844For SaleMLS ID #G5115324, Juan Quiles Marrero, IAD REAL ESTATE. Stellar MLS
- $310,0004 bd2 ba1.6k sqft4098 RUBY RUN, HAINES CITY, FL 33844For SaleMLS ID #S5142723, Gioconda Arevalo, LPT REALTY, LLC. Stellar MLS
- $285,0004 bd3 ba2k sqft1411 WOODLARK DRIVE, HAINES CITY, FL 33844For SaleMLS ID #O6428692, Elizabeth Brito, NORKIS & CO REALTY. Stellar MLS
- $297,0003 bd2 ba1.7k sqft173 TRACY CIRCLE, HAINES CITY, FL 33844For SaleMLS ID #O6409699, Jennifer Robles, LPT REALTY, LLC. Stellar MLS
- $350,0004 bd2 ba1.9k sqft4123 RUBY RUN, HAINES CITY, FL 33844For SaleMLS ID #O6419317, Susan Rinaldi, VIVA ORLANDO REALTY INC.. Stellar MLS
- $340,0004 bd2 ba1.8k sqft120 PANDA WAY, DAVENPORT, FL 33837For SaleMLS ID #S5156319, Jasmine Acevedo, LPT REALTY, LLC. Stellar MLS
- $279,9003 bd2 ba1.4k sqft357 WAYLAND DRIVE, HAINES CITY, FL 33844For SaleMLS ID #TB8496741, Lisa Marrero, DALTON WADE INC. Stellar MLS
- $269,9004 bd2 ba1.8k sqft364 GUADLUPE STREET, HAINES CITY, FL 33844For SaleMLS ID #O6373749, Pablo Farias, WRA BUSINESS & REAL ESTATE. Stellar MLS
- $317,0003 bd2 ba1.6k sqft1360 BERRY LANE, DAVENPORT, FL 33837For SaleMLS ID #S5149178, Rick Morales, POPULAR REAL ESTATE. Stellar MLS
- $319,9003 bd2 ba1.5k sqft320 LIBERTY BOULEVARD, DAVENPORT, FL 33837For SaleMLS ID #S5155418, Rafael Fernandez, AGENT TRUST REALTY CORPORATION. Stellar MLS
- $310,0004 bd2 ba1.7k sqft1409 HILLSBOROUGH WAY, KISSIMMEE, FL 34759For SaleMLS ID #O6399957, Luis Gutierrez, GB REALTY LLC. Stellar MLS
- $310,0003 bd2 ba1.6k sqft1396 BERRY LANE, DAVENPORT, FL 33837For SaleMLS ID #S5136280, Oscar Allende Melendez, MY REALTY GROUP, LLC.. Stellar MLS
- $419,9905 bd3 ba2.5k sqft5377 MADDIE DRIVE, HAINES CITY, FL 33844For SaleMLS ID #S5156063, Jahilyn Muñoz Díaz, WC REALTY PARTNERS & ASSOCIATES LLC. Stellar MLS
- $305,0004 bd2 ba1.8k sqft2121 HIBISCUS PLACE, POINCIANA, FL 34759For SaleMLS ID #S5147765, Coralis Del Pagan Garcia, LA ROSA REALTY KISSIMMEE. Stellar MLS
- $299,9903 bd2 ba1.6k sqft1346 DUNBARTON COURT, KISSIMMEE, FL 34758For SaleMLS ID #O6434360, Wilfred Sierra Sosa, PA, RE/MAX PRIME PROPERTIES. Stellar MLS
