Short Sale. SHORT SALE OPPORTUNITY – PRICED TO SELL! Don’t miss the opportunity to own this beautiful 4-bedroom, 2-bath home located in one of Haines City’s desirable communities with NO CDD! This home offers comfortable modern living along with several great outdoor upgrades. Enjoy a fully fenced backyard, perfect for privacy, entertaining, pets, or family gatherings. The outdoor space features a wood-finished deck/patio area, outdoor kitchen,patio furniture & storage shed for added convenience. The property is also equipped with solar panels, providing energy efficiency and the potential for reduced electricity costs, Conveniently located near shopping, dining, major roadways, and everything Central Florida has to offer. Short sale – sale price, terms, and conditions are subject to third-party/lender approval. Schedule your private showing today and take advantage of this opportunity!
New construction
$300,000
1562 LANDON LANE, HAINES CITY, FL 33844
4beds
1,729sqft
:
Get pre-qualified$2,062/mo
Single Family Residence
Built in 2025
6,251 Square Feet Lot
$299,500 Zestimate®
$174/sqft
$96/mo HOA
What's special
Outdoor kitchenPatio furnitureFully fenced backyard
- 22 hours |
- 25 |
- 0 |
Zillow last checked:
Listing updated:
Listed by:
Jennifer Robles 407-954-0991,
LPT REALTY, LLC 877-366-2213
Source: Stellar MLS,MLS#: O6432693 Originating MLS: Orlando Regional
Originating MLS: Orlando Regional
Facts & features
Interior
Bedrooms & bathrooms
- Bedrooms: 4
- Bathrooms: 2
- Full bathrooms: 2
Primary bedroom
- Features: Walk-In Closet(s)
- Level: First
Bedroom 2
- Features: Built-in Closet
- Level: First
Bedroom 3
- Features: Built-in Closet
- Level: First
Bedroom 4
- Features: Built-in Closet
- Level: First
Bathroom 1
- Features: Built-in Closet
- Level: First
Bathroom 2
- Level: First
Balcony porch lanai
- Level: First
Dining room
- Level: First
Kitchen
- Level: First
Living room
- Level: First
Heating
- Central, Electric
Cooling
- Central Air
Appliances
- Included: Dishwasher, Dryer, Electric Water Heater, Microwave, Range, Range Hood, Refrigerator, Solar Hot Water, Washer
- Laundry: Laundry Room
Features
- Cathedral Ceiling(s), Ceiling Fan(s), High Ceilings, Open Floorplan, Walk-In Closet(s)
- Flooring: Carpet, Ceramic Tile
- Doors: Outdoor Grill, Outdoor Kitchen
- Has fireplace: No
Interior area
- Total structure area: 2,379
- Total interior livable area: 1,729 sqft
Video & virtual tour
Property
Parking
- Total spaces: 2
- Parking features: Garage - Attached
- Attached garage spaces: 2
Features
- Levels: One
- Stories: 1
- Exterior features: Balcony, Outdoor Grill, Outdoor Kitchen, Private Yard, Sidewalk
Lot
- Size: 6,251 Square Feet
Details
- Parcel number: 272726758515001360
- Special conditions: Short Sale
Construction
Type & style
- Home type: SingleFamily
- Property subtype: Single Family Residence
Materials
- Block, Concrete
- Foundation: Block
- Roof: Shingle
Condition
- Completed
- New construction: Yes
- Year built: 2025
Utilities & green energy
- Electric: Photovoltaics Third-Party Owned
- Sewer: Public Sewer
- Water: Public
- Utilities for property: Electricity Connected, Public, Solar, Street Lights, Water Connected
Green energy
- Energy generation: Solar
Community & HOA
Community
- Pet fee: $0 monthly
- Subdivision: LAUREL GLEN
HOA
- Has HOA: Yes
- HOA fee: $96 monthly
- HOA name: Edison Association Management
- HOA phone: 407-317-5252
Location
- Region: Haines City
Financial & listing details
- Price per square foot: $174/sqft
- Tax assessed value: $50,000
- Annual tax amount: $1,191
- Date on market: 8/12/2026
- Cumulative days on market: 1 day
- Listing terms: Cash,Conventional,FHA,VA Loan
- Ownership: Fee Simple
- Total actual rent: 0
- Electric utility on property: Yes
- Road surface type: Asphalt
Estimated market value
$299,500
$285,000 - $314,000
$2,097/mo
Price history
| Date | Event | Price |
|---|---|---|
| 8/12/2026 | Listed for sale | $300,000-8.5%$174/sqft |
Source:  Stellar MLS #O6432693 Report a problem Stellar MLS #O6432693 Report a problem | ||
| 4/7/2025 | Sold | $328,000$190/sqft |
Source: Public Record Report a problem | ||
Public tax history
| Year | Property taxes | Tax assessment |
|---|---|---|
| 2025 | $972 -1.3% | $50,000 |
| 2024 | $986 +478.4% | $50,000 +483.6% |
| 2023 | $170 | $8,568 |
Find assessor info on the county website
Monthly payment
Est. payment
Payment breakdown
Explore the cost of this home by adjusting the details. Changes won't be saved.Climate risks
Neighborhood: 33844
Nearby schools
GreatSchools rating
- 2/10Sandhill Elementary SchoolGrades: PK-5Distance: 4.8 mi
- 3/10Lake Marion Creek Elementary SchoolGrades: 6-8Distance: 5 mi
- 3/10Haines City Senior High SchoolGrades: PK,9-12Distance: 2.2 mi
- $286,000-- bd-- ba-- sqft1558 Landon Ln, Haines City, FL 33844Sold
- $333,0004 bd2 ba2.2k sqft1566 Landon Ln, Haines City, FL 33844Sold
- $298,5004 bd2 ba1.7k sqft1554 Landon Ln, Haines City, FL 33844Sold

- $--4 bd2 ba1.7k sqft1554 Landon Ln #1, Haines City, FL 33844Off Market
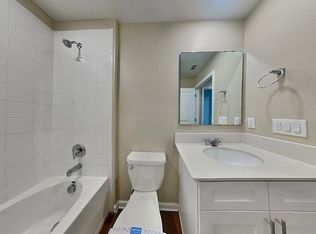
- $318,3003 bd2 ba1.7k sqft1178 Lexington Ln, Haines City, FL 33844Sold
- $291,5003 bd2 ba1.3k sqft1165 Lexington Ln, Haines City, FL 33844Sold
- $289,9853 bd2 ba1.4k sqft1661 Laia Rd, Haines City, FL 33844Sold
- $314,5004 bd2 ba1.7k sqft1665 Laia Rd, Haines City, FL 33844Sold
A local agent can set up tours, give advice and negotiate with sellers.
Similar homes
- $280,0004 bd2 ba1.6k sqft2359 WHITE CEDAR WAY, HAINES CITY, FL 33844For Sale

 MLS ID #OM730076, Alanna Mikel, BLACKHORSE REAL ESTATE LLC. Stellar MLS
 - $320,0003 bd1 ba1.2k sqft4994 E HINSON AVENUE, HAINES CITY, FL 33844For Sale
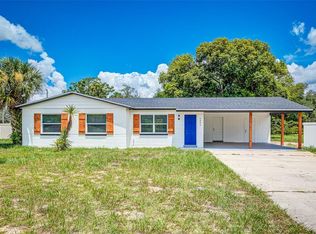 MLS ID #O6432374, Constantin Florean, FUTURE HOME REALTY INC. Stellar MLS
 - $345,0004 bd3 ba2.2k sqft1141 LEXINGTON LANE, HAINES CITY, FL 33844For Sale
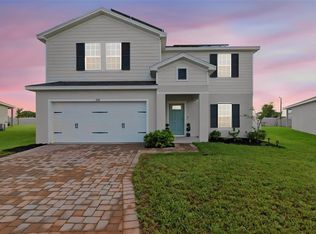 MLS ID #P4939447, Mathias Jenniges, JR, IAD REAL ESTATE. Stellar MLS
 - $299,0004 bd2 ba1.7k sqft360 TOWNS CIRCLE, HAINES CITY, FL 33844For Sale
 MLS ID #TB8531742, Maria Lopez, LOKATION. Stellar MLS
 - from $324,9903 bd2 ba1.6k sqftAlma Plan, Lawson Dunes, Haines City, FL 33844New ConstructionCasa Fresca Homes
- from $289,9904 bd2 ba1.4k sqftFREEPORT II Plan, Cypress Park Estates, Haines City, FL 33844New ConstructionDR Horton
- $329,9003 bd2 ba1.6k sqft688 SAND PINE LN, HAINES CITY, FL 33844For SaleMLS ID #S5155114, Yudith Osorio, LA ROSA REALTY LLC. Stellar MLS
- $299,9903 bd2 ba1.5k sqft1328 TUPELO TRAIL, HAINES CITY, FL 33844New ConstructionMLS ID #O6417299, Nick Whitehouse, RE/MAX PRIME PROPERTIES. Stellar MLS
- $308,9854 bd2 ba1.7k sqft1113 LEXINGTON LANE, HAINES CITY, FL 33844New ConstructionMLS ID #W7886189, Bill Maltbie, MALTBIE REALTY GROUP. Stellar MLS
- from $301,9904 bd2 ba1.7k sqftPalm Plan, Laurel Glen, Haines City, FL 33844New ConstructionRyan Homes
- $305,0004 bd2 ba1.7k sqft1654 LAIA ROAD, HAINES CITY, FL 33844For SaleMLS ID #S5145756, Jason Prieto, LPT REALTY, LLC. Stellar MLS
- $300,9004 bd2 ba2.1k sqft441 SILVER PALM DRIVE, HAINES CITY, FL 33844For SaleMLS ID #O6402372, German Uribe, SWEET HOMES REALTY LLC. Stellar MLS
- $299,0003 bd2 ba1.5k sqft1245 TUPELO TRAIL, HAINES CITY, FL 33844For SaleMLS ID #S5153105, Jocelin Yau, SERHANT. Stellar MLS
- $345,0004 bd3 ba1.8k sqft433 SANDBAR LANE, HAINES CITY, FL 33844For SaleMLS ID #O6429617, Ashley Porto, GLASSTONE GROUP INC. Stellar MLS
- $298,0003 bd2 ba1.7k sqft560 JERRY LN, HAINES CITY, FL 33844For SaleMLS ID #O6404218, Elvis Jorge Lajara, MY REALTY GROUP, LLC.. Stellar MLS
- $299,0004 bd2 ba1.7k sqft288 TOWNS CIRCLE, HAINES CITY, FL 33844For SaleMLS ID #O6356510, Brandon Swank, REAL BROKER, LLC. Stellar MLS
- $302,0003 bd2 ba1.9k sqft(Undisclosed Address), HAINES CITY, FL 33844New ConstructionMLS ID #TB8487190, Stephen Hachey, FLAT FEE MLS REALTY. Stellar MLS
- $339,9904 bd2 ba1.6k sqft123 BOTTLE BRUSH DRIVE, HAINES CITY, FL 33844New ConstructionStellar MLS
- $250,0004 bd3 ba2.4k sqft2220 PIGEON PLUM DRIVE, HAINES CITY, FL 33844For SaleMLS ID #S5154926, Diana Perez, PROFESSIONAL REAL ESTATE TEAM. Stellar MLS
- $287,9904 bd3 ba1.9k sqft1025 AMBLESIDE DRIVE, HAINES CITY, FL 33844New ConstructionStellar MLS
