This like-new single-story residence blends comfort and sophistication, featuring a thoughtfully designed open-concept layout where the spacious family room flows seamlessly into the dining area and gourmet kitchen—an ideal setting for both everyday living and entertaining. A private patio extends the living space outdoors, offering the perfect spot for relaxing or hosting guests. The home offers two well-appointed secondary bedrooms along with a private owner’s suite complete with an en-suite bath and generous walk-in closet, designed with both comfort and functionality in mind. Residents enjoy a resort-style community lifestyle with amenities including a swimming pool, cabana with shaded seating, playground, dog park, walking trails, and expansive green spaces with recreational fields. Conveniently located near US-27, I-4, and the Florida Turnpike, the community provides easy access to Orlando and surrounding employment centers, as well as nearby shopping, dining, and entertainment destinations such as Posner Park and ChampionsGate Village. Outdoor recreation is also within close reach, with numerous parks, lakes, and nature preserves throughout the Davenport and Haines City corridor, offering an ideal balance of convenience and leisure.
New construction
$299,990
1328 TUPELO TRAIL, HAINES CITY, FL 33844
3beds
1,560sqft
Single Family Residence
Built in 2022
7,179 Square Feet Lot
$298,400 Zestimate®
$192/sqft
$75/mo HOA
What's special
- 63 days |
- 44 |
- 5 |
Zillow last checked:
Listing updated:
Listed by:
Nick Whitehouse 407-902-4639,
RE/MAX PRIME PROPERTIES 407-347-4512
Source: Stellar MLS,MLS#: O6417299 Originating MLS: Orlando Regional
Originating MLS: Orlando Regional
Facts & features
Interior
Bedrooms & bathrooms
- Bedrooms: 3
- Bathrooms: 2
- Full bathrooms: 2
Rooms
- Room types: Den/Library/Office, Family Room
Primary bedroom
- Features: Walk-In Closet(s)
- Level: First
- Area: 210 Square Feet
- Dimensions: 14x15
Bedroom 2
- Features: Built-in Closet
- Level: First
- Area: 110 Square Feet
- Dimensions: 11x10
Bedroom 3
- Features: Built-in Closet
- Level: First
- Area: 110 Square Feet
- Dimensions: 11x10
Dining room
- Level: First
- Area: 195 Square Feet
- Dimensions: 13x15
Kitchen
- Level: First
- Area: 135 Square Feet
- Dimensions: 15x9
Living room
- Level: First
- Area: 180 Square Feet
- Dimensions: 12x15
Heating
- Central
Cooling
- Central Air
Appliances
- Included: Dishwasher, Disposal, Range, Refrigerator
- Laundry: Laundry Room
Features
- Eating Space In Kitchen, High Ceilings, Living Room/Dining Room Combo, Open Floorplan, Walk-In Closet(s)
- Flooring: Ceramic Tile
- Has fireplace: No
Interior area
- Total structure area: 2,002
- Total interior livable area: 1,560 sqft
Property
Parking
- Total spaces: 2
- Parking features: Garage - Attached
- Attached garage spaces: 2
- Details: Garage Dimensions: 21x20
Features
- Levels: One
- Stories: 1
- Patio & porch: Patio
- Exterior features: Irrigation System
Lot
- Size: 7,179 Square Feet
- Residential vegetation: Trees/Landscaped
Details
- Parcel number: 272723757502002780
- Special conditions: None
Construction
Type & style
- Home type: SingleFamily
- Property subtype: Single Family Residence
Materials
- Block
- Foundation: Slab
- Roof: Shingle
Condition
- Completed
- New construction: Yes
- Year built: 2022
Utilities & green energy
- Sewer: Public Sewer
- Water: Public
- Utilities for property: Cable Connected, Electricity Connected
Community & HOA
Community
- Features: Dog Park, Park, Playground, Pool
- Pet fee: $0 monthly
- Subdivision: CYPRESS PARK ESTATES
HOA
- Has HOA: Yes
- Amenities included: Playground, Pool, Trail(s)
- HOA fee: $75 monthly
- HOA name: Highland Community Management
- HOA phone: 863-940-2863
Location
- Region: Haines City
Financial & listing details
- Price per square foot: $192/sqft
- Tax assessed value: $227,539
- Annual tax amount: $7,345
- Date on market: 6/28/2026
- Listing terms: Cash,Conventional,FHA,VA Loan
- Ownership: Fee Simple
- Total actual rent: 0
- Electric utility on property: Yes
- Road surface type: Asphalt
Estimated market value
$298,400
$283,000 - $313,000
$1,891/mo
Price history
| Date | Event | Price |
|---|---|---|
| 6/28/2026 | Listed for sale | $299,990+7.6%$192/sqft |
Source:  Stellar MLS #O6417299 Report a problem Stellar MLS #O6417299 Report a problem | ||
| 9/6/2024 | Sold | $278,800-23.8%$179/sqft |
Source: Public Record Report a problem | ||
| 8/21/2024 | Listed for sale | $365,990$235/sqft |
Source: Stellar MLS #T3547362 Report a problem | ||
| 8/10/2024 | Listing removed | -- |
Source: Stellar MLS #T3547362 Report a problem | ||
| 8/8/2024 | Listed for sale | $365,990$235/sqft |
Source: Stellar MLS #T3547362 Report a problem | ||
| 8/9/2023 | Listing removed | -- |
Source:  Lennar Homes Report a problem Lennar Homes Report a problem | ||
| 5/15/2023 | Listed for sale | -- |
Source: Lennar Homes Report a problem | ||
Public tax history
| Year | Property taxes | Tax assessment |
|---|---|---|
| 2025 | $4,425 -13% | $227,539 -11.8% |
| 2024 | $5,086 +3% | $258,044 +3.9% |
| 2023 | $4,937 +460.3% | $248,259 +464.2% |
| 2022 | $881 | $44,000 |
| 2021 | -- | -- |
Find assessor info on the county website
Monthly payment
Est. payment
Payment breakdown
Explore the cost of this home by adjusting the details. Changes won't be saved.Climate risks
Neighborhood: 33844
Nearby schools
GreatSchools rating
- 3/10Eastside Elementary SchoolGrades: PK-5Distance: 2.5 mi
- 3/10Lake Marion Creek Elementary SchoolGrades: 6-8Distance: 5.2 mi
- 3/10Haines City Senior High SchoolGrades: PK,9-12Distance: 2.3 mi
- $300,0004 bd2 ba1.9k sqft1324 Tupelo Trl, Haines City, FL 33844Sold
- $363,990-- bd-- ba-- sqft2391 White Cedar Way, Haines City, FL 33844Sold
- $302,6004 bd2 ba1.8k sqft1320 Tupelo Trl, Haines City, FL 33844Off Market
- $325,9904 bd2 ba1.8k sqft2387 White Cedar Way, Haines City, FL 33844Sold
- from $347,9903 bd2 ba1.9k sqftMargate II Plan, Cypress Park Estates, Haines City, FL 33844New Construction
- from $323,9903 bd2 ba1.6k sqftEvolve Plan, Cypress Park Estates, Haines City, FL 33844New Construction
- from $337,9904 bd3 ba1.7k sqftDaytona Plan, Cypress Park Estates, Haines City, FL 33844New Construction
- from $379,9904 bd3 ba2.3k sqftHampton II Plan, Cypress Park Estates, Haines City, FL 33844New Construction
A local agent can set up tours, give advice and negotiate with sellers.
Similar homes
- $325,0004 bd2 ba2.1k sqft437 SILVER PALM DRIVE, HAINES CITY, FL 33844For Sale
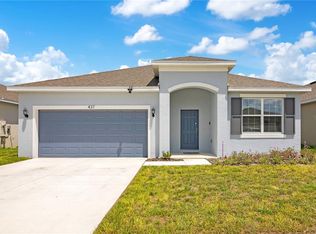
 MLS ID #S5155589, Mimi Noel, LPT REALTY, LLC. Stellar MLS
 - $320,0003 bd2 ba1.5k sqft224 TOWNS CIRCLE, HAINES CITY, FL 33844For Sale
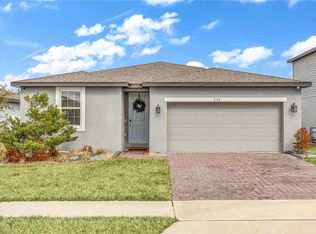 MLS ID #O6384245, Talyah Jewell, EXP REALTY LLC. Stellar MLS
 - $299,9003 bd2 ba1.6k sqft1102 TUPELO TRAIL, HAINES CITY, FL 33844For Sale
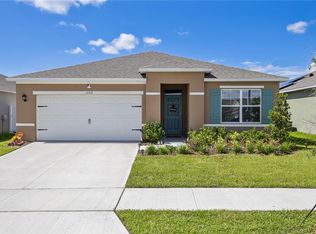 MLS ID #S5128539, Maddie Martinez, GALATIANS REALTY LLC. Stellar MLS
 - $295,0003 bd2 ba1.4k sqft391 BOARDWALK AVENUE, HAINES CITY, FL 33844For Sale
 MLS ID #O6398667, Nivia Baijnath, REALTY OF AMERICA. Stellar MLS
 - $299,9003 bd2 ba1.4k sqft1609 FINNIGAN CIRCLE, HAINES CITY, FL 33844For SaleMLS ID #O6396022, Jason Anderson, JASON MITCHELL REAL ESTATE FLO. Stellar MLS
- $304,9904 bd2 ba1.8k sqft1829 GRASMERE STREET, HAINES CITY, FL 33844New ConstructionStellar MLS
- $306,9904 bd3 ba1.9k sqft3213 WARWICK PLACE, HAINES CITY, FL 33844New ConstructionMLS ID #C7527254, Octavia Valencia, WJH BROKERAGE FL LLC. Stellar MLS
- $299,9994 bd2 ba1.9k sqft172 TANAGER STREET, HAINES CITY, FL 33844For SaleMLS ID #G5112464, Lonnel Layman, IAD REAL ESTATE. Stellar MLS
- $329,9994 bd2 ba1.8k sqft5832 HEAVEN ROAD, HAINES CITY, FL 33844New ConstructionStellar MLS
- $322,2104 bd2 ba1.8k sqft1710 FLAG STREET, HAINES CITY, FL 33844New ConstructionStellar MLS
- $330,0003 bd2 ba1.7k sqft3224 WEITZEL DRIVE, HAINES CITY, FL 33844For SaleMLS ID #S5146872, Carol Valentino, LLC, GLASSTONE GROUP INC. Stellar MLS
- $285,0003 bd2 ba1.4k sqft(Undisclosed Address), POINCIANA, FL 34759For SaleMLS ID #S5155318, William Benitez, AXEN REALTY, LLC. Stellar MLS
- $289,9003 bd2 ba1.4k sqft236 FOXTAIL LOOP, DAVENPORT, FL 33837For SaleMLS ID #TB8510974, Kirk Budd, KELLER WILLIAMS REALTY- PALM HARBOR. Stellar MLS
- $295,9993 bd2 ba1.5k sqft217 BEGONIA LANE, POINCIANA, FL 34759For SaleMLS ID #TB8521015, Wendy Pineda, HOMELIFE REALTY COASTAL PROPERTIES LLC. Stellar MLS
- $315,0003 bd2 ba2k sqft545 VICEROY COURT, KISSIMMEE, FL 34758For SaleMLS ID #O6418547, Allison James-Ellis, KEY CLASSIC REALTY LLC. Stellar MLS
- $274,8883 bd3 ba1.6k sqft2518 CARDAMOM COURT, HAINES CITY, FL 33844New ConstructionStellar MLS
- $325,0003 bd2 ba1.6k sqft2295 SUNSET WAY, DAVENPORT, FL 33837For SaleMLS ID #O6431036, Tony Daddio, FLORIDA REALTY MARKETPLACE. Stellar MLS
- $310,0004 bd2 ba1.8k sqft230 GROUPER COURT, POINCIANA, FL 34759For SaleMLS ID #P4932643, Stacey Towns Friend, STACEY TOWNS REALTY LLC. Stellar MLS
- $360,0004 bd3 ba2.1k sqft1889 SNAPPER DRIVE, POINCIANA, FL 34759For SaleMLS ID #TB8535155, Me'shay Holiday, FUTURE HOME REALTY INC. Stellar MLS
- $344,9994 bd2 ba1.8k sqft1752 VANILLA STREET, HAINES CITY, FL 33844New ConstructionMLS ID #TB8504587, Michael Human, CASA FRESCA REALTY. Stellar MLS
