Beautiful Move-In Ready Home! Welcome to this stunning 3-bedroom, 2-bathroom home offering 1,568 square feet of comfortable living space, thoughtfully designed for both style and functionality. From the moment you step inside, you’ll notice one of its most desirable features: no carpet throughout the home, providing easy maintenance and a clean, modern feel. This home showcases beautiful tile flooring throughout, creating a bright, elegant, and spacious atmosphere. The open-concept layout is perfect for everyday living and entertaining, while the well-designed living areas adds comfort and versatility for the whole family. Step outside to enjoy a large backyard, ideal for family gatherings, weekend barbecues, or simply relaxing outdoors. The two-car garage and location within a growing community add even more value to this exceptional property. -Property Highlights: -3 Spacious Bedrooms -2 Full Bathrooms -Beautiful Tile Flooring Throughout -No Carpet Anywhere in the Home -Bright and Modern Design -Two-Car Garage -Large Backyard Perfect for Entertaining -Move-In Ready Condition Don’t miss the opportunity to own this beautifully maintained home that combines modern finishes, comfort, and convenience—all ready for you to move in and enjoy!
For sale
Price cut: $9K (7/13)
$295,999
217 BEGONIA LANE, POINCIANA, FL 34759
3beds
1,568sqft
:
Get pre-qualified$2,059/mo
Single Family Residence
Built in 2023
7,405 Square Feet Lot
$292,900 Zestimate®
$189/sqft
$100/mo HOA
What's special
Two-car garageBright and modern designLarge backyardOpen-concept layoutBeautiful tile flooring throughout
- 45 days |
- 80 |
- 9 |
Zillow last checked:
Listing updated:
Listed by:
Wendy Pineda 813-591-9706,
HOMELIFE REALTY COASTAL PROPERTIES LLC 214-529-0173
Source: Stellar MLS,MLS#: TB8521015 Originating MLS: Suncoast Tampa
Originating MLS: Suncoast Tampa
Facts & features
Interior
Bedrooms & bathrooms
- Bedrooms: 3
- Bathrooms: 2
- Full bathrooms: 2
Primary bedroom
- Features: Walk-In Closet(s)
- Level: First
- Area: 180 Square Feet
- Dimensions: 15x12
Bedroom 2
- Features: Built-in Closet
- Level: First
- Area: 110 Square Feet
- Dimensions: 11x10
Bedroom 3
- Features: Built-in Closet
- Level: First
- Area: 132 Square Feet
- Dimensions: 11x12
Dining room
- Level: First
- Area: 77 Square Feet
- Dimensions: 11x7
Great room
- Level: First
- Area: 300 Square Feet
- Dimensions: 20x15
Kitchen
- Level: First
- Area: 130 Square Feet
- Dimensions: 13x10
Heating
- Central
Cooling
- Central Air
Appliances
- Included: Dishwasher, Disposal, Electric Water Heater, Microwave, Range, Range Hood, Refrigerator
- Laundry: Inside
Features
- Eating Space In Kitchen, High Ceilings, Open Floorplan, Solid Surface Counters, Stone Counters, Thermostat, Walk-In Closet(s)
- Flooring: Tile
- Doors: Sliding Doors
- Has fireplace: No
Interior area
- Total structure area: 2,156
- Total interior livable area: 1,568 sqft
Property
Parking
- Total spaces: 2
- Parking features: Garage - Attached
- Attached garage spaces: 2
Features
- Levels: One
- Stories: 1
Lot
- Size: 7,405 Square Feet
Details
- Parcel number: 282810935240823240
- Zoning: PUD
- Special conditions: None
Construction
Type & style
- Home type: SingleFamily
- Property subtype: Single Family Residence
Materials
- Block
- Foundation: Slab
- Roof: Shingle
Condition
- Completed
- New construction: No
- Year built: 2023
Details
- Warranty included: Yes
Utilities & green energy
- Sewer: Public Sewer
- Water: Public
- Utilities for property: Public
Community & HOA
Community
- Pet fee: $0 monthly
- Subdivision: POINCIANA NBRHD 02 VILLAGE 08
HOA
- Has HOA: Yes
- HOA fee: $100 monthly
- HOA name: Trisha Moore
- HOA phone: 863-427-0900
Location
- Region: Poinciana
Financial & listing details
- Price per square foot: $189/sqft
- Tax assessed value: $238,160
- Annual tax amount: $3,021
- Date on market: 6/18/2026
- Cumulative days on market: 45 days
- Ownership: Fee Simple
- Total actual rent: 0
- Road surface type: Asphalt
Estimated market value
$292,900
$278,000 - $308,000
$1,801/mo
Price history
| Date | Event | Price |
|---|---|---|
| 7/13/2026 | Price change | $295,999-3%$189/sqft |
Source:  Stellar MLS #TB8521015 Report a problem Stellar MLS #TB8521015 Report a problem | ||
| 6/18/2026 | Listed for sale | $305,000+2%$195/sqft |
Source: Stellar MLS #TB8521015 Report a problem | ||
| 3/20/2023 | Sold | $299,000-0.3%$191/sqft |
Source: Public Record Report a problem | ||
| 2/17/2023 | Pending sale | $299,990$191/sqft |
Source: Stellar MLS #S5079059 Report a problem | ||
| 1/7/2023 | Listed for sale | $299,990+38.3%$191/sqft |
Source: Stellar MLS #S5079059 Report a problem | ||
| 4/13/2021 | Listing removed | -- |
Source: Stellar MLS Report a problem | ||
| 11/28/2020 | Pending sale | $216,990$138/sqft |
Source: OMNIREALTY NOW LLC #S5037774 Report a problem | ||
| 11/28/2020 | Price change | $216,990+0.9%$138/sqft |
Source: OMNIREALTY NOW LLC #S5037774 Report a problem | ||
| 8/21/2020 | Price change | $214,990+1.9%$137/sqft |
Source: J&L VISION HOMES REALTY #S5037774 Report a problem | ||
| 8/7/2020 | Listed for sale | $210,990-9.8%$135/sqft |
Source: J&L VISION HOMES REALTY #S5037774 Report a problem | ||
| 3/3/2020 | Sold | $234,000+2363.2%$149/sqft |
Source: Public Record Report a problem | ||
| 5/25/2017 | Sold | $9,500$6/sqft |
Source: Public Record Report a problem | ||
| 8/28/2016 | Listed for sale | $9,500$6/sqft |
Source: OLDE KISSIMMEE REALTY #S4835424 Report a problem | ||
Public tax history
| Year | Property taxes | Tax assessment |
|---|---|---|
| 2025 | $2,281 -28.3% | $216,049 -11.8% |
| 2024 | $3,180 +692.6% | $244,940 +1238.3% |
| 2023 | $401 +31.2% | $18,302 +10% |
| 2022 | $306 +22.5% | $16,638 +10% |
| 2021 | $250 +21.5% | $15,125 +10% |
| 2020 | $206 +14.2% | $13,750 +10% |
| 2019 | $180 -0.3% | $12,500 +38.9% |
| 2018 | $180 +37.1% | $9,000 +207.4% |
| 2017 | $132 +171.7% | $2,928 +10% |
| 2016 | $48 +9.1% | $2,662 +10% |
| 2015 | $44 +6.9% | $2,420 +10% |
| 2014 | $42 +33.4% | $2,200 +10% |
| 2013 | $31 +0.9% | $2,000 |
| 2012 | $31 -1.2% | $2,000 |
| 2011 | $31 -2% | $2,000 |
| 2010 | $32 -71.1% | $2,000 -69.2% |
| 2009 | $110 -53.5% | $6,500 -56.7% |
| 2008 | $236 | $15,000 |
| 2007 | -- | -- |
| 2006 | $354 | -- |
| 2005 | -- | -- |
| 2004 | $100 +50% | -- |
| 2003 | $67 -2.4% | $4,000 |
| 2002 | $69 -21.3% | $4,000 -21.3% |
| 2001 | $87 | $5,080 |
Find assessor info on the county website
Monthly payment
Est. payment
Payment breakdown
Explore the cost of this home by adjusting the details. Changes won't be saved.Climate risks
Neighborhood: 34759
Nearby schools
GreatSchools rating
- 5/10Laurel Elementary SchoolGrades: PK-5Distance: 1.4 mi
- 3/10Lake Marion Creek Elementary SchoolGrades: 6-8Distance: 1 mi
- 3/10Haines City Senior High SchoolGrades: PK,9-12Distance: 7.3 mi
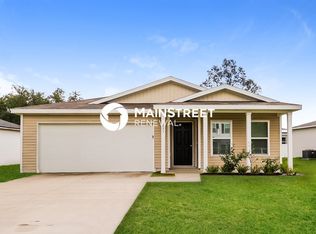
- $245,5004 bd2 ba1.4k sqft231 Begonia Ln, Poinciana, FL 34759Off Market
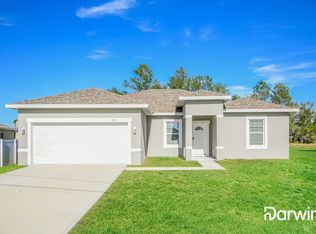
- $306,1004 bd3 ba1.8k sqft213 Begonia Pl, Poinciana, FL 34759Off Market
- $277,5004 bd2 ba1.6k sqft213 Begonia Ln, Poinciana, FL 34759Off Market
- $48,000-- bd-- ba-- sqft226 Begonia Pl, Poinciana, FL 34759Off Market
- $289,9004 bd3 ba1.9k sqft232 Begonia Ln, Poinciana, FL 34759For Sale
- $340,9994 bd3 ba2k sqft232 Begonia Pl, Poinciana, FL 34759Sold
- $353,6005 bd3 ba2.5k sqft239 Begonia Ln, Kissimmee, FL 34759Off Market
- $241,6007,405 Square Feet239 Begonia Ln, Poinciana, FL 34759Off Market
A local agent can set up tours, give advice and negotiate with sellers.
Similar homes
- $305,0004 bd2 ba1.8k sqft1918 MICHIGAN DRIVE, KISSIMMEE, FL 34759For Sale

 MLS ID #O6417747, Anjelie Tirone, KELLER WILLIAMS ELITE PARTNERS III REALTY. Stellar MLS
 - $294,9903 bd2 ba1.5k sqft402 OHIO WAY, KISSIMMEE, FL 34759For Sale
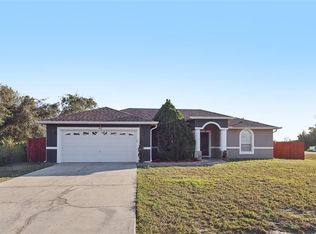 MLS ID #S5151059, Jose Hooker-Gomez, CHARLES RUTENBERG REALTY ORLANDO. Stellar MLS
 - $305,0003 bd2 ba1.5k sqft464 DANUBE DRIVE, POINCIANA, FL 34759For Sale
 MLS ID #O6426020, Jumillie Montanez Rivera, KELLER WILLIAMS CLASSIC. Stellar MLS
 - $285,0003 bd2 ba1.6k sqft2900 WATERLILY WAY, POINCIANA, FL 34759For Sale
 MLS ID #O6427811, Corey Smallman, MARKET CONNECT REALTY LLC. Stellar MLS
 - $240,0004 bd3 ba1.9k sqft68 HERRING COURT, KISSIMMEE, FL 34759For SaleMLS ID #O6287292, Claudia Villarroel, JASON MITCHELL REAL ESTATE FLO. Stellar MLS
- $260,0004 bd2 ba1.7k sqft611 GAZELLE DRIVE, POINCIANA, FL 34759For SaleMLS ID #O6372684, Emily Armstrong, KELLER WILLIAMS REALTY AT THE PARKS. Stellar MLS
- $327,9004 bd2 ba1.6k sqft718 TOULON DRIVE, KISSIMMEE, FL 34759For SaleMLS ID #O6399344, Swanise Brown, RESIDENTIAL MATCHMAKERS LLC. Stellar MLS
- $349,9004 bd2 ba2.2k sqft626 BALDWIN DRIVE, KISSIMMEE, FL 34758For SaleMLS ID #S5154681, Shadia Lutfi, VARONIA REAL ESTATE, LLC. Stellar MLS
- $269,0002 bd2 ba1.3k sqft1317 LOMBARDI COURT, KISSIMMEE, FL 34759For SaleMLS ID #O6399378, Christine Kim, SOGO REAL ESTATE SERVICES LLC. Stellar MLS
- $300,0003 bd2 ba1.3k sqft122 CHURCH STREET S, LAKE HAMILTON, FL 33851For SaleMLS ID #S5153838, Michael Suazo, PREFERRED REAL ESTATE BROKERS. Stellar MLS
- $299,9994 bd2 ba1.9k sqft172 TANAGER STREET, HAINES CITY, FL 33844For SaleMLS ID #G5112464, Lonnel Layman, IAD REAL ESTATE. Stellar MLS
- $280,0002 bd2 ba1.3k sqft1309 LOMBARDI COURT, KISSIMMEE, FL 34759For SaleMLS ID #O6395320, Ken Pozek, REAL BROKER, LLC. Stellar MLS
- $365,0004 bd2 ba1.7k sqft723 ROBIN COURT, KISSIMMEE, FL 34759For SaleMLS ID #S5150949, Mimi Noel, LPT REALTY, LLC. Stellar MLS
- $290,0003 bd2 ba1.7k sqft6194 GREY HERON DRIVE, WINTER HAVEN, FL 33881For SaleMLS ID #L4961808, Amalia Lucena, TRUE FLORIDA REALTY LLC. Stellar MLS
- $309,9004 bd2 ba2.1k sqft647 CHICAGO WAY, DUNDEE, FL 33838For SaleMLS ID #P4939229, Kayly Malinas, PA, JOHN WOOD REALTY, INC.. Stellar MLS
- $338,0005 bd2 ba1.9k sqft60 ANDORA COURT, KISSIMMEE, FL 34758For SaleMLS ID #S5152128, Miluska Parot, LPT REALTY, LLC. Stellar MLS
- $312,0003 bd2 ba1.5k sqft740 RICHMOND ESTATE AVENUE, HAINES CITY, FL 33844For SaleMLS ID #S5150659, Haydee Sosa Gonzalez, LPT REALTY, LLC. Stellar MLS
- $300,0003 bd2 ba1.7k sqft3577 YARIAN DRIVE, HAINES CITY, FL 33844For SaleMLS ID #O6417908, Yasesky Abreu, LPT REALTY, LLC. Stellar MLS
- $325,0003 bd2 ba1.9k sqft4647 CAVERNS DRIVE, KISSIMMEE, FL 34758For SaleMLS ID #S5137432, Jose Serrano, PA, VS INTERNATIONAL PROPERTIES. Stellar MLS
- $327,9004 bd2 ba1.6k sqft490 DISA DRIVE, DAVENPORT, FL 33837For SaleMLS ID #S5154194, Desiree Carlson, RE/MAX HERITAGE PROFESSIONALS. Stellar MLS
