Welcome home to this beautifully designed smart home in the highly desirable Lake Deer Estates community of Poinciana! Built in 2024, this move-in ready 3-bedroom, 2-bath residence offers 1,600 square feet of thoughtfully designed living space, combining modern style, energy efficiency, and everyday comfort. The property is located in Lake Deer Estates, a completed new construction community. Step inside to an open-concept floor plan where the spacious living, dining, and kitchen areas flow seamlessly together, creating the perfect space for entertaining or everyday living. The gourmet kitchen features granite countertops, stainless steel appliances, solid wood cabinetry, a generous walk-in pantry, and plenty of workspace for the home chef. The private primary suite serves as a relaxing retreat with a large walk-in closet and an ensuite bathroom complete with dual vanities. Two additional bedrooms offer flexibility for family, guests, or a home office. Smart home technology, energy-efficient construction, and quality finishes provide convenience and peace of mind. One of this home's standout features is the private backyard with no rear neighbors, allowing you to enjoy your covered lanai with added privacy for morning coffee, evening relaxation, or weekend barbecues. Residents of Lake Deer Estates enjoy outstanding community amenities including a community pool, dog park, and playground, while the low HOA also includes cable and high-speed internet, adding exceptional value and convenience. Conveniently located just minutes from Poinciana Community Park, shopping, restaurants, schools, and major roadways, this home offers an ideal balance of peaceful living and easy access to everything Central Florida has to offer. Whether you're a first-time homebuyer, growing family, or investor, this exceptional home checks all the boxes. Schedule your private showing today!
For sale
$285,000
2900 WATERLILY WAY, POINCIANA, FL 34759
3beds
1,600sqft
:
Get pre-qualified$1,953/mo
Single Family Residence
Built in 2025
4,992 Square Feet Lot
$-- Zestimate®
$178/sqft
$85/mo HOA
What's special
Quality finishesGranite countertopsOpen-concept floor planEnergy-efficient constructionSmart home technologyGenerous walk-in pantryBeautifully designed smart home
- 18 days |
- 208 |
- 12 |
Likely to sell faster than
Zillow last checked:
Listing updated:
Listed by:
Corey Smallman 407-744-2765,
MARKET CONNECT REALTY LLC 407-250-4708
Source: Stellar MLS,MLS#: O6427811 Originating MLS: Orlando Regional
Originating MLS: Orlando Regional
Facts & features
Interior
Bedrooms & bathrooms
- Bedrooms: 3
- Bathrooms: 2
- Full bathrooms: 2
Primary bedroom
- Description: Room1
- Features: Walk-In Closet(s)
- Level: First
- Area: 196 Square Feet
- Dimensions: 14x14
Bedroom 2
- Description: Room2
- Features: Built-in Closet
- Level: First
- Area: 110 Square Feet
- Dimensions: 11x10
Bedroom 3
- Description: Room3
- Features: Built-in Closet
- Level: First
- Area: 110 Square Feet
- Dimensions: 11x10
Kitchen
- Description: Room4
- Level: First
- Area: 160 Square Feet
- Dimensions: 16x10
Living room
- Description: Room5
- Level: First
- Area: 224 Square Feet
- Dimensions: 14x16
Heating
- Central, Electric
Cooling
- Central Air
Appliances
- Included: Electric Water Heater, Microwave, Range, Refrigerator, Wine Refrigerator
- Laundry: Laundry Room
Features
- Ceiling Fan(s), Solid Wood Cabinets, Stone Counters, Thermostat, Walk-In Closet(s)
- Flooring: Carpet, Ceramic Tile
- Doors: Sliding Doors
- Windows: Window Treatments
- Has fireplace: No
Interior area
- Total structure area: 2,034
- Total interior livable area: 1,600 sqft
Video & virtual tour
Property
Parking
- Total spaces: 2
- Parking features: Garage - Attached
- Attached garage spaces: 2
Features
- Levels: One
- Stories: 1
- Exterior features: Irrigation System, Sidewalk
Lot
- Size: 4,992 Square Feet
Details
- Parcel number: 28 28 22 935720 002520
- Zoning: 0100
- Special conditions: None
Construction
Type & style
- Home type: SingleFamily
- Property subtype: Single Family Residence
Materials
- Block, Stucco
- Foundation: Slab
- Roof: Shingle
Condition
- New construction: No
- Year built: 2025
Utilities & green energy
- Sewer: Public Sewer
- Water: Public
- Utilities for property: BB/HS Internet Available, Cable Available, Electricity Connected, Sewer Connected, Water Connected
Community & HOA
Community
- Features: Park, Playground, Pool, Sidewalks
- Pet fee: $0 monthly
- Subdivision: LAKE DEER ESTATES
HOA
- Has HOA: Yes
- Services included: Cable TV, Community Pool, Internet
- HOA fee: $85 monthly
- HOA name: Prime Community Mangement/Tristan Rafool
- HOA phone: 863-293-7400
Location
- Region: Poinciana
Financial & listing details
- Price per square foot: $178/sqft
- Tax assessed value: $42,000
- Annual tax amount: $3,370
- Date on market: 7/23/2026
- Cumulative days on market: 19 days
- Listing terms: Cash,Conventional,FHA,VA Loan
- Ownership: Fee Simple
- Total actual rent: 0
- Electric utility on property: Yes
- Road surface type: Asphalt, Paved
Estimated market value
Not available
Estimated sales range
Not available
Not available
Price history
| Date | Event | Price |
|---|---|---|
| 7/24/2026 | Listed for sale | $285,000$178/sqft |
Source:  Stellar MLS #O6427811 Report a problem Stellar MLS #O6427811 Report a problem | ||
| 2/16/2026 | Listing removed | $2,500$2/sqft |
Source: Zillow Rentals Report a problem | ||
| 2/4/2026 | Listed for rent | $2,500$2/sqft |
Source: Zillow Rentals Report a problem | ||
| 12/19/2025 | Listing removed | $285,000$178/sqft |
Source: Stellar MLS #O6328519 Report a problem | ||
| 7/21/2025 | Listed for sale | $285,000+4.8%$178/sqft |
Source: Stellar MLS #O6328519 Report a problem | ||
| 3/7/2025 | Sold | $271,990-1.8%$170/sqft |
Source: Stellar MLS #O6242177 Report a problem | ||
| 1/28/2025 | Pending sale | $276,990$173/sqft |
Source: Stellar MLS #O6242177 Report a problem | ||
| 12/19/2024 | Price change | $276,990-1.1%$173/sqft |
Source: Stellar MLS #O6242177 Report a problem | ||
| 10/30/2024 | Price change | $279,990-1.4%$175/sqft |
Source: Stellar MLS #O6242177 Report a problem | ||
| 10/11/2024 | Price change | $283,990+1.8%$177/sqft |
Source: Stellar MLS #O6242177 Report a problem | ||
| 9/18/2024 | Price change | $278,990-3.5%$174/sqft |
Source: Stellar MLS #O6242177 Report a problem | ||
| 9/16/2024 | Listed for sale | $288,990$181/sqft |
Source: Stellar MLS #O6242177 Report a problem | ||
Public tax history
| Year | Property taxes | Tax assessment |
|---|---|---|
| 2025 | $543 -0.1% | $42,000 |
| 2024 | $544 +1026% | $42,000 +1041.3% |
| 2023 | $48 | $3,680 |
Find assessor info on the county website
Monthly payment
Est. payment
Payment breakdown
Explore the cost of this home by adjusting the details. Changes won't be saved.Climate risks
Neighborhood: 34759
Nearby schools
GreatSchools rating
- 2/10Sandhill Elementary SchoolGrades: PK-5Distance: 3.8 mi
- 3/10Lake Marion Creek Elementary SchoolGrades: 6-8Distance: 2.4 mi
- 3/10Haines City Senior High SchoolGrades: PK,9-12Distance: 8.1 mi
- $312,4904 bd3 ba2.2k sqft2904 Waterlily Way, Poinciana, FL 34759Sold

- $290,9904 bd2 ba1.6k sqft2896 Waterlily Way, Poinciana, FL 34759Sold

- $288,9904 bd2 ba1.6k sqft2920 Waterlily Way, Poinciana, FL 34759Sold
- $335,4905 bd3 ba2.4k sqft2908 Waterlily Way, Poinciana, FL 34759Sold

- $337,4905 bd3 ba2.4k sqft2892 Waterlily Way, Poinciana, FL 34759Sold
- $335,4905 bd3 ba2.4k sqft2888 Waterlily Way, Poinciana, FL 34759Sold
- $298,9904 bd2 ba1.6k sqft2912 Waterlily Way, Poinciana, FL 34759Sold
- $312,7004 bd2 ba1.8k sqft2891 Waterlily Way, Poinciana, FL 34759Sold
A local agent can set up tours, give advice and negotiate with sellers.
Similar homes
- $264,9004 bd2 ba1.6k sqft3306 PINE LILY AVENUE, POINCIANA, FL 34759For Sale
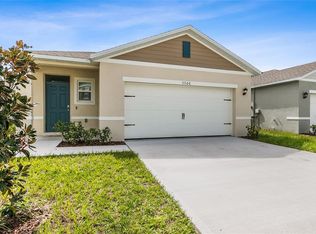
 MLS ID #S5135815, Sandee Goldenberg, KELLER WILLIAMS ADVANTAGE III. Stellar MLS
 - $295,9993 bd2 ba1.5k sqft217 BEGONIA LANE, POINCIANA, FL 34759For Sale
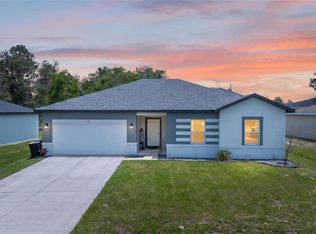 MLS ID #TB8521015, Wendy Pineda, HOMELIFE REALTY COASTAL PROPERTIES LLC. Stellar MLS
 - $300,0004 bd2 ba1.8k sqft1918 MICHIGAN DRIVE, KISSIMMEE, FL 34759For Sale
 MLS ID #O6417747, Anjelie Tirone, KELLER WILLIAMS ELITE PARTNERS III REALTY. Stellar MLS
 - $235,0004 bd2 ba1.4k sqft113 TULIP LANE, KISSIMMEE, FL 34759For Sale
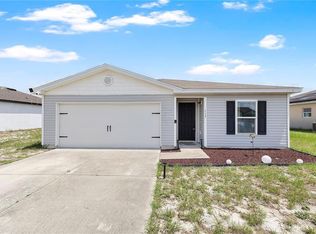 MLS ID #O6417781, Ray Lopez, KELLER WILLIAMS ADVANTAGE 2 REALTY. Stellar MLS
 - $299,9003 bd2 ba1.5k sqft4536 OCHOS RIOS PLACE, KISSIMMEE, FL 34758For SaleMLS ID #S5155089, Steven Brubaker, KELLER WILLIAMS REALTY AT THE LAKES. Stellar MLS
- $280,0002 bd2 ba1.3k sqft1309 LOMBARDI COURT, KISSIMMEE, FL 34759For SaleMLS ID #O6395320, Ken Pozek, REAL BROKER, LLC. Stellar MLS
- $318,0004 bd2 ba1.8k sqft415 FRANCISCO WAY, KISSIMMEE, FL 34758For SaleMLS ID #S5140495, Stephany Ojeda, EXP REALTY LLC. Stellar MLS
- $250,0003 bd2 ba1.5k sqft4723 MARCOS CIRCLE, KISSIMMEE, FL 34758For SaleMLS ID #O6386406, Florentino Beltran, KELLER WILLIAMS ADVANTAGE 2 REALTY. Stellar MLS
- $265,0003 bd2 ba1.3k sqft877 EAGLE ROCK TERRACE, WINTER HAVEN, FL 33880For SaleMLS ID #TB8536588, Colleen Nolan, OFFERPAD BROKERAGE FL, LLC. Stellar MLS
- $365,0004 bd2 ba1.7k sqft723 ROBIN COURT, KISSIMMEE, FL 34759For SaleMLS ID #S5150949, Mimi Noel, LPT REALTY, LLC. Stellar MLS
- $290,0003 bd2 ba1.7k sqft6194 GREY HERON DRIVE, WINTER HAVEN, FL 33881For SaleMLS ID #L4961808, Amalia Lucena, TRUE FLORIDA REALTY LLC. Stellar MLS
- $299,9903 bd2 ba1.5k sqft1328 TUPELO TRAIL, HAINES CITY, FL 33844New ConstructionMLS ID #O6417299, Nick Whitehouse, RE/MAX PRIME PROPERTIES. Stellar MLS
- $253,0002 bd2 ba1.2k sqft558 PINNACLE DRIVE, HAINES CITY, FL 33844For SaleMLS ID #L4960781, Ramone Harris, LIVE FLORIDA REALTY. Stellar MLS
- $295,0003 bd2 ba1.4k sqft391 BOARDWALK AVENUE, HAINES CITY, FL 33844For SaleMLS ID #O6398667, Nivia Baijnath, REALTY OF AMERICA. Stellar MLS
- $285,0004 bd2 ba1.7k sqft490 TAFT DRIVE, DAVENPORT, FL 33837For SaleMLS ID #O6327270, Xiomara Pichardo, LPT REALTY, LLC. Stellar MLS
- $305,0003 bd2 ba1.8k sqft144 WATERSIDE CIRCLE, WINTER HAVEN, FL 33880For SaleMLS ID #O6426768, Ythamarie Rosario, KELLER WILLIAMS ADVANTAGE III. Stellar MLS
- $275,0004 bd2 ba1.8k sqft428 MCKENNA DRIVE, WINTER HAVEN, FL 33881For SaleMLS ID #S5152912, EJ Jimenez, KELLER WILLIAMS ADVANTAGE III. Stellar MLS
- $290,0003 bd2 ba1.7k sqft3577 YARIAN DRIVE, HAINES CITY, FL 33844For SaleMLS ID #O6417908, Yasesky Abreu, LPT REALTY, LLC. Stellar MLS
- $312,0003 bd2 ba1.5k sqft740 RICHMOND ESTATE AVENUE, HAINES CITY, FL 33844For SaleMLS ID #S5150659, Haydee Sosa Gonzalez, LPT REALTY, LLC. Stellar MLS
- $299,9003 bd2 ba1.4k sqft1609 FINNIGAN CIRCLE, HAINES CITY, FL 33844For SaleMLS ID #O6396022, Jason Anderson, JASON MITCHELL REAL ESTATE FLO. Stellar MLS
