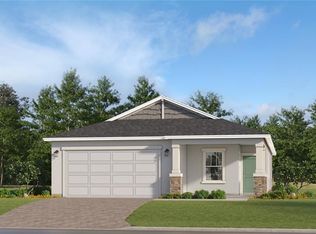
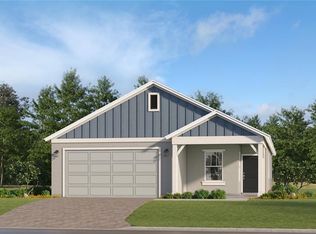
Come see this bright and inviting 3-bedroom, 2-bathroom home recently built in 2025 in Kissimmee. This move-in-ready residence blends modern design with everyday comfort, offering an easy, low-maintenance lifestyle just minutes from local shopping, dining, and major roadways. Step onto the covered front porch, an inviting spot for morning coffee, and through the front door into a bright, open-concept living space. The main living and dining areas feature a stylish tray ceiling that adds architectural interest, along with large windows that fill the rooms with natural light. Durable tile flooring runs throughout the main living areas, making cleanup a breeze. The kitchen is a true centerpiece, featuring crisp white cabinetry, sleek stainless-steel appliances, a tile backsplash, and a spacious island with bar seating, perfect for casual meals or entertaining guests. The adjacent dining area comfortably fits a full-size table, and the open flow into the living room makes this home ideal for gatherings with friends and family. The living room invites you through sliding glass doors to the backyard, creating a seamless indoor-outdoor connection. The primary suite offers a peaceful retreat with plush carpet, a ceiling fan, and plenty of natural light, while the second and third bedrooms provide flexible space for guests, family, or a home office. A dedicated large laundry room offers space for a full-size washer and dryer plus built-in shelving for extra storage. The two-car garage offers ample space for parking and storage, and the water softener conveys with the home for added value Outside, the home showcases attractive curb appeal with a paver driveway and walkway, stone accents at the entry, and a well-manicured lawn. Behind the home, unwind on the enclosed, covered lanai overlooking a large backyard and peaceful water view, a perfect spot to relax any time of the day. This home is part of Lennar at Esplanade, a new master-planned community in Kissimmee that welcomes pets, making it a great fit for owners with furry companions. Residents enjoy access to a community pool and clubhouse, a fitness center, dog park plus courts for tennis, pickleball and bocce ball, along with a spa for relaxing after a day of activity. The neighborhood sits close to Highway 17, putting the greater Orlando area within easy reach, and outdoor lovers will appreciate being a short drive from area lakes and nature trails for hiking and exploring, such as the Lake Marion Creek Wildlife Management area. Whether you're a first-time buyer, growing family, or investor, this property checks all the boxes: modern finishes, thoughtful design, and a location that puts you close to everything Central Florida has to offer. With green and energy-efficient construction plus thoughtful finishes throughout, this home offers the comfort of new construction without the wait. Come see the possibilities and make this house your own. Don't miss your chance to own this nearly new home. Schedule your private showing today!
For sale
Price cut: $5K (9/29)
$269,900
4536 OCHOS RIOS PLACE, KISSIMMEE, FL 34758
3beds
1,553sqft
Single Family Residence
Built in 2025
6,970 Square Feet Lot
$-- Zestimate®
$174/sqft
$435/mo HOA
What's special
Bright open-concept living spaceCovered front porchStylish tray ceilingSleek stainless-steel appliancesWell-manicured lawnTile backsplash
- 61 days
- 819
- 56
Zillow last checked:
Listing updated:
Listed by:
Steven Brubaker 330-715-7070,
KELLER WILLIAMS REALTY AT THE LAKES 407-566-1800
Source: Stellar MLS,MLS#: S5155089 Originating MLS: Osceola
Originating MLS: Osceola
Facts & features
Interior
Bedrooms & bathrooms
- Bedrooms: 3
- Bathrooms: 2
- Full bathrooms: 2
Rooms
- Room types: Utility Room
Primary bedroom
- Features: En Suite Bathroom, Walk-In Closet(s)
- Level: First
- Area: 182 Square Feet
- Dimensions: 14x13
Bedroom 2
- Features: Built-in Closet
- Level: First
- Area: 121 Square Feet
- Dimensions: 11x11
Bedroom 3
- Features: Built-in Closet
- Level: First
- Area: 140 Square Feet
- Dimensions: 10x14
Dining room
- Level: First
- Area: 195 Square Feet
- Dimensions: 13x15
Kitchen
- Features: Breakfast Bar, Pantry
- Level: First
Living room
- Level: First
- Area: 210 Square Feet
- Dimensions: 14x15
Heating
- Central, Electric
Cooling
- Central Air
Appliances
- Included: Dishwasher, Disposal, Dryer, Microwave, Range, Refrigerator, Washer, Water Purifier, Water Softener
- Laundry: Inside, Laundry Room
Features
- Pest Guard System, Primary Bedroom Main Floor, Solid Surface Counters, Split Bedroom, Thermostat, Tray Ceiling(s), Walk-In Closet(s)
- Flooring: Carpet, Ceramic Tile
- Windows: Window Treatments
- Has fireplace: No
Interior area
- Total structure area: 1,953
- Total interior livable area: 1,553 sqft
Video & virtual tour
Property
Parking
- Total spaces: 2
- Parking features: Driveway, Garage Door Opener
- Attached garage spaces: 2
- Has uncovered spaces: Yes
Features
- Levels: One
- Stories: 1
- Patio & porch: Covered, Enclosed, Front Porch, Rear Porch
- Exterior features: Irrigation System, Sidewalk
- Has view: Yes
- View description: Water, Pond
- Has water view: Yes
- Water view: Water,Pond
Lot
- Size: 6,970 Square Feet
- Features: Landscaped, Sidewalk
- Residential vegetation: Trees/Landscaped
Details
- Parcel number: 042728580200011560
- Zoning: P-D
- Special conditions: None
Construction
Type & style
- Home type: SingleFamily
- Architectural style: Ranch
- Property subtype: Single Family Residence
Materials
- Block, Concrete
- Foundation: Stem Wall
- Roof: Shingle
Condition
- New construction: No
- Year built: 2025
Details
- Builder model: SIESTA
- Builder name: LENNAR
Utilities & green energy
- Sewer: Public Sewer
- Water: Public
- Utilities for property: Cable Connected, Electricity Connected, Public, Sewer Connected, Underground Utilities, Water Connected
Green energy
- Water conservation: Irrigation-Reclaimed Water
Community & HOA
Community
- Features: Deed Restrictions, Dog Park, Fitness Center, Pool, Sidewalks, Tennis Court(s)
- Security: Gated Community
- Pet fee: $0 monthly
- Subdivision: WESTVIEW POD B NEIGHBORHOOD 5 PH 1
HOA
- Has HOA: Yes
- Amenities included: Clubhouse, Fitness Center, Gated, Pickleball Court(s), Pool, Tennis Court(s)
- Services included: Community Pool, Recreational Facilities
- HOA fee: $435 monthly
- HOA name: James Alexander
- HOA phone: 321-432-6415
Location
- Region: Kissimmee
Financial & listing details
- Price per square foot: $174/sqft
- Tax assessed value: $65,000
- Annual tax amount: $3,641
- Date on market: 8/8/2026
- Cumulative days on market: 62 days
- Listing terms: Cash,Conventional,FHA,VA Loan
- Ownership: Fee Simple
- Total actual rent: 0
- Electric utility on property: Yes
- Road surface type: Paved, Asphalt
Estimated market value
Not available
Estimated sales range
Not available
Not available
Price history
| Date | Event | Price |
|---|---|---|
| 9/29/2026 | Price change | $269,900-1.8%$174/sqft |
Source:  Stellar MLS #S5155089 Report a problem Stellar MLS #S5155089 Report a problem | ||
| 8/26/2026 | Price change | $274,900-8.3%$177/sqft |
Source: Stellar MLS #S5155089 Report a problem | ||
| 8/8/2026 | Listed for sale | $299,9000%$193/sqft |
Source: Stellar MLS #S5155089 Report a problem | ||
| 6/27/2025 | Sold | $299,990$193/sqft |
Source: Stellar MLS #TB8382891 Report a problem | ||
| 6/10/2025 | Pending sale | $299,990$193/sqft |
Source: Stellar MLS #TB8382891 Report a problem | ||
| 5/27/2025 | Price change | $299,990-12.4%$193/sqft |
Source: Stellar MLS #TB8382891 Report a problem | ||
| 5/3/2025 | Listed for sale | $342,490$221/sqft |
Source:  Lennar Homes Report a problem Lennar Homes Report a problem | ||
Public tax history
| Year | Property taxes | Tax assessment |
|---|---|---|
| 2025 | $3,642 +1219.1% | $65,000 +225% |
| 2024 | $276 | $20,000 |
Find assessor info on the county website
Monthly payment
Est. payment
Payment breakdown
Explore the cost of this home by adjusting the details. Changes won't be saved.Climate risks
Neighborhood: 34758
Similar homes
- $308,0003 bd2 ba1.7k sqft124 CITRINE LOOP, KISSIMMEE, FL 34758For Sale
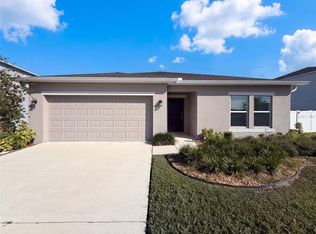
 MLS ID #O6448366, Karen Albright, OPENDOOR BROKERAGE LLC. Stellar MLS
 - $279,0003 bd2 ba1.5k sqft1055 HARBOR RIDGE DRIVE, KISSIMMEE, FL 34759For Sale
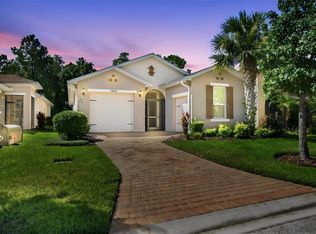 MLS ID #S5155290, Stan Wilson, PELLEGO, LLC. Stellar MLS
 - $259,0002 bd2 ba1.3k sqft1317 LOMBARDI COURT, KISSIMMEE, FL 34759For Sale
 MLS ID #O6399378, Christine Kim, SOGO REAL ESTATE SERVICES LLC. Stellar MLS
 - $309,0003 bd2 ba1.5k sqft865 CITRUS RESERVE BOULEVARD, DAVENPORT, FL 33837For Sale
 MLS ID #O6447929, Dallas Ackley, COMPASS FLORIDA LLC. Stellar MLS
 - $300,0003 bd2 ba1.5k sqft914 FALLON HILLS DRIVE, HAINES CITY, FL 33844For SaleMLS ID #O6445207, Yosseff Roman, KELLER WILLIAMS ADVANTAGE III. Stellar MLS
- $280,0003 bd2 ba1.5k sqft621 SILVER PALM DRIVE, HAINES CITY, FL 33844For SaleMLS ID #O6429362, Ketia Cayo, LPT REALTY, LLC. Stellar MLS
- $300,0004 bd2 ba1.8k sqft1918 MICHIGAN DRIVE, KISSIMMEE, FL 34759For SaleMLS ID #O6417747, Anjelie Tirone, KELLER WILLIAMS ELITE PARTNERS III REALTY. Stellar MLS
- $295,9993 bd2 ba1.5k sqft217 BEGONIA LANE, POINCIANA, FL 34759For SaleMLS ID #TB8521015, Wendy Pineda, HOMELIFE REALTY COASTAL PROPERTIES LLC. Stellar MLS
- $366,0004 bd2 ba1.8k sqft236 AQUAMARINE LANE, KISSIMMEE, FL 34758For SaleMLS ID #O6371295, Trisha Deokinandan, ALORA REALTY GROUP INC. Stellar MLS
- $265,0003 bd3 ba1.5k sqft198 AIDANS LANDING, HAINES CITY, FL 33844For SaleMLS ID #O6441528, Ayoub Seffari, MARKET CONNECT REALTY LLC. Stellar MLS
- $289,5003 bd2 ba1.5k sqft1245 TUPELO TRAIL, HAINES CITY, FL 33844For SaleMLS ID #S5153105, Jocelin Yau, SERHANT. Stellar MLS
- $285,0003 bd2 ba1.6k sqft2900 WATERLILY WAY, POINCIANA, FL 34759For SaleMLS ID #O6427811, Corey Smallman, MARKET CONNECT REALTY LLC. Stellar MLS
- $275,0003 bd2 ba1.5k sqft350 RUSTIC RAIL DRIVE, LAKE WALES, FL 33859New ConstructionMLS ID #O6443362, Alessio Ceci, RENAISSANCE REALTY NETWORK, IN. Stellar MLS
- $280,0003 bd2 ba1.7k sqft3577 YARIAN DRIVE, HAINES CITY, FL 33844For SaleMLS ID #O6417908, Yasesky Abreu, LPT REALTY, LLC. Stellar MLS
- $299,9994 bd2 ba1.9k sqft172 TANAGER STREET, HAINES CITY, FL 33844For SaleMLS ID #G5112464, Lonnel Layman, IAD REAL ESTATE. Stellar MLS
- $359,9003 bd2 ba1.7k sqft1389 LAMBARDI COURT, POINCIANA, FL 34759For SaleMLS ID #TB8542522, Daniel Bustillo, EXP REALTY LLC. Stellar MLS
- $318,9904 bd2 ba1.8k sqft203 HYACINTH COURT, POINCIANA, FL 34759New ConstructionMLS ID #O6433178, Charles Pennant, NEW HOME STAR FLORIDA LLC. Stellar MLS
- $340,0003 bd2 ba1.7k sqft1192 VIA GALUPPI STREET, KISSIMMEE, FL 34759For SaleMLS ID #G5105188, Edalys Ramos, EXP REALTY LLC. Stellar MLS
- $290,0003 bd2 ba1.4k sqft391 BOARDWALK AVENUE, HAINES CITY, FL 33844For SaleMLS ID #O6398667, Nivia Baijnath, REALTY OF AMERICA. Stellar MLS
- $258,9003 bd2 ba1.5k sqft1125 BELFAST PLACE, HAINES CITY, FL 33844For SaleMLS ID #O6422556, Anastasiia Zbihla, KELLER WILLIAMS REALTY AT THE LAKES. Stellar MLS
