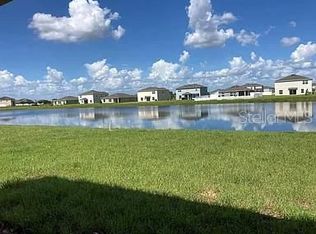
5,000 SELLER CREDIT TOWARD BUYER’S CLOSING COSTS! This is the opportunity you’ve been waiting for! Welcome to this move-in ready 4-bedroom, 2-bath home in the desirable Kissimmee, Florida area—perfect for first-time buyers, growing families, or anyone looking for comfort and convenience. Enjoy a bright, open-concept layout designed for everyday living and easy entertaining. The modern kitchen features quartz countertops and updated appliances, making cooking and hosting both stylish and effortless. Step outside to your private, vinyl-fenced backyard and screened-in patio, ideal for relaxing, entertaining, or enjoying Florida’s beautiful weather year-round. As a resident of the Association of Poinciana, you’ll benefit from cable and internet included in the HOA, along with access to resort-style amenities such as a community pool, fitness center, playgrounds, basketball courts, dog park, civic center, and more—giving you incredible value and lifestyle without added costs. Conveniently located near schools, shopping, dining, and major highways, this home offers both affordability and long-term value. With the seller contributing toward closing costs, this home is even easier to make yours. Schedule your showing today and take the first step toward homeownership.
For sale
Price cut: $3.9K (7/6)
$366,000
236 AQUAMARINE LANE, KISSIMMEE, FL 34758
4beds
1,845sqft
:
Get pre-qualified$2,536/mo
Single Family Residence
Built in 2022
9,148 Square Feet Lot
$362,600 Zestimate®
$198/sqft
$175/mo HOA
What's special
Quartz countertopsUpdated appliancesBright open-concept layoutModern kitchenScreened-in patioPrivate vinyl-fenced backyard
- 219 days |
- 168 |
- 7 |
Zillow last checked:
Listing updated:
Listed by:
Trisha Deokinandan 407-790-9605,
ALORA REALTY GROUP INC 407-790-9605
Source: Stellar MLS,MLS#: O6371295 Originating MLS: Orlando Regional
Originating MLS: Orlando Regional
Facts & features
Interior
Bedrooms & bathrooms
- Bedrooms: 4
- Bathrooms: 2
- Full bathrooms: 2
Primary bedroom
- Features: Walk-In Closet(s)
- Level: First
Bedroom 2
- Features: Built-in Closet
- Level: First
Bedroom 3
- Features: Built-in Closet
- Level: First
Bedroom 4
- Features: Built-in Closet
- Level: First
Great room
- Level: First
Kitchen
- Level: First
Laundry
- Level: First
Heating
- Central
Cooling
- Central Air
Appliances
- Included: Dryer, Electric Water Heater, Microwave, Range, Refrigerator, Washer
- Laundry: Laundry Room
Features
- Living Room/Dining Room Combo
- Flooring: Carpet, Tile
- Doors: Sliding Doors
- Windows: Window Treatments
- Has fireplace: No
Interior area
- Total structure area: 2,428
- Total interior livable area: 1,845 sqft
Video & virtual tour
Property
Parking
- Total spaces: 2
- Parking features: Garage - Attached
- Attached garage spaces: 2
Features
- Levels: One
- Stories: 1
- Patio & porch: Enclosed, Rear Porch, Screened
- Exterior features: Irrigation System, Rain Gutters
- Fencing: Fenced
- Has view: Yes
- View description: Water, Pond
- Has water view: Yes
- Water view: Water,Pond
Lot
- Size: 9,148 Square Feet
Details
- Parcel number: 112728501700010040
- Zoning: RESI
- Special conditions: None
Construction
Type & style
- Home type: SingleFamily
- Property subtype: Single Family Residence
Materials
- Block, Stucco
- Foundation: Slab
- Roof: Shingle
Condition
- New construction: No
- Year built: 2022
Utilities & green energy
- Sewer: Public Sewer
- Water: Public
- Utilities for property: Cable Connected, Sewer Connected, Street Lights, Water Connected
Community & HOA
Community
- Pet fee: $0 monthly
- Subdivision: STEPPING STONE POD A PH 1
HOA
- Has HOA: Yes
- HOA fee: $175 monthly
- HOA name: Empire Management Group Inc
- Second HOA name: Association of Poinciana Villages
Location
- Region: Kissimmee
Financial & listing details
- Price per square foot: $198/sqft
- Tax assessed value: $327,800
- Annual tax amount: $4,688
- Date on market: 1/6/2026
- Cumulative days on market: 202 days
- Listing terms: Cash,Conventional,FHA,VA Loan
- Ownership: Fee Simple
- Total actual rent: 0
- Road surface type: Asphalt
Estimated market value
$362,600
$344,000 - $381,000
$2,185/mo
Price history
| Date | Event | Price |
|---|---|---|
| 7/6/2026 | Price change | $366,000-1.1%$198/sqft |
Source:  Stellar MLS #O6371295 Report a problem Stellar MLS #O6371295 Report a problem | ||
| 2/4/2026 | Price change | $369,900-5.1%$200/sqft |
Source: Stellar MLS #O6371295 Report a problem | ||
| 1/7/2026 | Listed for sale | $389,900-2.5%$211/sqft |
Source: Stellar MLS #O6371295 Report a problem | ||
| 10/21/2025 | Listing removed | $399,900$217/sqft |
Source: Stellar MLS #O6301100 Report a problem | ||
| 4/18/2025 | Listed for sale | $399,900-4.1%$217/sqft |
Source: Stellar MLS #O6301100 Report a problem | ||
| 4/1/2025 | Listing removed | $417,000$226/sqft |
Source: Stellar MLS #O6255504 Report a problem | ||
| 2/3/2025 | Price change | $417,000-1.2%$226/sqft |
Source: Stellar MLS #O6255504 Report a problem | ||
| 12/30/2024 | Price change | $422,000-1.6%$229/sqft |
Source: Stellar MLS #O6255504 Report a problem | ||
| 11/6/2024 | Listed for sale | $429,000+8.4%$233/sqft |
Source: Stellar MLS #O6255504 Report a problem | ||
| 8/16/2022 | Sold | $395,700+4.3%$214/sqft |
Source: Public Record Report a problem | ||
| 3/29/2022 | Pending sale | $379,310$206/sqft |
Source: Stellar MLS #S5064016 Report a problem | ||
| 3/25/2022 | Price change | $379,310+1.1%$206/sqft |
Source: Stellar MLS #S5064016 Report a problem | ||
| 3/10/2022 | Price change | $375,155-0.3%$203/sqft |
Source: Stellar MLS #S5064016 Report a problem | ||
| 3/8/2022 | Listed for sale | $376,310$204/sqft |
Source: Stellar MLS #S5064016 Report a problem | ||
Public tax history
| Year | Property taxes | Tax assessment |
|---|---|---|
| 2025 | $4,688 +3% | $327,800 +1% |
| 2024 | $4,553 +2.7% | $324,400 +3.6% |
| 2023 | $4,435 +650.6% | $313,200 +611.8% |
| 2022 | $591 +9.8% | $44,000 +17.6% |
| 2021 | $538 | $37,400 |
Find assessor info on the county website
Monthly payment
Est. payment
Payment breakdown
Explore the cost of this home by adjusting the details. Changes won't be saved.Climate risks
Neighborhood: 34758
Nearby schools
GreatSchools rating
- 3/10Koa Elementary SchoolGrades: PK-5Distance: 0.3 mi
- 4/10Discovery Intermediate SchoolGrades: 6-8Distance: 1.5 mi
- 3/10Liberty High SchoolGrades: PK,9-12Distance: 2.4 mi
Schools provided by the listing agent
- Elementary: Koa Elementary
- Middle: Discovery Intermediate
- High: Liberty High
Source: Stellar MLS. This data may not be complete. We recommend contacting the local school district to confirm school assignments for this home.
- $379,7004 bd3 ba2.1k sqft232 Aquamarine Ln, Kissimmee, FL 34758Off Market
- $362,9004 bd2 ba1.9k sqft240 Aquamarine Ln, Kissimmee, FL 34758Off Market
- $353,8004 bd2 ba1.9k sqft249 Garnet Ave, Kissimmee, FL 34758Off Market

- $370,3004 bd2 ba1.9k sqft261 Gannet Ct, Kissimmee, FL 34759Off Market
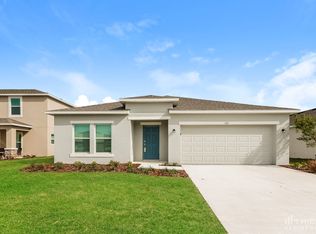
- $370,3004 bd2 ba1.9k sqft249 Gannet Ct, Kissimmee, FL 34759Off Market
- $381,0004 bd3 ba2k sqft237 Aquamarine Ln, Kissimmee, FL 34758Off Market
- $383,7005 bd3 ba2.2k sqft233 Aquamarine Ln, Kissimmee, FL 34758Off Market
- $333,5003 bd2 ba1.5k sqft249 Aquamarine Ln, Kissimmee, FL 34758Off Market
A local agent can set up tours, give advice and negotiate with sellers.
Similar homes
- $349,5004 bd2 ba1.7k sqft124 CITRINE LOOP, KISSIMMEE, FL 34758For Sale
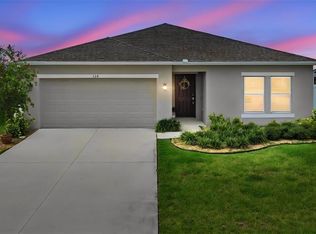
 MLS ID #O6431673, Raquel Rivera, PREFERRED REAL ESTATE BROKERS II. Stellar MLS
 - $365,0004 bd2 ba1.7k sqft723 ROBIN COURT, KISSIMMEE, FL 34759For Sale
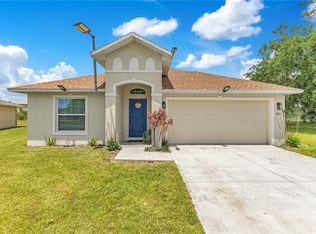 MLS ID #S5150949, Mimi Noel, LPT REALTY, LLC. Stellar MLS
 - $299,9003 bd2 ba1.5k sqft4536 OCHOS RIOS PLACE, KISSIMMEE, FL 34758For Sale
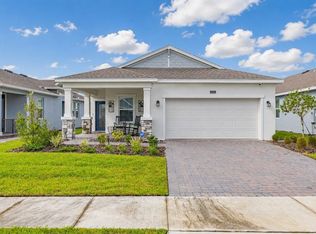 MLS ID #S5155089, Steven Brubaker, KELLER WILLIAMS REALTY AT THE LAKES. Stellar MLS
 - $415,0004 bd3 ba1.9k sqft4781 MARCOS CIRCLE, KISSIMMEE, FL 34758For Sale
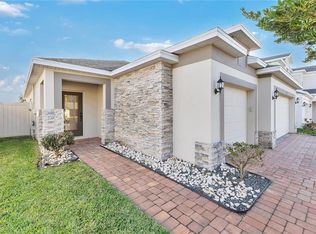 MLS ID #O6378157, Monica Cuervo, LPT REALTY, LLC. Stellar MLS
 - $285,0003 bd2 ba1.4k sqft(Undisclosed Address), POINCIANA, FL 34759For SaleMLS ID #S5155318, William Benitez, AXEN REALTY, LLC. Stellar MLS
- $339,9904 bd3 ba1.9k sqft850 BOCAVISTA COURT, DAVENPORT, FL 33896For SaleMLS ID #V4950560, Melchire St. Ville, KARIZA CAPITAL REALTY, LLC. Stellar MLS
- $339,0004 bd2 ba1.8k sqft248 LUDISIA LOOP, DAVENPORT, FL 33837For SaleMLS ID #S5154343, Vicky Torres Rodriguez, RE/MAX HERITAGE PROFESSIONALS. Stellar MLS
- $370,0004 bd3 ba2.2k sqft643 WASHINGTON WAY, HAINES CITY, FL 33844For SaleMLS ID #S5143047, Luis Perez, NAIM REAL ESTATE LLC. Stellar MLS
- $394,5003 bd3 ba1.9k sqft4303 SEVEN CANYONS DRIVE, KISSIMMEE, FL 34746For SaleMLS ID #L4957573, Kerida Alli, EXP REALTY LLC. Stellar MLS
- $327,9004 bd2 ba1.6k sqft490 DISA DRIVE, DAVENPORT, FL 33837For SaleMLS ID #S5154194, Desiree Carlson, RE/MAX HERITAGE PROFESSIONALS. Stellar MLS
- $399,0004 bd2 ba1.8k sqft1735 PARK SIDE AVENUE, KISSIMMEE, FL 34744For SaleMLS ID #O6431257, Laura Senzamici, ENGEL & VOELKERS LAKELAND. Stellar MLS
- $365,0004 bd4 ba1.9k sqft299 NINE IRON DRIVE, DAVENPORT, FL 33896For SaleMLS ID #O6425815, John Callahan, REDFIN CORPORATION. Stellar MLS
- $269,0002 bd2 ba1.3k sqft1317 LOMBARDI COURT, KISSIMMEE, FL 34759For SaleMLS ID #O6399378, Christine Kim, SOGO REAL ESTATE SERVICES LLC. Stellar MLS
- $385,0003 bd2 ba2k sqft2154 CAMDEN LOOP, DAVENPORT, FL 33837For SaleMLS ID #O6397159, Madeleine Karaffa, ORANGE SLICE PROPERTIES. Stellar MLS
- $370,0004 bd3 ba2.3k sqft3310 WEITZEL DRIVE, HAINES CITY, FL 33844For SaleMLS ID #S5153277, Vicky Torres Rodriguez, RE/MAX HERITAGE PROFESSIONALS. Stellar MLS
- $422,8754 bd2 ba2k sqft2000 GOBLET COVE STREET, KISSIMMEE, FL 34746For SaleMLS ID #S5147557, George Almodovar, REMAX PREMIER PROPERTIES. Stellar MLS
- $346,0004 bd3 ba2k sqft167 EAGLEVIEW LOOP, DAVENPORT, FL 33837For SaleMLS ID #S5147000, Sarayen Salloum, LA ROSA REALTY KISSIMMEE. Stellar MLS
- $375,0004 bd2 ba1.8k sqft1242 IGUANA LOOP, DAVENPORT, FL 33897For SaleMLS ID #S5142490, Leslie Soto, HONEST EXPERTS REAL ESTATE LLC. Stellar MLS
- $360,0004 bd3 ba2.1k sqft401 SANDBAR LN, HAINES CITY, FL 33844For SaleMLS ID #S5146835, Marilu Rodriguez, LPT REALTY, LLC. Stellar MLS
- $295,9993 bd2 ba1.5k sqft217 BEGONIA LANE, POINCIANA, FL 34759For SaleMLS ID #TB8521015, Wendy Pineda, HOMELIFE REALTY COASTAL PROPERTIES LLC. Stellar MLS
