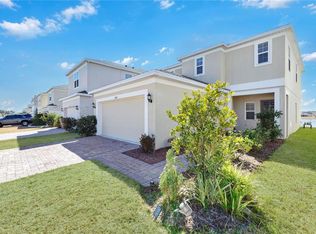
4-bedroom, 2.5-bath home with a rare 3-car garage and beautiful water view with fountain. Bright open layout with a kitchen featuring 42” cabinets and quartz countertops. Relax on the patio overlooking the water. Just one block to the community pool. Quiet neighborhood with an easy drive to Disney without using I-4, close to shopping, dining, and Valencia College.
For sale
$415,000
4781 MARCOS CIRCLE, KISSIMMEE, FL 34758
4beds
1,900sqft
:
Get pre-qualified$2,840/mo
Single Family Residence
Built in 2020
5,663 Square Feet Lot
$410,000 Zestimate®
$218/sqft
$109/mo HOA
What's special
Quartz countertopsBright open layoutPatio overlooking the water
- 172 days |
- 194 |
- 15 |
Zillow last checked:
Listing updated:
Listed by:
Monica Cuervo 407-701-3095,
LPT REALTY, LLC 877-366-2213
Source: Stellar MLS,MLS#: O6378157 Originating MLS: Orlando Regional
Originating MLS: Orlando Regional
Facts & features
Interior
Bedrooms & bathrooms
- Bedrooms: 4
- Bathrooms: 3
- Full bathrooms: 2
- 1/2 bathrooms: 1
Primary bedroom
- Features: Walk-In Closet(s)
- Level: First
Bedroom 2
- Features: Built-in Closet
- Level: First
Bedroom 3
- Features: Built-in Closet
- Level: First
Bedroom 4
- Features: Built-in Closet
- Level: First
Primary bathroom
- Level: First
Bathroom 2
- Level: First
Kitchen
- Level: First
Living room
- Level: First
Heating
- Central
Cooling
- Central Air
Appliances
- Included: Dishwasher, Dryer, Microwave, Refrigerator, Washer
- Laundry: Laundry Room
Features
- Ceiling Fan(s), Eating Space In Kitchen, Kitchen/Family Room Combo
- Flooring: Carpet, Vinyl
- Has fireplace: No
Interior area
- Total structure area: 2,681
- Total interior livable area: 1,900 sqft
Video & virtual tour
Property
Parking
- Total spaces: 2
- Parking features: Garage - Attached, Carport
- Attached garage spaces: 2
- Has carport: Yes
Features
- Levels: One
- Stories: 1
- Exterior features: Private Yard
- Has view: Yes
- View description: Pond
- Has water view: Yes
- Water view: Pond
Lot
- Size: 5,663 Square Feet
Details
- Parcel number: 252628450200011650
- Zoning: RES
- Special conditions: None
Construction
Type & style
- Home type: SingleFamily
- Property subtype: Single Family Residence
Materials
- Block, Concrete, Stucco
- Foundation: Slab
- Roof: Shingle
Condition
- New construction: No
- Year built: 2020
Utilities & green energy
- Sewer: Public Sewer
- Water: Public
- Utilities for property: Public
Community & HOA
Community
- Pet fee: $0 monthly
- Subdivision: OVERLOOK RESERVE PH 2
HOA
- Has HOA: Yes
- HOA fee: $109 monthly
- HOA name: Ryan Fernandes
Location
- Region: Kissimmee
Financial & listing details
- Price per square foot: $218/sqft
- Tax assessed value: $341,900
- Annual tax amount: $3,773
- Date on market: 2/4/2026
- Cumulative days on market: 173 days
- Listing terms: Cash,Conventional,FHA,VA Loan
- Ownership: Fee Simple
- Total actual rent: 0
- Road surface type: Asphalt
Estimated market value
$410,000
$390,000 - $431,000
$2,313/mo
Price history
| Date | Event | Price |
|---|---|---|
| 4/21/2026 | Price change | $415,000-1.2%$218/sqft |
Source:  Stellar MLS #O6378157 Report a problem Stellar MLS #O6378157 Report a problem | ||
| 4/6/2026 | Price change | $420,000-1.2%$221/sqft |
Source: Stellar MLS #O6378157 Report a problem | ||
| 2/4/2026 | Listed for sale | $425,000+41.6%$224/sqft |
Source: Stellar MLS #O6378157 Report a problem | ||
| 9/15/2020 | Sold | $300,100-32.5%$158/sqft |
Source: Public Record Report a problem | ||
| 6/4/2019 | Sold | $444,400$234/sqft |
Source: Public Record Report a problem | ||
Public tax history
| Year | Property taxes | Tax assessment |
|---|---|---|
| 2025 | $3,773 +5.2% | $341,900 +0.2% |
| 2024 | $3,586 +2.2% | $341,300 -4.3% |
| 2023 | $3,510 +4.3% | $356,600 +17.1% |
| 2022 | $3,367 +0.8% | $304,500 +30.8% |
| 2021 | $3,341 +538.9% | $232,800 +546.7% |
| 2020 | $523 +18% | $36,000 +20% |
| 2019 | $443 | $30,000 |
Find assessor info on the county website
Monthly payment
Est. payment
Payment breakdown
Explore the cost of this home by adjusting the details. Changes won't be saved.Climate risks
Neighborhood: 34758
Nearby schools
GreatSchools rating
- 4/10Sunrise Elementary SchoolGrades: PK-5Distance: 3.3 mi
- 5/10Horizon Middle SchoolGrades: 6-8Distance: 3 mi
- 4/10Poinciana High SchoolGrades: 9-12Distance: 2.7 mi
Schools provided by the listing agent
- Elementary: Sunrise Elementary
- Middle: Horizon Middle
- High: Poinciana High School
Source: Stellar MLS. This data may not be complete. We recommend contacting the local school district to confirm school assignments for this home.
- $377,5004 bd2 ba2.1k sqft4782 Marcos Cir, Kissimmee, FL 34758Off Market
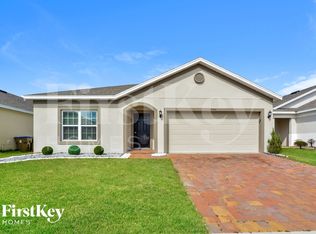
- $394,2004 bd2 ba2.5k sqft4775 Marcos Cir, Kissimmee, FL 34758Off Market
- $357,8004 bd2 ba1.9k sqft4784 Marcos Cir, Kissimmee, FL 34758Off Market

- $357,9004 bd2 ba1.9k sqft4780 Marcos Cir, Kissimmee, FL 34758Off Market
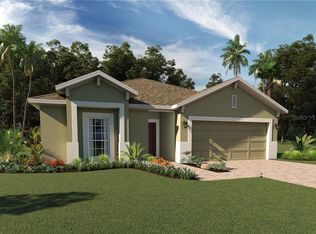
- $334,6003 bd2 ba1.6k sqft4778 Marcos Cir, Kissimmee, FL 34758Off Market
- $366,6004 bd2 ba1.9k sqft3208 Emilio Pl, Kissimmee, FL 34758Off Market
- $349,2003 bd2 ba1.7k sqft4789 Marcos Cir, Kissimmee, FL 34758Off Market
- $449,3006 bd4 ba3.1k sqft4786 Marcos Cir, Kissimmee, FL 34758Off Market
A local agent can set up tours, give advice and negotiate with sellers.
Similar homes
- $419,0004 bd2 ba2.3k sqft2560 GRASMERE VIEW PARKWAY S, KISSIMMEE, FL 34746For Sale
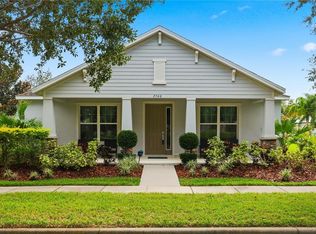
 MLS ID #O6356164, Rishi Nair, CENTURY 21 CARIOTI. Stellar MLS
 - $394,5003 bd3 ba1.9k sqft4303 SEVEN CANYONS DRIVE, KISSIMMEE, FL 34746For Sale
 MLS ID #L4957573, Kerida Alli, EXP REALTY LLC. Stellar MLS
 - $366,0004 bd2 ba1.8k sqft236 AQUAMARINE LANE, KISSIMMEE, FL 34758For Sale
 MLS ID #O6371295, Trisha Deokinandan, ALORA REALTY GROUP INC. Stellar MLS
 - $425,0004 bd3 ba2k sqft5018 ROYAL POINT AVENUE, KISSIMMEE, FL 34746For Sale
 MLS ID #O6376446, Angela Rodriguez, DREAM FINDERS REALTY GROUP CORP. Stellar MLS
 - $421,0004 bd3 ba2.5k sqft472 BRUNSWICK DRIVE, DAVENPORT, FL 33837For SaleMLS ID #O6415405, Nicole Dege, REDFIN CORPORATION. Stellar MLS
- $445,0004 bd3 ba2.1k sqft3087 CAMDEN WAY, DAVENPORT, FL 33837For SaleMLS ID #O6407681, Rodrigo Marsal, LIFESTYLE INTERNATIONAL REALTY. Stellar MLS
- $439,9904 bd3 ba2.1k sqft3075 CAMDEN WAY, DAVENPORT, FL 33837For SaleMLS ID #O6386854, Ken Pozek, REAL BROKER, LLC. Stellar MLS
- $405,0004 bd3 ba2.1k sqft710 CAMPO LANE, DAVENPORT, FL 33837For SaleMLS ID #O6402428, Mike Perez, EXP REALTY LLC. Stellar MLS
- $499,9904 bd3 ba2.1k sqft2466 RELAXING LANE, KISSIMMEE, FL 34744For SaleMLS ID #S5154219, Liliec Velasquez, NAIM REAL ESTATE LLC. Stellar MLS
- $415,0004 bd3 ba2.4k sqft205 ABERDEEN STREET, DAVENPORT, FL 33896For SaleMLS ID #G5113772, Michael Huculak, PREFERRED RE BROKERS III. Stellar MLS
- $410,0004 bd3 ba2.2k sqft1749 CAYMAN COVE CIRCLE, ST CLOUD, FL 34772For SaleMLS ID #O6344809, Sharon Gunther, KW RESERVE. Stellar MLS
- $420,0004 bd2 ba1.9k sqft(Undisclosed Address), ST CLOUD, FL 34772For SaleMLS ID #O6307379, Hirilda Ferrer, MR VARGAS PROPERTY MANAGEMENT LLC. Stellar MLS
- $439,9005 bd2 ba2.2k sqft3634 DOE RUN DRIVE, ST CLOUD, FL 34772For SaleMLS ID #S5144921, Joseph Collins, TIE TEAM REALTY LLC. Stellar MLS
- $429,0004 bd2 ba2k sqft1222 YORKSHIRE COURT, DAVENPORT, FL 33896For SaleMLS ID #S5153003, Beverly Amerman, LPT REALTY, LLC. Stellar MLS
- $375,0004 bd3 ba1.9k sqft1255 WISPY CYPRESS DRIVE, KISSIMMEE, FL 34746For SaleMLS ID #V4948931, Charlie Peterson, KELLER WILLIAMS HERITAGE REALTY. Stellar MLS
- $429,9005 bd3 ba2.6k sqft1591 BARBERRY DRIVE, KISSIMMEE, FL 34744For SaleMLS ID #S5152164, Erik Franco, LA ROSA REALTY KISSIMMEE. Stellar MLS
- $444,5004 bd3 ba2.3k sqft1777 WALNUT CREEK DRIVE, KISSIMMEE, FL 34744For SaleMLS ID #O6390965, Lauren Deem, RE/MAX TITANIUM GROUP. Stellar MLS
- $327,9004 bd2 ba1.6k sqft490 DISA DRIVE, DAVENPORT, FL 33837For SaleMLS ID #S5154194, Desiree Carlson, RE/MAX HERITAGE PROFESSIONALS. Stellar MLS
- $394,0004 bd2 ba2k sqft3058 BAY LAUREL CIRCLE N, KISSIMMEE, FL 34744For SaleMLS ID #S5151672, Reinaldo Roman, ROMAN'S PRO REALTY LLC. Stellar MLS
- $449,9904 bd3 ba2.4k sqft1369 YORKDALE ROAD, DAVENPORT, FL 33837For SaleMLS ID #S5150372, Sonia Chacon, AGENT TRUST REALTY CORPORATION. Stellar MLS
