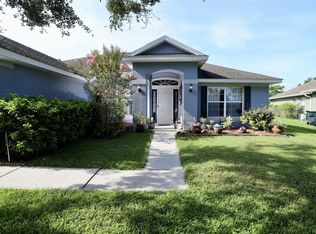
Welcome to this beautifully updated 5-bedroom, 2-bath home in the desirable Deer Creek community. Situated on nearly half an acre and backing up to a peaceful conservation area with no rear neighbors. This house is conveniently located within walking distance from Canoe Creek k-8, which is an A-rated K-8 school. Designed with both comfort and functionality in mind, the spacious open floor plan provides plenty of room for everyday living and entertaining. The remodeled kitchen serves as the heart of the home, featuring modern finishes, abundant cabinetry, and a large center island perfect for gathering with family and friends. Major updates completed within the last three years include a new roof, new fencing, a fully renovated kitchen, an updated primary bathroom, and a refreshed laundry room, giving buyers peace of mind and move-in-ready convenience. A spacious 2-car garage provides ample room for vehicles, storage, or a workshop area. With its generous living space, extensive updates, oversized lot, and private conservation views, this home offers the perfect combination of style, comfort, and location.
For sale
Price cut: $8.6K (7/21)
$439,900
3634 DOE RUN DRIVE, ST CLOUD, FL 34772
5beds
2,247sqft
Single Family Residence
Built in 2006
0.41 Acres Lot
$-- Zestimate®
$196/sqft
$47/mo HOA
What's special
- 187 days
- 438
- 33
Zillow last checked:
Listing updated:
Listed by:
Joseph Collins 407-201-1269,
TIE TEAM REALTY LLC 321-805-4392,
Bryrie Brown 407-414-6025,
TIE TEAM REALTY LLC
Source: Stellar MLS,MLS#: S5144921 Originating MLS: Osceola
Originating MLS: Osceola
Facts & features
Interior
Bedrooms & bathrooms
- Bedrooms: 5
- Bathrooms: 2
- Full bathrooms: 2
Primary bedroom
- Description: Room1
- Features: Dual Closets
- Level: First
- Area: 221 Square Feet
- Dimensions: 13x17
Bathroom 2
- Level: First
- Area: 143 Square Feet
- Dimensions: 11x13
Bathroom 3
- Level: First
- Area: 140 Square Feet
- Dimensions: 10x14
Bathroom 4
- Level: First
- Area: 143 Square Feet
- Dimensions: 11x13
Bathroom 5
- Level: First
- Area: 143 Square Feet
- Dimensions: 11x13
Dining room
- Description: Room4
- Level: First
- Area: 156 Square Feet
- Dimensions: 12x13
Kitchen
- Description: Room2
- Level: First
- Area: 154 Square Feet
- Dimensions: 11x14
Living room
- Description: Room3
- Level: First
- Area: 168 Square Feet
- Dimensions: 14x12
Heating
- Central
Cooling
- Central Air
Appliances
- Included: Dishwasher, Dryer, Microwave, Range, Refrigerator, Washer
- Laundry: Electric Dryer Hookup, Laundry Room, Washer Hookup
Features
- Split Bedroom, Vaulted Ceiling(s), Walk-In Closet(s)
- Flooring: Carpet, Tile
- Has fireplace: No
Interior area
- Total structure area: 2,861
- Total interior livable area: 2,247 sqft
Property
Parking
- Total spaces: 2
- Parking features: Garage
- Garage spaces: 2
Features
- Levels: One
- Stories: 1
- Exterior features: Irrigation System
- Fencing: Vinyl
Lot
- Size: 0.41 Acres
Details
- Parcel number: 262630056300011150
- Zoning: SR1B
- Special conditions: None
Construction
Type & style
- Home type: SingleFamily
- Property subtype: Single Family Residence
Materials
- Block, Stucco
- Foundation: Slab
- Roof: Shingle
Condition
- New construction: No
- Year built: 2006
Utilities & green energy
- Sewer: Public Sewer
- Water: Public
- Utilities for property: BB/HS Internet Available, Electricity Connected, Sewer Connected, Water Connected
Community & HOA
Community
- Features: Playground, Sidewalks
- Pet fee: $0 monthly
- Subdivision: DOE RUN AT DEER CREEK
HOA
- Has HOA: Yes
- HOA fee: $47 monthly
- HOA name: Don Asher & Associates
- HOA phone: 407-425-4561
Location
- Region: Saint Cloud
Financial & listing details
- Price per square foot: $196/sqft
- Tax assessed value: $356,000
- Annual tax amount: $5,331
- Date on market: 3/4/2026
- Cumulative days on market: 258 days
- Ownership: Fee Simple
- Total actual rent: 0
- Electric utility on property: Yes
- Road surface type: Asphalt, Paved
Estimated market value
Not available
Estimated sales range
Not available
Not available
Price history
| Date | Event | Price |
|---|---|---|
| 7/21/2026 | Price change | $439,900-1.9%$196/sqft |
Source:  Stellar MLS #S5144921 Report a problem Stellar MLS #S5144921 Report a problem | ||
| 6/24/2026 | Price change | $448,500-0.1%$200/sqft |
Source: Stellar MLS #S5144921 Report a problem | ||
| 6/11/2026 | Listed for sale | $449,000$200/sqft |
Source: Stellar MLS #S5144921 Report a problem | ||
| 6/8/2026 | Pending sale | $449,000$200/sqft |
Source: Stellar MLS #S5144921 Report a problem | ||
| 5/13/2026 | Price change | $449,000-2.2%$200/sqft |
Source: Stellar MLS #S5144921 Report a problem | ||
| 4/3/2026 | Price change | $459,000-2.1%$204/sqft |
Source: Stellar MLS #S5144921 Report a problem | ||
| 3/4/2026 | Listed for sale | $469,000-1.2%$209/sqft |
Source: Stellar MLS #S5144921 Report a problem | ||
| 2/27/2026 | Listing removed | $474,900$211/sqft |
Source: Stellar MLS #S5138934 Report a problem | ||
| 2/3/2026 | Price change | $474,900-0.9%$211/sqft |
Source: Stellar MLS #S5138934 Report a problem | ||
| 1/8/2026 | Listed for sale | $479,000$213/sqft |
Source: Stellar MLS #S5138934 Report a problem | ||
| 12/31/2025 | Pending sale | $479,000$213/sqft |
Source: Stellar MLS #S5138934 Report a problem | ||
| 12/4/2025 | Listed for sale | $479,000+11.4%$213/sqft |
Source: Stellar MLS #S5138934 Report a problem | ||
| 2/20/2023 | Sold | $430,000+1.2%$191/sqft |
Source: Public Record Report a problem | ||
| 1/16/2023 | Pending sale | $425,000$189/sqft |
Source: Stellar MLS #S5077616 Report a problem | ||
| 1/12/2023 | Listed for sale | $425,000$189/sqft |
Source: Stellar MLS #S5077616 Report a problem | ||
| 1/10/2023 | Pending sale | $425,000$189/sqft |
Source: Stellar MLS #S5077616 Report a problem | ||
| 12/28/2022 | Price change | $425,000-2.3%$189/sqft |
Source: Stellar MLS #S5077616 Report a problem | ||
| 12/1/2022 | Listed for sale | $435,000+45%$194/sqft |
Source: Stellar MLS #S5077616 Report a problem | ||
| 9/6/2022 | Sold | $300,000+5.1%$134/sqft |
Source: Public Record Report a problem | ||
| 8/16/2006 | Sold | $285,400$127/sqft |
Source: Public Record Report a problem | ||
Public tax history
| Year | Property taxes | Tax assessment |
|---|---|---|
| 2025 | $5,553 +3.4% | $356,000 +0.1% |
| 2024 | $5,370 -13.3% | $355,600 +3.5% |
| 2023 | $6,192 +267.3% | $343,600 +32.8% |
| 2022 | $1,686 +1.7% | $258,700 +13.4% |
| 2021 | $1,658 +1.2% | $228,200 +6.5% |
| 2020 | $1,639 +1.8% | $214,200 +4.4% |
| 2019 | $1,609 | $205,200 +64.7% |
| 2018 | $1,609 +1.7% | $124,625 +2.1% |
| 2017 | $1,582 +0.9% | $122,062 +2.1% |
| 2016 | $1,569 +2.1% | $119,552 +0.7% |
| 2015 | $1,536 -0.8% | $118,721 +0.8% |
| 2014 | $1,548 | $117,779 +1.5% |
| 2013 | -- | $116,039 +1.7% |
| 2012 | -- | $114,100 -14.5% |
| 2011 | -- | $133,400 -5.3% |
| 2010 | -- | $140,800 -12.1% |
| 2009 | -- | $160,100 -27.6% |
| 2008 | -- | $221,200 -12.2% |
| 2007 | -- | $251,800 +642.8% |
| 2006 | -- | $33,900 |
Find assessor info on the county website
Monthly payment
Est. payment
Payment breakdown
Explore the cost of this home by adjusting the details. Changes won't be saved.Climate risks
Neighborhood: 34772
Similar homes
- $462,0004 bd3 ba3k sqft3207 SLATE ROAD, ST CLOUD, FL 34772For Sale
 MLS ID #S5156201, Diana Perez, PROFESSIONAL REAL ESTATE TEAM. Stellar MLS
 - $417,0004 bd2 ba1.6k sqft4103 BOB WHITE COURT, ST CLOUD, FL 34772For Sale
 MLS ID #S5149982, Tiffany Licata, IRON VALLEY REAL ESTATE OSCEOLA. Stellar MLS
 - $399,9904 bd3 ba2.5k sqft2680 DOLFINO COURT, ST CLOUD, FL 34772For Sale
 MLS ID #O6413525, Gilberto Figueroa, KELLER WILLIAMS ADVANTAGE III. Stellar MLS
 - $480,0004 bd3 ba2.3k sqft3393 WAUSEON DRIVE, ST CLOUD, FL 34772For Sale
 MLS ID #O6433208, Asher Chen, AAA GLOBAL VENTURES PA. Stellar MLS
 - $410,0004 bd2 ba1.9k sqft(Undisclosed Address), ST CLOUD, FL 34772For SaleMLS ID #O6307379, Hirilda Ferrer, MR VARGAS PROPERTY MANAGEMENT LLC. Stellar MLS
- $384,9003 bd2 ba1.6k sqft4865 MEADOW DRIVE, ST CLOUD, FL 34772For SaleMLS ID #S5154301, Bryrie Brown, TIE TEAM REALTY LLC. Stellar MLS
- $479,9904 bd3 ba2.6k sqft4035 SOUTHERN VISTA LOOP, ST CLOUD, FL 34772For SaleMLS ID #S5152847, Ivan Roman, DREAM BUILDERS REALTY. Stellar MLS
- $499,9995 bd3 ba2.6k sqft3385 WAUSEON DRIVE, ST CLOUD, FL 34772For SaleMLS ID #O6417200, Adaniel Zoga, THE AGENCY FL. Stellar MLS
- $589,0004 bd2 ba1.8k sqft4279 HENRY J AVE, ST CLOUD, FL 34772For SaleMLS ID #S5155055, Chris Woeste, TIE TEAM REALTY LLC. Stellar MLS
- $484,9905 bd3 ba3.1k sqft2832 NOTTEL DRIVE, ST CLOUD, FL 34772For SaleMLS ID #O6384700, Marian Benson, VALOR REALTY SERVICES LLC. Stellar MLS
- $410,0004 bd2 ba2.6k sqft705 WAXWING COURT, KISSIMMEE, FL 34759For SaleMLS ID #S5149933, Mario Neno, AXEN REALTY, LLC. Stellar MLS
- $365,0004 bd2 ba1.4k sqft2472 PINE CHASE CIRCLE, ST CLOUD, FL 34769For SaleMLS ID #S5155222, Coach Will Fonseca, EXP REALTY LLC. Stellar MLS
- $440,0003 bd3 ba1.9k sqft5054 ARRAPAHOE STREET, ST CLOUD, FL 34771For SaleMLS ID #S5146115, Luis Castellano, NAIM REAL ESTATE LLC. Stellar MLS
- $349,0003 bd2 ba1.5k sqft5151 FOUR STRAND COURT, ST CLOUD, FL 34772For SaleMLS ID #O6417767, Vivian Saavedra, LPT REALTY, LLC. Stellar MLS
- $348,0004 bd2 ba1.6k sqft2865 MOSSHIRE CIRCLE, ST CLOUD, FL 34772For SaleMLS ID #O6404834, Jesca Rodriguez, NONA LEGACY POWERED BY LA ROSA. Stellar MLS
- $379,0003 bd2 ba1.2k sqft500 16TH STREET, ST CLOUD, FL 34769For SaleMLS ID #S5156495, Catherine Ferrer Vazquez, COLDWELL BANKER REALTY. Stellar MLS
- $425,0004 bd3 ba2.2k sqft920 LIVESTOCK LOOP, ST CLOUD, FL 34771For SaleMLS ID #S5146557, Nicole Ruiz, CORCORAN CONNECT LLC. Stellar MLS
- $415,0004 bd3 ba2.6k sqft1663 GENTLE BREEZE DRIVE, ST CLOUD, FL 34771For SaleMLS ID #S5134021, Mary Medina, BETTER HOMES AND GARDENS REAL ESTATE MANN GLOBAL P. Stellar MLS
- $389,7004 bd2 ba1.8k sqft2845 ETHAN HAMMOCK ROAD, HARMONY, FL 34773For SaleMLS ID #S5152813, Aline Easterly, META ONE REALTY GROUP LLC. Stellar MLS
