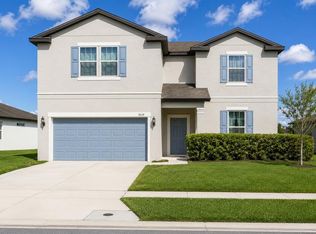
MOTIVATED SELLERS! Welcome to your dream home in the highly sought-after community of Hanover Lakes! This stunning five-bedroom, three full bathroom residence offers the perfect blend of comfort, space, and Florida lifestyle living. Designed with entertaining in mind, the open-concept floor plan seamlessly connects the spacious kitchen, dining, and living areas—creating an inviting atmosphere for gatherings both large and small. A separate den/office provides the ideal space for working from home, studying, or creating a quiet retreat. Upstairs, you’ll find a generous bonus room perfect for game nights, movie marathons, or a playroom—offering flexible space to fit your needs. Each bedroom is thoughtfully designed to provide comfort and privacy for family and guests alike. Step outside to your backyard oasis featuring a charming pergola, relaxing swing, and cozy fire pit—perfect for enjoying peaceful evenings under the stars. Even better, the neighborhood offers a resort style pool and splash pad alongside direct lake access to the renowned Alligator Chain of Lakes, giving you endless opportunities for boating, fishing, and waterfront fun, right from home! This beautiful home boasts upgrades including a widened driveway, water softener system, six garage ceiling racks, double French glass doors on the den, 240 Volt outlet in garage for electric car charger, rain gutters, and a vented microwave to the outside. The garage is larger than a normal 2 car garage and provides ample space to pull a boat into it! This is more than a house—it’s a lifestyle. Don’t miss your chance to own a slice of paradise in Hanover Lakes!
For sale
Price cut: $10K (8/16)
$484,990
2832 NOTTEL DRIVE, ST CLOUD, FL 34772
5beds
3,166sqft
Single Family Residence
Built in 2022
7,405 Square Feet Lot
$482,700 Zestimate®
$153/sqft
$112/mo HOA
What's special
Generous bonus roomOpen-concept floor planRelaxing swingRain guttersWidened drivewayCozy fire pit
- 194 days
- 458
- 18
Zillow last checked:
Listing updated:
Listed by:
Marian Benson 954-205-3075,
VALOR REALTY SERVICES LLC 407-668-2448
Source: Stellar MLS,MLS#: O6384700 Originating MLS: Orlando Regional
Originating MLS: Orlando Regional
Facts & features
Interior
Bedrooms & bathrooms
- Bedrooms: 5
- Bathrooms: 3
- Full bathrooms: 3
Primary bedroom
- Features: Ceiling Fan(s), Walk-In Closet(s)
- Level: Second
Bedroom 1
- Features: Ceiling Fan(s), Built-in Closet
- Level: First
Bedroom 2
- Features: Ceiling Fan(s), Built-in Closet
- Level: Second
Bedroom 3
- Features: Ceiling Fan(s), Built-in Closet
- Level: Second
Bedroom 4
- Features: Ceiling Fan(s), Built-in Closet
- Level: Second
Primary bathroom
- Features: Dual Sinks, Linen Closet
- Level: Second
Bathroom 1
- Features: Tub With Shower, Linen Closet
- Level: First
Bathroom 2
- Features: Dual Sinks, Linen Closet
- Level: Second
Balcony porch lanai
- Features: No Closet
- Level: First
Bonus room
- Features: Ceiling Fan(s), No Closet
- Level: Second
Den
- Features: No Closet
- Level: First
Dining room
- Features: No Closet
- Level: First
Kitchen
- Features: Pantry, No Closet
- Level: First
Living room
- Features: No Closet
- Level: First
Heating
- Electric
Cooling
- Central Air
Appliances
- Included: Convection Oven, Dishwasher, Dryer, Microwave, Refrigerator, Washer, Water Filtration System, Water Purifier, Water Softener
- Laundry: Laundry Room
Features
- Ceiling Fan(s), Open Floorplan, PrimaryBedroom Upstairs, Thermostat
- Flooring: Carpet, Tile
- Doors: Sliding Doors
- Has fireplace: No
Interior area
- Total structure area: 3,946
- Total interior livable area: 3,166 sqft
Video & virtual tour
Property
Parking
- Total spaces: 2
- Parking features: Garage - Attached
- Attached garage spaces: 2
Features
- Levels: Two
- Stories: 2
- Patio & porch: Covered
- Exterior features: Fire Pit, Irrigation System, Rain Gutters
- Waterfront features: Lake Privileges
Lot
- Size: 7,405 Square Feet
- Features: Corner Lot
Details
- Parcel number: 202631013700014420
- Zoning: RESI
- Special conditions: None
Construction
Type & style
- Home type: SingleFamily
- Property subtype: Single Family Residence
Materials
- Block, Stucco, Wood Frame
- Foundation: Slab
- Roof: Shingle
Condition
- New construction: No
- Year built: 2022
Utilities & green energy
- Sewer: Public Sewer
- Water: Public
- Utilities for property: Cable Connected, Electricity Connected, Water Connected
Community & HOA
Community
- Pet fee: $0 monthly
- Subdivision: HANOVER LAKES PH 4
HOA
- Has HOA: Yes
- HOA fee: $112 monthly
- HOA name: Mary James
- HOA phone: 407-705-2190
Location
- Region: Saint Cloud
Financial & listing details
- Price per square foot: $153/sqft
- Tax assessed value: $441,700
- Annual tax amount: $1,341
- Date on market: 2/23/2026
- Cumulative days on market: 194 days
- Listing terms: Cash,Conventional,FHA,VA Loan
- Ownership: Fee Simple
- Total actual rent: 0
- Electric utility on property: Yes
- Road surface type: Asphalt
Estimated market value
$482,700
$459,000 - $507,000
$2,775/mo
Price history
| Date | Event | Price |
|---|---|---|
| 8/16/2026 | Price change | $484,990-2%$153/sqft |
Source:  Stellar MLS #O6384700 Report a problem Stellar MLS #O6384700 Report a problem | ||
| 6/15/2026 | Price change | $495,000-2.9%$156/sqft |
Source: Stellar MLS #O6384700 Report a problem | ||
| 4/30/2026 | Price change | $509,990-1.9%$161/sqft |
Source: Stellar MLS #O6384700 Report a problem | ||
| 4/11/2026 | Price change | $519,990-2.8%$164/sqft |
Source: Stellar MLS #O6384700 Report a problem | ||
| 3/8/2026 | Price change | $534,990-0.9%$169/sqft |
Source: Stellar MLS #O6384700 Report a problem | ||
| 2/23/2026 | Listed for sale | $539,990+13.1%$171/sqft |
Source: Stellar MLS #O6384700 Report a problem | ||
| 4/1/2022 | Sold | $477,434$151/sqft |
Source: Public Record Report a problem | ||
Public tax history
| Year | Property taxes | Tax assessment |
|---|---|---|
| 2025 | $1,341 | $441,700 -2.8% |
| 2024 | $1,341 +9.8% | $454,500 +1.5% |
| 2023 | $1,222 -46.9% | $447,900 +646.5% |
| 2022 | $2,303 +29.8% | $60,000 +100% |
| 2021 | $1,775 | $30,000 |
Find assessor info on the county website
Monthly payment
Est. payment
Payment breakdown
Explore the cost of this home by adjusting the details. Changes won't be saved.Climate risks
Neighborhood: 34772
Nearby schools
Schools provided by the listing agent
- Elementary: Hickory Tree Elem
- Middle: Harmony Middle
- High: Harmony High
Source: Stellar MLS. This data may not be complete. We recommend contacting the local school district to confirm school assignments for this home.
- $369,4004 bd2 ba1.6k sqft2824 Nottel Dr, Saint Cloud, FL 34772Off Market
- $479,0004 bd2 ba2.5k sqft5058 Hatchineha Ct, Saint Cloud, FL 34772Off Market
- $450,3004 bd3 ba2.7k sqft5051 Hatchineha Ct, Saint Cloud, FL 34772Off Market
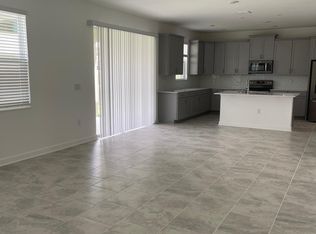
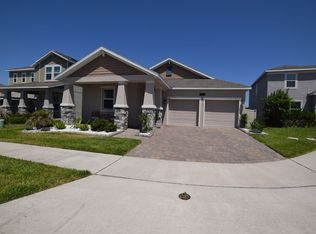
- $411,1004 bd3 ba2.1k sqft5055 Hatchineha Ct, Saint Cloud, FL 34772Off Market
Similar homes
- $480,0004 bd3 ba2.3k sqft3393 WAUSEON DRIVE, ST CLOUD, FL 34772For Sale

 MLS ID #O6433208, Asher Chen, AAA GLOBAL VENTURES PA. Stellar MLS
 - $500,0004 bd3 ba2.2k sqft4920 BLANCHE COURT, ST CLOUD, FL 34772For Sale
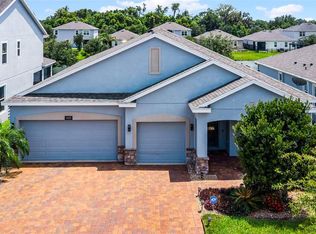 MLS ID #O6418420, Jorge F Alvarez Perez, JF STAR REALTY. Stellar MLS
 - $559,9005 bd3 ba3.2k sqft3373 WAUSEON DRIVE, ST CLOUD, FL 34772For Sale
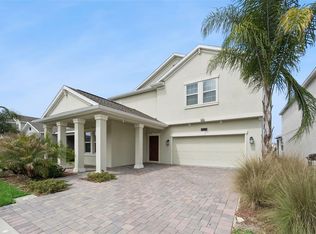 MLS ID #S5146148, Justin Shrouder, AVANTI WAY REALTY LLC. Stellar MLS
 - $465,0004 bd3 ba2.8k sqft3624 VEGA CREEK DRIVE, ST CLOUD, FL 34772For Sale
 MLS ID #S5155107, Michael Suazo, PREFERRED REAL ESTATE BROKERS. Stellar MLS
 - $509,9003 bd3 ba2.3k sqft2724 SOUTHLAND STREET, ST CLOUD, FL 34772For SaleMLS ID #S5151662, Sherry Feck, WEICHERT REALTORS HALLMARK PRO. Stellar MLS
- $485,0004 bd4 ba2.9k sqft2091 BRILLANTE DRIVE, ST CLOUD, FL 34771For SaleMLS ID #S5155906, Mensny Oreste, LPT REALTY, LLC. Stellar MLS
- $435,0005 bd3 ba2.5k sqft3534 CAYUGAS LOOP, ST CLOUD, FL 34772For SaleMLS ID #S5151714, Aimee Cruz, CHARLES RUTENBERG REALTY ORLANDO. Stellar MLS
- $579,9004 bd4 ba2.8k sqft2709 GREENLANDS STREET, ST CLOUD, FL 34772For SaleMLS ID #S5155254, Sherry Feck, WEICHERT REALTORS HALLMARK PRO. Stellar MLS
- $439,9005 bd2 ba2.2k sqft3634 DOE RUN DRIVE, ST CLOUD, FL 34772For SaleMLS ID #S5144921, Joseph Collins, TIE TEAM REALTY LLC. Stellar MLS
- $464,9995 bd3 ba2.6k sqft2786 HARMONIA HAMMOCK ROAD, ST CLOUD, FL 34773For SaleMLS ID #S5154542, Naf Zaman, THE FIRM RE. Stellar MLS
- $499,9005 bd4 ba2.8k sqft1895 GREEN DRAGON DRIVE, ST CLOUD, FL 34771For SaleMLS ID #O6401964, Chad Vaughan, REAL BROKER, LLC. Stellar MLS
- $510,0004 bd4 ba2.9k sqft5616 ARBORVISTA DRIVE, ST CLOUD, FL 34771For SaleMLS ID #O6439410, Corey Smallman, MARKET CONNECT REALTY LLC. Stellar MLS
- $495,0005 bd3 ba2.6k sqft2780 SWOOPING SPARROW DRIVE, ST CLOUD, FL 34773For SaleMLS ID #S5145538, Amy Harris, FIERCE REALTY. Stellar MLS
- $387,0004 bd2 ba1.6k sqft3842 WHITETAIL COURT, ST CLOUD, FL 34772For SaleMLS ID #S5156498, Linda Urena, LARIMAR REALTY. Stellar MLS
- $410,0004 bd2 ba1.9k sqft(Undisclosed Address), ST CLOUD, FL 34772For SaleMLS ID #O6307379, Hirilda Ferrer, MR VARGAS PROPERTY MANAGEMENT LLC. Stellar MLS
- $500,0004 bd3 ba2k sqft2916 HOODED CRANE COVE, ST CLOUD, FL 34773For SaleMLS ID #S5155019, Diego Francisco, WEICHERT REALTORS HALLMARK PRO. Stellar MLS
- $417,5005 bd3 ba2.6k sqft1659 GENTLE BREEZE DRIVE, ST CLOUD, FL 34771For SaleMLS ID #O6417975, Ann Marie Ursino, LUNA GROUP. Stellar MLS
- $519,9904 bd3 ba2.6k sqft5592 VIGO LOOP, ST CLOUD, FL 34771For SaleMLS ID #O6429826, Irma Shaffer, COLDWELL BANKER REALTY. Stellar MLS
- $348,0004 bd2 ba1.6k sqft2865 MOSSHIRE CIRCLE, ST CLOUD, FL 34772For SaleMLS ID #O6404834, Jesca Rodriguez, NONA LEGACY POWERED BY LA ROSA. Stellar MLS
- $475,0004 bd3 ba2.6k sqft5298 MEREDREW LANE, ST CLOUD, FL 34771For SaleMLS ID #O6391112, Rustina Gibson, RE/MAX VANTAGE. Stellar MLS
