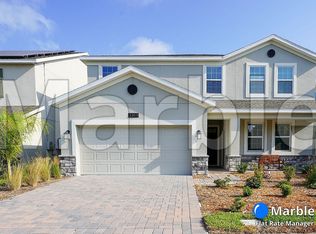
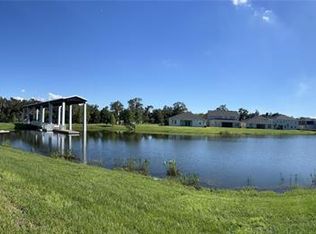
Welcome to your dream waterfront retreat! This expansive 3,200+ sq ft home offers 5 bedrooms and 3 full baths, perfectly positioned on a canal with direct dam access to the Alligator Chain of Lakes—ideal for boating enthusiasts and those who love life on the water. Designed for both comfort and functionality, the home features a rare 40-foot deep tandem garage, providing ample space for up to 3 vehicles or secure boat storage. Inside, you’ll find a thoughtfully designed layout that includes a second-floor living room, dedicated office, and a convenient upstairs laundry room—perfect for modern living. Solar panels add energy efficiency, while the massive paver porch creates an incredible outdoor space for relaxing or entertaining. This property has been exceptionally maintained and gently used—occupied only about two months per year since new—offering a like-new feel throughout. Location is everything, and this home delivers. Situated just 7 homes from the dam lift and directly across from a peaceful conservation area, you’ll enjoy privacy with no front neighbors and tranquil natural views. Beyond the home, you’ll appreciate the convenience of easy access to world-famous theme parks, the airport, the VA Hospital, and the Florida Turnpike—making travel, work, and entertainment effortlessly within reach. The community enhances the lifestyle with resort-style amenities, including a boat ramp for easy lake access, a sparkling pool, playground, and pavilions for gatherings with family and friends. Whether you're seeking a full-time residence or a seasonal escape, this home offers the perfect blend of luxury, space, and waterfront living.
For sale
Price cut: $14.6K (6/23)
$559,900
3373 WAUSEON DRIVE, ST CLOUD, FL 34772
5beds
3,239sqft
Single Family Residence
Built in 2022
5,663 Square Feet Lot
$-- Zestimate®
$173/sqft
$110/mo HOA
What's special
Dedicated officeSparkling poolTranquil natural viewsConvenient upstairs laundry room
- 174 days
- 222
- 7
Zillow last checked:
Listing updated:
Listed by:
Justin Shrouder 407-690-4917,
AVANTI WAY REALTY LLC 305-229-1146,
Audie Flowers 321-317-7024,
AVANTI WAY REALTY LLC
Source: Stellar MLS,MLS#: S5146148 Originating MLS: Orlando Regional
Originating MLS: Orlando Regional
Facts & features
Interior
Bedrooms & bathrooms
- Bedrooms: 5
- Bathrooms: 3
- Full bathrooms: 3
Rooms
- Room types: Den/Library/Office, Utility Room
Primary bedroom
- Features: Walk-In Closet(s)
- Level: Second
- Area: 285 Square Feet
- Dimensions: 15x19
Bedroom 2
- Features: Walk-In Closet(s)
- Level: Second
- Area: 168 Square Feet
- Dimensions: 12x14
Bedroom 3
- Features: Walk-In Closet(s)
- Level: Second
- Area: 168 Square Feet
- Dimensions: 12x14
Bedroom 4
- Features: Walk-In Closet(s)
- Level: Second
- Area: 154 Square Feet
- Dimensions: 11x14
Bedroom 5
- Features: Walk-In Closet(s)
- Level: First
- Area: 144 Square Feet
- Dimensions: 12x12
Primary bathroom
- Features: Built-in Closet
- Level: Second
- Area: 100 Square Feet
- Dimensions: 10x10
Dining room
- Features: No Closet
- Level: First
- Area: 168 Square Feet
- Dimensions: 12x14
Kitchen
- Features: Walk-In Closet(s)
- Level: First
- Area: 195 Square Feet
- Dimensions: 13x15
Laundry
- Features: No Closet
- Level: Second
- Area: 77 Square Feet
- Dimensions: 7x11
Living room
- Features: No Closet
- Level: First
- Area: 288 Square Feet
- Dimensions: 16x18
Living room
- Features: No Closet
- Level: Second
- Area: 289 Square Feet
- Dimensions: 17x17
Heating
- Central, Electric
Cooling
- Central Air, Zoned
Appliances
- Included: Dishwasher, Disposal, Dryer, Microwave, Range, Range Hood, Refrigerator, Washer
- Laundry: Electric Dryer Hookup, Inside, Laundry Room, Upper Level, Washer Hookup
Features
- Ceiling Fan(s), Eating Space In Kitchen, High Ceilings, PrimaryBedroom Upstairs, Solid Surface Counters, Thermostat, Walk-In Closet(s)
- Flooring: Carpet, Tile
- Doors: Sliding Doors
- Windows: Window Treatments
- Has fireplace: No
Interior area
- Total structure area: 4,241
- Total interior livable area: 3,239 sqft
Video & virtual tour
Property
Parking
- Total spaces: 3
- Parking features: Driveway, Garage Door Opener, Oversized, Tandem
- Attached garage spaces: 3
- Has uncovered spaces: Yes
- Details: Garage Dimensions: 21x40
Features
- Levels: Two
- Stories: 2
- Patio & porch: Covered, Front Porch, Patio, Porch, Rear Porch
- Exterior features: Irrigation System, Lighting, Rain Gutters, Sidewalk
- Has view: Yes
- View description: Trees/Woods, Water, Canal, Lake
- Has water view: Yes
- Water view: Water,Canal,Lake
- Waterfront features: Canal Front, Canal - Freshwater, Freshwater Canal Access, Lake Privileges
- Body of water: HANOVER LAKES / ALLIGATOR LAKE
Lot
- Size: 5,663 Square Feet
- Features: Conservation Area, Cul-De-Sac, City Lot, Landscaped, Sidewalk, Street Dead-End
- Residential vegetation: Trees/Landscaped
Details
- Parcel number: 202631344400011300
- Zoning: RES
- Special conditions: None
Construction
Type & style
- Home type: SingleFamily
- Architectural style: Contemporary,Florida
- Property subtype: Single Family Residence
Materials
- Block, Stucco
- Foundation: Slab
- Roof: Shingle
Condition
- Completed
- New construction: No
- Year built: 2022
Utilities & green energy
- Sewer: Public Sewer
- Water: Public
- Utilities for property: BB/HS Internet Available, Cable Available, Electricity Connected
Community & HOA
Community
- Features: Canal Front, Community Boat Ramp, Dock, Water Access, Community Mailbox, Park, Playground, Pool, Sidewalks
- Security: Gated Community, Smoke Detector(s)
- Pet fee: $0 monthly
- Subdivision: HANOVER LAKES PH 2
HOA
- Has HOA: Yes
- Amenities included: Gated, Playground, Pool
- Services included: Common Area Taxes, Community Pool, Pool Maintenance
- HOA fee: $110 monthly
- HOA name: Artemis Lifestyle
- HOA phone: 407-705-2190
Location
- Region: Saint Cloud
Financial & listing details
- Price per square foot: $173/sqft
- Tax assessed value: $518,000
- Annual tax amount: $10,883
- Date on market: 3/20/2026
- Cumulative days on market: 328 days
- Listing terms: Cash,Conventional,FHA,VA Loan
- Ownership: Fee Simple
- Total actual rent: 0
- Electric utility on property: Yes
- Road surface type: Paved, Asphalt
Estimated market value
Not available
Estimated sales range
Not available
Not available
Price history
| Date | Event | Price |
|---|---|---|
| 6/23/2026 | Price change | $559,900-2.5%$173/sqft |
Source:  Stellar MLS #S5146148 Report a problem Stellar MLS #S5146148 Report a problem | ||
| 5/4/2026 | Price change | $574,500-0.1%$177/sqft |
Source: Stellar MLS #S5146148 Report a problem | ||
| 3/20/2026 | Listed for sale | $574,900+0.2%$177/sqft |
Source: Stellar MLS #S5146148 Report a problem | ||
| 2/27/2026 | Listing removed | $574,000$177/sqft |
Source: Stellar MLS #S5133610 Report a problem | ||
| 10/31/2025 | Price change | $574,000-4.3%$177/sqft |
Source: Stellar MLS #S5133610 Report a problem | ||
| 8/29/2025 | Listed for sale | $599,900+15.6%$185/sqft |
Source: Stellar MLS #S5133610 Report a problem | ||
| 6/24/2022 | Sold | $518,900$160/sqft |
Source: Public Record Report a problem | ||
Public tax history
| Year | Property taxes | Tax assessment |
|---|---|---|
| 2025 | $10,883 0% | $518,000 -0.3% |
| 2024 | $10,888 +1.6% | $519,700 +1.4% |
| 2023 | $10,721 +277.3% | $512,400 +540.5% |
| 2022 | $2,842 +1.3% | $80,000 -3% |
| 2021 | $2,806 +7.7% | $82,500 +37.5% |
| 2020 | $2,607 +2.8% | $60,000 +9.1% |
| 2019 | $2,537 | $55,000 +323.1% |
| 2018 | $2,537 | $13,000 |
Find assessor info on the county website
Monthly payment
Est. payment
Payment breakdown
Explore the cost of this home by adjusting the details. Changes won't be saved.Climate risks
Neighborhood: 34772
Nearby schools
Schools provided by the listing agent
- Elementary: Hickory Tree Elem
- Middle: Harmony Middle
- High: Harmony High
Source: Stellar MLS. This data may not be complete. We recommend contacting the local school district to confirm school assignments for this home.
Similar homes
- $484,9905 bd3 ba3.1k sqft2832 NOTTEL DRIVE, ST CLOUD, FL 34772For Sale
 MLS ID #O6384700, Marian Benson, VALOR REALTY SERVICES LLC. Stellar MLS
 - $579,9004 bd4 ba2.8k sqft2709 GREENLANDS STREET, ST CLOUD, FL 34772For Sale
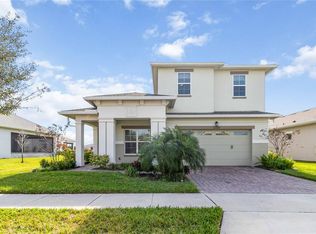 MLS ID #S5155254, Sherry Feck, WEICHERT REALTORS HALLMARK PRO. Stellar MLS
 - $485,0005 bd3 ba2.8k sqft4980 FOUR STRAND COURT, ST CLOUD, FL 34772For Sale
 MLS ID #O6410168, Maoline Herrera, EXP REALTY LLC. Stellar MLS
 - $495,0005 bd3 ba3.1k sqft800 HITCH LOOP, ST CLOUD, FL 34772For Sale
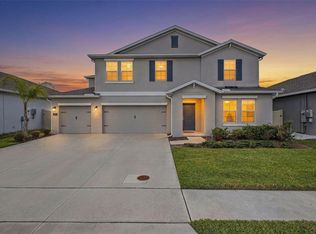 MLS ID #TB8496384, Precious Plemons, AGILE GROUP REALTY. Stellar MLS
 - $465,0004 bd3 ba2.8k sqft3624 VEGA CREEK DRIVE, ST CLOUD, FL 34772For SaleMLS ID #S5155107, Michael Suazo, PREFERRED REAL ESTATE BROKERS. Stellar MLS
- $499,9994 bd4 ba2.5k sqft1461 CLEAR BROOK PLACE, ST CLOUD, FL 34772For SaleMLS ID #O6374682, Rick Cazeau, EXP REALTY LLC. Stellar MLS
- $485,0004 bd4 ba2.9k sqft2091 BRILLANTE DRIVE, ST CLOUD, FL 34771For SaleMLS ID #S5155906, Mensny Oreste, LPT REALTY, LLC. Stellar MLS
- $575,0005 bd4 ba3.3k sqft3415 FEATHERGRASS CT, ST CLOUD, FL 34773For SaleMLS ID #S5148249, Jeanine Corcoran, CORCORAN CONNECT LLC. Stellar MLS
- $490,0004 bd4 ba2.8k sqft5317 JUBILOSO DRIVE, ST CLOUD, FL 34771For SaleMLS ID #S5156349, Kevin Kendrick, EXP REALTY LLC. Stellar MLS
- $499,9005 bd4 ba2.8k sqft1895 GREEN DRAGON DRIVE, ST CLOUD, FL 34771For SaleMLS ID #O6401964, Chad Vaughan, REAL BROKER, LLC. Stellar MLS
- $510,0004 bd4 ba2.9k sqft5616 ARBORVISTA DRIVE, ST CLOUD, FL 34771For SaleMLS ID #O6439410, Corey Smallman, MARKET CONNECT REALTY LLC. Stellar MLS
- $465,0004 bd4 ba2.7k sqft2771 SUNNYVALE STREET, ST CLOUD, FL 34771For SaleMLS ID #S5157212, Kevin Kendrick, EXP REALTY LLC. Stellar MLS
- $392,0005 bd3 ba2.2k sqft584 PINK IBIS BEND, ST CLOUD, FL 34772For SaleMLS ID #O6408818, Andrew Kincaid, BHHS FLORIDA REALTY. Stellar MLS
- $410,0004 bd2 ba1.9k sqft(Undisclosed Address), ST CLOUD, FL 34772For SaleMLS ID #O6307379, Hirilda Ferrer, MR VARGAS PROPERTY MANAGEMENT LLC. Stellar MLS
- $450,0005 bd3 ba2.5k sqft5311 AMERSHAM LANE, ST CLOUD, FL 34771For SaleMLS ID #O6416556, Kiefer Persaud, EXIT REAL ESTATE RESULTS. Stellar MLS
- $495,0005 bd3 ba2.6k sqft2780 SWOOPING SPARROW DRIVE, ST CLOUD, FL 34773For SaleMLS ID #S5145538, Amy Harris, FIERCE REALTY. Stellar MLS
- $385,0004 bd2 ba1.9k sqft4230 HOLSTEIN STREET, ST CLOUD, FL 34772For SaleMLS ID #S5150466, Javier Pena, ROYAL REALTY REAL ESTATE, LLC. Stellar MLS
- $419,0003 bd2 ba2k sqft4569 BALER TRAILS DRIVE, ST CLOUD, FL 34772For SaleMLS ID #S5134425, Cleo Cabrera, KELLER WILLIAMS LEGACY REALTY. Stellar MLS
- $417,5005 bd3 ba2.6k sqft1659 GENTLE BREEZE DRIVE, ST CLOUD, FL 34771For SaleMLS ID #O6417975, Ann Marie Ursino, LUNA GROUP. Stellar MLS
- $374,9004 bd2 ba1.8k sqft3809 ENCHANTMENT LANE, ST CLOUD, FL 34772For SaleMLS ID #O6418542, Steven Horner, RE/MAX PRIME PROPERTIES. Stellar MLS
