Seller will help with closing costs or buy down interest rate!! Why wait for a new build when you can get this Hayden model that has already been improved with a dedicated office space! Welcome to the Hayden floor plan in the highly desirable Harmony West community—a spacious two-story home offering 5 bedrooms, 3 full bathrooms, and a dedicated office space or playroom, thoughtfully designed for modern living. This beautifully designed home features an open-concept layout that seamlessly connects the kitchen, dining area, and great room, all overlooking a large backyard with peaceful pond and conservation views. Expansive windows and sliding glass doors fill the space with natural light, creating a bright and inviting atmosphere throughout. The well-appointed kitchen is ideal for both everyday living and entertaining, showcasing a large island with bar seating, granite countertops, stainless steel appliances, and ample cabinet space. The first floor also includes two versatile flex rooms—perfect for a home office, playroom, or additional living area—along with a guest bedroom and full bathroom, providing excellent flexibility for visitors or multi-generational living. Upstairs, the spacious primary suite offers a private en-suite bathroom, while three additional bedrooms are centered around a second living area. You’ll also find another full bathroom and a conveniently located laundry room. Brand-new carpeting and only one previous owner make this home feel nearly new and completely move-in ready. Situated on a generously sized lot, the expansive backyard provides plenty of space for outdoor entertaining, family gatherings, or creating your own private oasis—all with serene water and conservation views. The home includes all appliances, including the washer and dryer, making your move seamless and convenient. Like all homes in Harmony West, this property features Home Is Connected Smart Home technology, allowing you to control key features from your smart device whether you’re home or away. Residents of Harmony West enjoy resort-style amenities, including a community pool, fitness center, and beautifully maintained common areas that foster a vibrant and active lifestyle. Families will appreciate being zoned for highly rated Osceola County schools, including Harmony Community School (PK–5) less than 2 miles away, Harmony Middle School approximately 2.3 miles away, and Harmony High School about 2 miles from the home. This home brings together space, modern features, a fantastic location, and move-in-ready convenience. Schedule your private showing today and experience all that this exceptional Harmony West home and community provide.
For sale
Price cut: $1K (7/1)
$495,000
2780 SWOOPING SPARROW DRIVE, ST CLOUD, FL 34773
5beds
2,601sqft
Single Family Residence
Built in 2023
9,583 Square Feet Lot
$-- Zestimate®
$190/sqft
$37/mo HOA
What's special
Dedicated office spaceGranite countertopsBrand-new carpetingOpen-concept layoutBright and inviting atmosphereGenerously sized lotWell-appointed kitchen
- 178 days
- 66
- 2
Zillow last checked:
Listing updated:
Listed by:
Amy Harris 863-280-5777,
FIERCE REALTY 407-758-5179,
Rachel Coolidge 207-522-0838,
FIERCE REALTY
Source: Stellar MLS,MLS#: S5145538 Originating MLS: Orlando Regional
Originating MLS: Orlando Regional
Facts & features
Interior
Bedrooms & bathrooms
- Bedrooms: 5
- Bathrooms: 3
- Full bathrooms: 3
Primary bedroom
- Features: Walk-In Closet(s)
- Level: Second
- Area: 231.42 Square Feet
- Dimensions: 12.11x19.11
Bedroom 2
- Features: Built-in Closet
- Level: First
- Area: 127.6 Square Feet
- Dimensions: 11.6x11
Bedroom 3
- Features: Built-in Closet
- Level: Second
- Area: 115.25 Square Feet
- Dimensions: 10.11x11.4
Bedroom 4
- Features: Built-in Closet
- Level: Second
- Area: 161.46 Square Feet
- Dimensions: 13.8x11.7
Bedroom 5
- Features: Built-in Closet
- Level: Second
- Area: 125.24 Square Feet
- Dimensions: 12.4x10.1
Kitchen
- Level: First
- Area: 151.25 Square Feet
- Dimensions: 12.5x12.1
Living room
- Level: First
- Area: 332.64 Square Feet
- Dimensions: 14.4x23.1
Loft
- Level: Second
- Area: 349.65 Square Feet
- Dimensions: 18.5x18.9
Office
- Level: First
- Area: 145.08 Square Feet
- Dimensions: 12.4x11.7
Heating
- Central, Electric
Cooling
- Central Air
Appliances
- Included: Dishwasher, Disposal, Microwave, Range
- Laundry: Inside, Laundry Room, Upper Level
Features
- Eating Space In Kitchen, Kitchen/Family Room Combo, Living Room/Dining Room Combo, Open Floorplan, PrimaryBedroom Upstairs, Solid Surface Counters, Stone Counters, Thermostat, Walk-In Closet(s)
- Flooring: Carpet, Ceramic Tile
- Doors: Sliding Doors
- Has fireplace: No
Interior area
- Total structure area: 3,118
- Total interior livable area: 2,601 sqft
Video & virtual tour
Property
Parking
- Total spaces: 2
- Parking features: Garage - Attached
- Attached garage spaces: 2
- Details: Garage Dimensions: 20x20
Features
- Levels: Two
- Stories: 2
- Exterior features: Irrigation System, Sidewalk, Sprinkler Metered
- Has view: Yes
- View description: Pond
- Has water view: Yes
- Water view: Pond
Lot
- Size: 9,583 Square Feet
Details
- Parcel number: 132631349700010990
- Zoning: RES
- Special conditions: None
Construction
Type & style
- Home type: SingleFamily
- Architectural style: Florida
- Property subtype: Single Family Residence
Materials
- Block, Stucco
- Foundation: Slab
- Roof: Shingle
Condition
- New construction: No
- Year built: 2023
Details
- Builder model: Hayden
- Builder name: D.R. Horton
Utilities & green energy
- Sewer: Public Sewer
- Water: Public
- Utilities for property: Cable Available, Electricity Available, Phone Available, Sewer Connected, Street Lights, Underground Utilities, Water Available
Community & HOA
Community
- Features: Clubhouse, Deed Restrictions, Fitness Center, Playground, Pool
- Security: Smoke Detector(s), Touchless Entry
- Pet fee: $0 monthly
- Subdivision: VILLAGES/HARMONY PH 2A
HOA
- Has HOA: Yes
- Amenities included: Clubhouse, Fitness Center, Playground, Pool
- Services included: Community Pool, Pool Maintenance
- HOA fee: $37 monthly
- HOA name: Association Solutions of Central Florida - Mark
Location
- Region: Saint Cloud
Financial & listing details
- Price per square foot: $190/sqft
- Tax assessed value: $397,400
- Annual tax amount: $7,948
- Date on market: 3/12/2026
- Cumulative days on market: 156 days
- Listing terms: Cash,Conventional,FHA,USDA Loan,VA Loan
- Ownership: Fee Simple
- Total actual rent: 0
- Electric utility on property: Yes
- Road surface type: Paved
Estimated market value
Not available
Estimated sales range
Not available
Not available
Price history
| Date | Event | Price |
|---|---|---|
| 7/1/2026 | Price change | $495,000-0.2%$190/sqft |
Source:  Stellar MLS #S5145538 Report a problem Stellar MLS #S5145538 Report a problem | ||
| 6/18/2026 | Price change | $496,000-0.1%$191/sqft |
Source: Stellar MLS #S5145538 Report a problem | ||
| 6/10/2026 | Price change | $496,500-0.1%$191/sqft |
Source: Stellar MLS #S5145538 Report a problem | ||
| 5/27/2026 | Price change | $497,000-0.1%$191/sqft |
Source: Stellar MLS #S5145538 Report a problem | ||
| 5/21/2026 | Price change | $497,500-0.1%$191/sqft |
Source: Stellar MLS #S5145538 Report a problem | ||
| 5/13/2026 | Price change | $498,000-0.1%$191/sqft |
Source: Stellar MLS #S5145538 Report a problem | ||
| 5/5/2026 | Price change | $498,500-0.3%$192/sqft |
Source: Stellar MLS #S5145538 Report a problem | ||
| 4/17/2026 | Price change | $499,9000%$192/sqft |
Source: Stellar MLS #S5145538 Report a problem | ||
| 3/12/2026 | Listed for sale | $499,999+5.3%$192/sqft |
Source: Stellar MLS #S5145538 Report a problem | ||
| 1/24/2024 | Sold | $474,990$183/sqft |
Source: Stellar MLS #O6140355 Report a problem | ||
| 10/17/2023 | Pending sale | $474,990$183/sqft |
Source: Stellar MLS #O6140355 Report a problem | ||
| 9/8/2023 | Listed for sale | $474,990$183/sqft |
Source: Stellar MLS #O6140355 Report a problem | ||
Public tax history
| Year | Property taxes | Tax assessment |
|---|---|---|
| 2025 | $7,949 +113.9% | $397,400 +511.4% |
| 2024 | $3,715 +42.5% | $65,000 +116.7% |
| 2023 | $2,606 +1863% | $30,000 +215.8% |
| 2022 | $133 | $9,500 |
Find assessor info on the county website
Monthly payment
Est. payment
Payment breakdown
Explore the cost of this home by adjusting the details. Changes won't be saved.Climate risks
Neighborhood: Harmony
Nearby schools
Schools provided by the listing agent
- Elementary: Harmony Community School (K-5)
- Middle: Harmony Middle
- High: Harmony High
Source: Stellar MLS. This data may not be complete. We recommend contacting the local school district to confirm school assignments for this home.
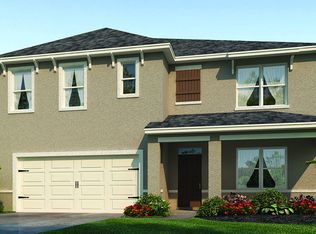
- $466,8005 bd3 ba2.6k sqft2780 Swooping Sparrow Dr, Saint Cloud, FL 34771Off Market

- $515,0004 bd4 ba2.8k sqft6906 Audobon Osprey Cv, Saint Cloud, FL 34773Sold
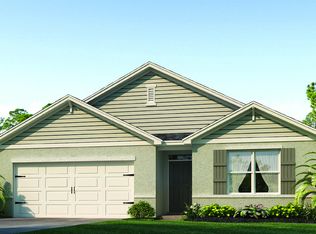
- $413,9004 bd2 ba1.8k sqft2786 Swooping Sparrow Dr, Saint Cloud, FL 34771Off Market
- $354,9903 bd2 ba1.5k sqft2792 Swooping Sparrow Dr, Saint Cloud, FL 34773Sold
