LIKE NEW and BELOW BUILDER PRICE!! 2023 built CAMDEN model featuring WATER VIEWS and a SEPARATE MOTHER IN LAW SUITE, with a PRIVATE ENTRANCE, perfect for extra income potential. It’s two homes — The main home features a spacious master suite towards the back of the home, an ensuite bathroom with a double vanities and oversized walk in closet, 2 additional bedrooms with a jack and jill bathroom, a great room and separate flex space, plus an additional half bath for guests. The separate suite includes living space, bedroom, kitchenette and private entrances with the convenience and safety of a connecting door. Like all homes in Harmony West, the Camden includes a Home is Connected smart home technology package which allows you to control your home with your smart device while near or away. This amazing home has been upgraded from its original build with a SCREENED IN LANAI, tray ceilings, tasteful light fixtures and ceiling fans, kitchen BACKSPLASH, RAIN GUTTERS, washer and dryer, and a WHOLE HOUSE WATER FILTRATION/WATER SOFTENER SYSTEM, all included. The Community amenities include pond views, open green spaces, 5,000 sqf. Resort-Style Pool, Clubhouse with a community room with Chef kitchen and with state-of-the-art gym, splash zone and Cabana. Superb location with convenient access to HWY 192 and the Narcoossee corridor leading to major roads and highways, as well as Lake Nona/Medical City, nearby golf, beaches and airport, Brightline train station.
Sold for $500,000
$500,000
6922 AUDOBON OSPREY COVE, HARMONY, FL 34773
4beds
2,841sqft
Single Family Residence
Built in 2023
8,276 Square Feet Lot
$491,100 Zestimate®
$176/sqft
$2,924 Estimated rent
Home value
$491,100
$447,000 - $540,000
$2,924/mo
Zestimate® history
Owner options
List your home for rent
$2,924/mo
Rent Zestimate®
Find your next renter with Zillow Rental Manager. Plus, with online applications, you can quickly screen prospective tenants – for free.
$2,924/mo
Rent Zestimate®
Refinance and save
$3,375/mo
Est. payment
Refinancing to a lower rate could help reduce your monthly payments and save thousands over the life of the loan.
$3,375/mo
Est. payment
Explore your selling options
Work with a Zillow partner agent
Leverage their expertise and Zillow's premium Showcase listings to get your home seen by more buyers.
Get startedList with your own agent
Get your home in front of millions of buyers by listing it on Zillow.
Learn how to do itSell it yourself
Take full control of how buyers see your home on Zillow by listing For Sale by Owner (FSBO).
List your homeWhat's special
Separate flex spaceOpen green spacesSpacious master suiteGreat roomCeiling fansWater viewsJack and jill bathroom
Zillow last checked:
Listing updated:
Listed by:
Sal Malagon Mancebo 407-346-5977,
LA ROSA REALTY KISSIMMEE 407-930-3530
Bought with:
Esteban Clavell, PA, 3029870
LPT REALTY, LLC
Julio Sarmiento Acosta, 3577813
LPT REALTY, LLC
Source: Stellar MLS,MLS#: S5137723 Originating MLS: Osceola
Originating MLS: Osceola
Facts & features
Interior
Bedrooms & bathrooms
- Bedrooms: 4
- Bathrooms: 4
- Full bathrooms: 3
- 1/2 bathrooms: 1
Primary bedroom
- Features: En Suite Bathroom, Walk-In Closet(s)
- Level: First
- Area: 252.98 Square Feet
- Dimensions: 18.2x13.9
Bedroom 2
- Features: Built-in Closet
- Level: First
- Area: 140.4 Square Feet
- Dimensions: 12x11.7
Bedroom 3
- Features: Built-in Closet
- Level: First
- Area: 132 Square Feet
- Dimensions: 12x11
Dinette
- Level: First
- Area: 100 Square Feet
- Dimensions: 10x10
Dining room
- Level: First
- Area: 132 Square Feet
- Dimensions: 12x11
Kitchen
- Level: First
- Area: 94 Square Feet
- Dimensions: 10x9.4
Living room
- Level: First
- Area: 372.29 Square Feet
- Dimensions: 19.4x19.19
Heating
- Central, Electric
Cooling
- Central Air
Appliances
- Included: Dishwasher, Disposal, Dryer, Electric Water Heater, Microwave, Range Hood, Refrigerator, Washer, Water Filtration System, Water Purifier
- Laundry: Laundry Room
Features
- Ceiling Fan(s), Open Floorplan, Tray Ceiling(s), In-Law Floorplan
- Flooring: Ceramic Tile
- Windows: ENERGY STAR Qualified Windows, Window Treatments
- Has fireplace: No
Interior area
- Total structure area: 3,707
- Total interior livable area: 2,841 sqft
Property
Parking
- Total spaces: 3
- Parking features: Garage - Attached
- Attached garage spaces: 3
- Details: Garage Dimensions: 20x36
Features
- Levels: One
- Stories: 1
- Patio & porch: Enclosed, Patio
- Exterior features: Rain Gutters
- Has view: Yes
- View description: Water
- Water view: Water
Lot
- Size: 8,276 Square Feet
Details
- Parcel number: 132631349700010940
- Zoning: RES
- Special conditions: None
Construction
Type & style
- Home type: SingleFamily
- Property subtype: Single Family Residence
Materials
- Block, Stucco
- Foundation: Block
- Roof: Shingle
Condition
- New construction: No
- Year built: 2023
Details
- Builder model: Camden
- Builder name: D.R. Horton
Utilities & green energy
- Sewer: Public Sewer
- Water: Public
- Utilities for property: Cable Connected, Electricity Connected, Sewer Connected, Sprinkler Recycled
Community & HOA
Community
- Features: Clubhouse, Community Mailbox, Deed Restrictions, Dog Park, Golf Carts OK, Playground, Pool, Sidewalks
- Pet fee: $0 monthly
- Subdivision: HARMONY WEST
HOA
- Has HOA: Yes
- Amenities included: Clubhouse, Fitness Center, Park, Playground, Pool, Recreation Facilities
- Services included: Community Pool
- HOA fee: $37 monthly
- HOA name: My HOA Solution
Location
- Region: Harmony
Financial & listing details
- Price per square foot: $176/sqft
- Tax assessed value: $415,100
- Annual tax amount: $8,167
- Date on market: 11/6/2025
- Cumulative days on market: 356 days
- Listing terms: Cash,Conventional,FHA,VA Loan
- Ownership: Fee Simple
- Total actual rent: 0
- Electric utility on property: Yes
- Road surface type: Asphalt, Concrete
Price history
| Date | Event | Price |
|---|---|---|
| 1/6/2026 | Sold | $500,000$176/sqft |
Source:  Stellar MLS #S5137723 Report a problem Stellar MLS #S5137723 Report a problem | ||
| 11/29/2025 | Contingent | $500,000$176/sqft |
Source: My State MLS #11603109 Report a problem | ||
| 11/28/2025 | Pending sale | $500,000$176/sqft |
Source: Stellar MLS #S5137723 Report a problem | ||
| 11/6/2025 | Listed for sale | $500,000-5.5%$176/sqft |
Source: Stellar MLS #S5137723 Report a problem | ||
| 9/12/2025 | Listing removed | $529,000$186/sqft |
Source: Stellar MLS #O6270745 Report a problem | ||
| 3/26/2025 | Price change | $529,000-3.8%$186/sqft |
Source: Stellar MLS #O6270745 Report a problem | ||
| 2/6/2025 | Price change | $550,000-4.3%$194/sqft |
Source: Stellar MLS #O6270745 Report a problem | ||
| 1/11/2025 | Listed for sale | $575,000+2.9%$202/sqft |
Source: Stellar MLS #O6270745 Report a problem | ||
| 12/14/2024 | Listing removed | $559,000$197/sqft |
Source: Stellar MLS #S5112838 Report a problem | ||
| 9/28/2024 | Listed for sale | $559,000+6.3%$197/sqft |
Source: Stellar MLS #S5112838 Report a problem | ||
| 11/17/2023 | Sold | $525,990+0.4%$185/sqft |
Source: Public Record Report a problem | ||
| 8/12/2023 | Listing removed | -- |
Source:  DR Horton Report a problem DR Horton Report a problem | ||
| 8/12/2023 | Pending sale | $523,990-0.4%$184/sqft |
Source: DR Horton Report a problem | ||
| 8/11/2023 | Price change | $525,990+0.4%$185/sqft |
Source: DR Horton Report a problem | ||
| 8/11/2023 | Pending sale | $523,990-0.4%$184/sqft |
Source: DR Horton Report a problem | ||
| 8/9/2023 | Price change | $525,990+0.4%$185/sqft |
Source: DR Horton Report a problem | ||
| 7/8/2023 | Price change | $523,990+0.4%$184/sqft |
Source: DR Horton Report a problem | ||
| 6/3/2023 | Listed for sale | $521,990$184/sqft |
Source: DR Horton Report a problem | ||
Public tax history
| Year | Property taxes | Tax assessment |
|---|---|---|
| 2025 | $8,172 +0.1% | $415,100 -3.3% |
| 2024 | $8,167 +189.5% | $429,400 +1331.3% |
| 2023 | $2,822 +2025% | $30,000 +215.8% |
| 2022 | $133 | $9,500 |
Find assessor info on the county website
Neighborhood: Harmony
Nearby homes
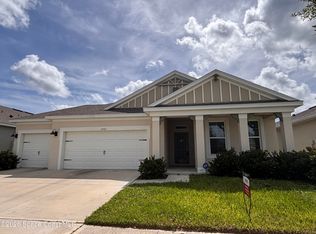
- $2,7004 bd3 ba2.1k sqft6930 Audobon Osprey Cv, Saint Cloud, FL 34771For Rent
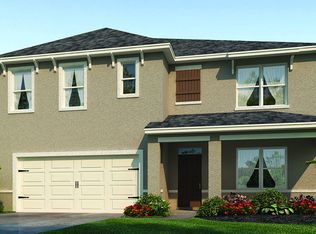
- $465,5005 bd3 ba2.6k sqft2780 Swooping Sparrow Dr, Saint Cloud, FL 34771Off Market
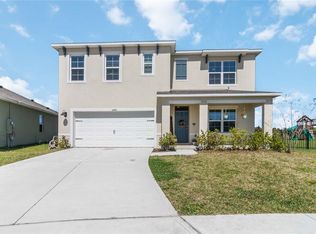
- $495,0005 bd3 ba2.6k sqft2780 Swooping Sparrow Dr, Saint Cloud, FL 34773For Sale

- $515,0004 bd4 ba2.8k sqft6906 Audobon Osprey Cv, Saint Cloud, FL 34773Sold
- $408,4004 bd2 ba1.8k sqft2786 Swooping Sparrow Dr, Saint Cloud, FL 34771Off Market
- $499,0004 bd3 ba2.1k sqft6946 Audobon Osprey Cv, Saint Cloud, FL 34773For Sale
- $419,9904 bd2 ba1.8k sqft6925 Audobon Osprey Cv, Harmony, FL 34773Sold
- $429,9904 bd2 ba1.8k sqft6919 Audobon Osprey Cv, Harmony, FL 34773Sold
Nearby schools
GreatSchools rating
- 9/10Harmony Community SchoolGrades: PK-5Distance: 1.7 mi
- 6/10Middle School AAGrades: 6-8Distance: 2.9 mi
- 5/10Harmony High SchoolGrades: 9-12Distance: 2.6 mi
Schools provided by the listing agent
- Elementary: Harmony Community School (K-5)
- Middle: Harmony Middle
- High: Harmony High
Source: Stellar MLS. This data may not be complete. We recommend contacting the local school district to confirm school assignments for this home.
Get a cash offer in 3 minutes
Find out how much your home could sell for in as little as 3 minutes with a no-obligation cash offer.
Estimated market value
$491,100
Get a cash offer in 3 minutes
Find out how much your home could sell for in as little as 3 minutes with a no-obligation cash offer.
Estimated market value
$491,100
- Florida
- Osceola County
- Saint Cloud
- 34773
- Harmony
- 6922 AUDOBON OSPREY COVE
Nearby cities
Nearby neighborhoods
Nearby zip codes
Other Saint Cloud Topics
