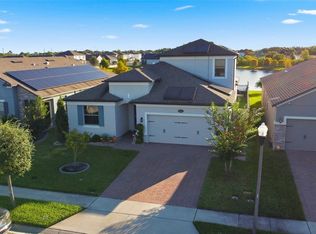
Perfectly located in St. Cloud, FL, 4980 Four Strand Ct puts you just minutes from shopping, restaurants, theme parks, major roads, and the airport. This stunning 5-bedroom, 2.5-bathroom home offers 2,896 square feet of move-in ready living space that your family will love. Step inside and you'll notice the high ceilings and open floor plan right away. The main living areas downstairs feature beautiful hard flooring that flows throughout, giving the home a clean and modern feel. The kitchen is a real standout with quartz counters, stainless steel appliances, and a large pantry that gives you all the storage you need. Whether you're cooking for the family or entertaining friends, this space makes it easy. Head upstairs and you'll find a bonus loft area that's perfect for a game room, home office, or extra hangout spot. The bedrooms and loft are carpeted for comfort, and there's plenty of room for everyone to spread out. A convenient laundry room keeps daily chores simple and organized. One of the best features of this home is the backyard with no rear neighbors, giving you extra privacy and a peaceful setting to relax. Plus, solar panels help keep those energy bills low, which is always a win in Florida. This home checks all the boxes for comfort, space, and convenience. Don't wait too long on this one. Schedule your showing today and see everything 4980 Four Strand Ct has to offer!
For sale
Price cut: $10K (7/23)
$485,000
4980 FOUR STRAND COURT, ST CLOUD, FL 34772
5beds
2,879sqft
Single Family Residence
Built in 2022
8,276 Square Feet Lot
$481,100 Zestimate®
$168/sqft
$60/mo HOA
What's special
Large pantryQuartz countersHigh ceilingsBonus loft areaOpen floor planBeautiful hard flooringSolar panels
- 147 days
- 108
- 10
Zillow last checked:
Listing updated:
Listed by:
Maoline Herrera 321-345-0287,
EXP REALTY LLC 888-883-8509,
Israel Herrera 609-610-6222,
EXP REALTY LLC
Source: Stellar MLS,MLS#: O6410168 Originating MLS: Sarasota - Manatee
Originating MLS: Sarasota - Manatee
Facts & features
Interior
Bedrooms & bathrooms
- Bedrooms: 5
- Bathrooms: 3
- Full bathrooms: 2
- 1/2 bathrooms: 1
Rooms
- Room types: Loft
Primary bedroom
- Features: Walk-In Closet(s)
- Level: First
Kitchen
- Level: First
Living room
- Level: First
Heating
- Central
Cooling
- Central Air
Appliances
- Included: Dishwasher, Disposal, Microwave, Range, Refrigerator
- Laundry: Inside
Features
- Ceiling Fan(s), High Ceilings, Kitchen/Family Room Combo, Open Floorplan, PrimaryBedroom Upstairs, Solid Surface Counters, Solid Wood Cabinets, Walk-In Closet(s)
- Flooring: Carpet, Ceramic Tile
- Doors: Sliding Doors
- Has fireplace: No
Interior area
- Total structure area: 3,320
- Total interior livable area: 2,879 sqft
Video & virtual tour
Property
Parking
- Total spaces: 2
- Parking features: Driveway
- Attached garage spaces: 2
- Has uncovered spaces: Yes
Features
- Levels: Two
- Stories: 2
- Patio & porch: Front Porch, Patio
- Exterior features: Lighting, Sidewalk
Lot
- Size: 8,276 Square Feet
- Features: In County, Near Public Transit, Sidewalk
- Residential vegetation: Mature Landscaping
Details
- Parcel number: 132630011800012890
- Zoning: RES
- Special conditions: None
Construction
Type & style
- Home type: SingleFamily
- Architectural style: Traditional
- Property subtype: Single Family Residence
Materials
- Block, Stucco
- Foundation: Slab
- Roof: Shingle
Condition
- New construction: No
- Year built: 2022
Utilities & green energy
- Electric: Photovoltaics Seller Owned
- Sewer: Public Sewer
- Water: Public
- Utilities for property: Cable Available, Electricity Available, Electricity Connected, Public, Sewer Available, Sewer Connected, Street Lights, Underground Utilities, Water Available, Water Connected
Green energy
- Energy generation: Solar
Community & HOA
Community
- Pet fee: $0 monthly
- Subdivision: OLD HICKORY PH 3
HOA
- Has HOA: Yes
- HOA fee: $60 monthly
- HOA name: OLD HICKORY Homeowner Association
Location
- Region: Saint Cloud
Financial & listing details
- Price per square foot: $168/sqft
- Tax assessed value: $420,300
- Annual tax amount: $1,910
- Date on market: 5/22/2026
- Cumulative days on market: 148 days
- Listing terms: Cash,Conventional,FHA,VA Loan
- Ownership: Fee Simple
- Total actual rent: 0
- Electric utility on property: Yes
- Road surface type: Paved, Asphalt
Estimated market value
$481,100
$457,000 - $505,000
$2,768/mo
Price history
| Date | Event | Price |
|---|---|---|
| 7/23/2026 | Price change | $485,000-2%$168/sqft |
Source:  Stellar MLS #O6410168 Report a problem Stellar MLS #O6410168 Report a problem | ||
| 7/9/2026 | Price change | $495,000-1%$172/sqft |
Source: Stellar MLS #O6410168 Report a problem | ||
| 5/22/2026 | Listed for sale | $500,000+8.7%$174/sqft |
Source: eXp Realty #O6410168 Report a problem | ||
| 7/5/2022 | Sold | $460,000+2.3%$160/sqft |
Source: Public Record Report a problem | ||
| 3/6/2022 | Listing removed | -- |
Source:  Lennar Homes Report a problem Lennar Homes Report a problem | ||
| 3/3/2022 | Listed for sale | $449,725$156/sqft |
Source: Lennar Homes Report a problem | ||
Public tax history
| Year | Property taxes | Tax assessment |
|---|---|---|
| 2025 | $1,910 | $420,300 -2.3% |
| 2024 | $1,910 +0.2% | $430,100 +6% |
| 2023 | $1,906 -32.9% | $405,800 +637.8% |
| 2022 | $2,840 +450.4% | $55,000 +96.4% |
| 2021 | $516 | $28,000 |
Find assessor info on the county website
Monthly payment
Est. payment
Payment breakdown
Explore the cost of this home by adjusting the details. Changes won't be saved.Climate risks
Neighborhood: 34772
Nearby schools
Schools provided by the listing agent
- Elementary: Michigan Avenue Elem (K 5)
- High: Harmony High
Source: Stellar MLS. This data may not be complete. We recommend contacting the local school district to confirm school assignments for this home.
- $343,1003 bd2 ba1.5k sqft4990 Four Strand Ct, Saint Cloud, FL 34772Off Market
- $417,5004 bd2 ba2.5k sqft4970 Four Strand Ct, Saint Cloud, FL 34771Off Market
- $367,3004 bd2 ba1.8k sqft5000 Four Strand Ct, Saint Cloud, FL 34771Off Market
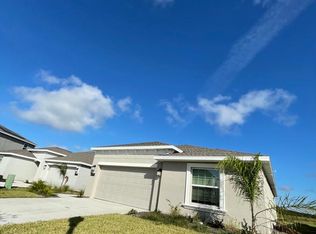
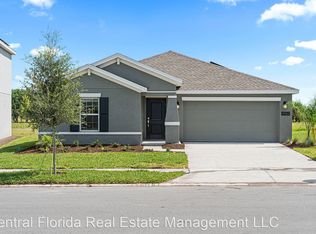
- $351,9003 bd2 ba1.5k sqft4960 Four Strand Ct, Saint Cloud, FL 34772Off Market
Similar homes
- $484,9905 bd3 ba3.1k sqft2832 NOTTEL DRIVE, ST CLOUD, FL 34772For Sale
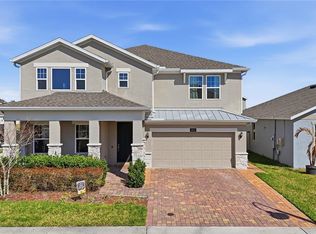
 MLS ID #O6384700, Marian Benson, VALOR REALTY SERVICES LLC. Stellar MLS
 - $459,9004 bd3 ba2.3k sqft3393 WAUSEON DRIVE, ST CLOUD, FL 34772For Sale
 MLS ID #O6433208, Asher Chen, AAA GLOBAL VENTURES PA. Stellar MLS
 - $409,9904 bd2 ba1.9k sqft(Undisclosed Address), ST CLOUD, FL 34772For Sale
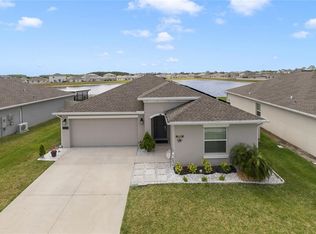 MLS ID #O6307379, Hirilda Ferrer, MR VARGAS PROPERTY MANAGEMENT LLC. Stellar MLS
 - $499,9994 bd4 ba2.5k sqft1461 CLEAR BROOK PLACE, ST CLOUD, FL 34772For Sale
 MLS ID #O6374682, Rick Cazeau, EXP REALTY LLC. Stellar MLS
 - $509,9003 bd3 ba2.3k sqft2724 SOUTHLAND STREET, ST CLOUD, FL 34772For SaleMLS ID #S5151662, Sherry Feck, WEICHERT REALTORS HALLMARK PRO. Stellar MLS
- $392,0005 bd3 ba2.2k sqft584 PINK IBIS BEND, ST CLOUD, FL 34772For SaleMLS ID #O6408818, Andrew Kincaid, BHHS FLORIDA REALTY. Stellar MLS
- $385,0004 bd2 ba1.9k sqft4230 HOLSTEIN STREET, ST CLOUD, FL 34772For SaleMLS ID #S5150466, Javier Pena, ROYAL REALTY REAL ESTATE, LLC. Stellar MLS
- $386,0004 bd2 ba1.6k sqft3045 SWEET ACRES PLACE, ST CLOUD, FL 34772For SaleMLS ID #O6442959, Lynette Lamboy, HOME WISE REALTY GROUP, INC.. Stellar MLS
- $454,9995 bd3 ba2.6k sqft2786 HARMONIA HAMMOCK ROAD, ST CLOUD, FL 34773For SaleMLS ID #S5154542, Naf Zaman, THE FIRM RE. Stellar MLS
- $479,0005 bd4 ba2.8k sqft1895 GREEN DRAGON DRIVE, ST CLOUD, FL 34771For SaleMLS ID #O6401964, Chad Vaughan, REAL BROKER, LLC. Stellar MLS
- $485,0004 bd4 ba2.9k sqft2091 BRILLANTE DRIVE, ST CLOUD, FL 34771For SaleMLS ID #S5155906, Mensny Oreste, LPT REALTY, LLC. Stellar MLS
- $419,0003 bd2 ba2k sqft4569 BALER TRAILS DRIVE, ST CLOUD, FL 34772For SaleMLS ID #S5134425, Cleo Cabrera, KELLER WILLIAMS LEGACY REALTY. Stellar MLS
- $399,9904 bd2 ba1.8k sqft3608 SCARLET OAK DRIVE, ST CLOUD, FL 34772For SaleMLS ID #S5155643, Migdalia Nieves Mercado, PLLC, LPT REALTY, LLC. Stellar MLS
- $445,0005 bd3 ba2.5k sqft5311 AMERSHAM LANE, ST CLOUD, FL 34771For SaleMLS ID #O6416556, Kiefer Persaud, EXIT REAL ESTATE RESULTS. Stellar MLS
- $498,5004 bd4 ba2.8k sqft1646 GROVELINE RD, ST CLOUD, FL 34771For SaleMLS ID #S5157732, Roosmery Jimenez, LA ROSA REALTY LLC. Stellar MLS
- $417,5005 bd3 ba2.6k sqft1659 GENTLE BREEZE DRIVE, ST CLOUD, FL 34771For SaleMLS ID #O6417975, Ann Marie Ursino, LUNA GROUP. Stellar MLS
- $480,0004 bd4 ba2.6k sqft1274 SILO DRIVE, ST CLOUD, FL 34771For SaleMLS ID #S5157312, Tammy Blanchard, FLORIDA REALTY RESULTS LLC. Stellar MLS
- $490,0004 bd2 ba1.8k sqft1418 FLATWOOD STREET, ST CLOUD, FL 34771For SaleMLS ID #S5158197, Jose Ortiz, PROPERTY OUTLET INTERNATIONAL. Stellar MLS
- $420,0004 bd2 ba1.9k sqft3832 PRONGHORN DR, ST CLOUD, FL 34772For SaleMLS ID #O6431391, Michael Salazar, SUNDIAL REAL ESTATE LLC. Stellar MLS
- $350,0003 bd2 ba1.8k sqft4202 CRACKER COURT, ST CLOUD, FL 34772For SaleMLS ID #S5153969, Edgar Otero, EXP REALTY LLC. Stellar MLS
