Welcome to Amelia Grove in Saint Cloud, Florida! come to discover this exceptional community, ideally located in one of the fastest-growing areas of Central Florida. this beautiful two-story home offers 4 Bedrooms, 3.5 Bathrooms, living room, loft, a versatile flex room, and approximately 2,827 square feet of living space, providing plenty of room to make it your new home. The first floor features a spacious flex room, upgraded with a stylish Barn door for added privacy. this space can easily be used as a home office, guest room, study, or additional living space depending on your needs. Upstair you'll find a generous loft , creating the perfect space for entertainment, a family room, game area, or additional living space. The heart of the home is the spacious open-concept kitchen, featuring a large quartz Island, cabinetry and storage, stainless-steel appliances. Its open layout makes it ideal for entertaining family and friends while remaining connected to the main living area. One of the home's most captivating features is the beautiful pond view, which serves as the main view from the living area. From the comfort of your home, you can enjoy breathtaking sunset as the warn evening light reflects over the pond. An expansive sliding glass door spanning nearly width of the living area allows natural light to fill the space while creating a peaceful, relaxing atmosphere and bringing the beauty of the outdoors inside. This isn't just a house, it's a place where you can create memories, entertain family and friends, and enjoy the Central Florida Lifestyle. Amelia Grove provide peaceful setting with excellent amenities including a community pool, playground, scenic walking trails, Cable and internet are included, NO CDD . Located near the brand-new Nova Lakes high school opening in 2026, this home also offers convenient access to Lake Nona medical city, Orlando International Airport, SR-417, Florida Turnpike, shopping, dining and every day conveniences. Don't miss your opportunity-schedule a private showing today!
For sale
$525,000
1646 GROVELINE RD, ST CLOUD, FL 34771
4beds
2,827sqft
Single Family Residence
Built in 2023
3,488 Square Feet Lot
$-- Zestimate®
$186/sqft
$130/mo HOA
What's special
Generous loftBeautiful pond viewCommunity poolSpacious flex roomVersatile flex roomLarge quartz islandSpacious open-concept kitchen
- 8 days
- 96
- 7
Zillow last checked:
Listing updated:
Listed by:
Roosmery Jimenez 201-364-4038,
LA ROSA REALTY LLC 321-939-3748
Source: Stellar MLS,MLS#: S5157732 Originating MLS: Osceola
Originating MLS: Osceola
Facts & features
Interior
Bedrooms & bathrooms
- Bedrooms: 4
- Bathrooms: 4
- Full bathrooms: 3
- 1/2 bathrooms: 1
Rooms
- Room types: Bonus Room
Primary bedroom
- Features: Stone Counters, Walk-In Closet(s)
- Level: First
- Area: 221 Square Feet
- Dimensions: 13x17
Other
- Features: Walk-In Tub, Walk-In Closet(s)
- Level: Second
- Area: 168 Square Feet
- Dimensions: 14x12
Other
- Features: Walk-In Tub, Walk-In Closet(s)
- Level: Second
- Area: 169 Square Feet
- Dimensions: 13x13
Bathroom 1
- Features: Stone Counters
- Level: Second
- Area: 45 Square Feet
- Dimensions: 5x9
Kitchen
- Features: Pantry, Walk-In Closet(s)
- Level: First
- Area: 180 Square Feet
- Dimensions: 12x15
Living room
- Level: First
- Area: 266 Square Feet
- Dimensions: 14x19
Heating
- Exhaust Fan
Cooling
- Central Air
Appliances
- Included: Dishwasher, Disposal, Dryer, Electric Water Heater, Exhaust Fan, Microwave, Range, Refrigerator, Washer
- Laundry: Electric Dryer Hookup, Laundry Room
Features
- High Ceilings, Living Room/Dining Room Combo, Open Floorplan, Primary Bedroom Main Floor, Solid Wood Cabinets, Stone Counters, Thermostat, Tray Ceiling(s), Walk-In Closet(s)
- Flooring: Carpet, Ceramic Tile
- Doors: Sliding Doors
- Has fireplace: No
Interior area
- Total structure area: 3,488
- Total interior livable area: 2,827 sqft
Video & virtual tour
Property
Parking
- Total spaces: 2
- Parking features: Garage - Attached
- Attached garage spaces: 2
Features
- Levels: Two
- Stories: 2
- Exterior features: Irrigation System, Rain Gutters
- Has view: Yes
- View description: Pond
- Has water view: Yes
- Water view: Pond
Lot
- Size: 3,488 Square Feet
Details
- Parcel number: 032631356900012230
- Zoning: RESI
- Special conditions: None
Construction
Type & style
- Home type: SingleFamily
- Property subtype: Single Family Residence
Materials
- Block, Concrete, Stucco
- Foundation: Slab
- Roof: Shingle
Condition
- New construction: No
- Year built: 2023
Utilities & green energy
- Sewer: Public Sewer
- Water: Public
- Utilities for property: Cable Available, Cable Connected, Electricity Available, Electricity Connected, Water Available
Green energy
- Energy efficient items: HVAC, Insulation, Thermostat, Water Heater
- Water conservation: Fl. Friendly/Native Landscape
Community & HOA
Community
- Features: Deed Restrictions, Playground, Pool, Sidewalks
- Security: Smoke Detector(s)
- Pet fee: $0 monthly
- Subdivision: AMELIA GROVES
HOA
- Has HOA: Yes
- Amenities included: Pool
- Services included: Cable TV, Internet, Pool Maintenance
- HOA fee: $130 monthly
- HOA name: BETHANY SCHUSTER
- Second HOA name: AMELIA GROVE HOMEOWNER ASSOCIATION
Location
- Region: Saint Cloud
Financial & listing details
- Price per square foot: $186/sqft
- Tax assessed value: $422,200
- Annual tax amount: $7,258
- Date on market: 9/17/2026
- Cumulative days on market: 9 days
- Listing terms: Cash,Conventional,FHA,VA Loan
- Ownership: Fee Simple
- Total actual rent: 0
- Electric utility on property: Yes
- Road surface type: Asphalt
Estimated market value
Not available
Estimated sales range
Not available
Not available
Price history
| Date | Event | Price |
|---|---|---|
| 9/18/2026 | Listed for sale | $525,000+9.8%$186/sqft |
Source:  Stellar MLS #S5157732 Report a problem Stellar MLS #S5157732 Report a problem | ||
| 10/30/2023 | Sold | $478,270$169/sqft |
Source: Stellar MLS #J968163 Report a problem | ||
Public tax history
| Year | Property taxes | Tax assessment |
|---|---|---|
| 2025 | $7,561 +1.8% | $422,200 +1.5% |
| 2024 | $7,425 +1219.1% | $415,800 +593% |
| 2023 | $563 +61.1% | $60,000 +140% |
| 2022 | $349 | $25,000 |
Find assessor info on the county website
Monthly payment
Est. payment
Payment breakdown
Explore the cost of this home by adjusting the details. Changes won't be saved.Climate risks
Neighborhood: 34771
Nearby schools
Schools provided by the listing agent
- Elementary: Hickory Tree Elem
- Middle: Harmony Middle
- High: Harmony High
Source: Stellar MLS. This data may not be complete. We recommend contacting the local school district to confirm school assignments for this home.
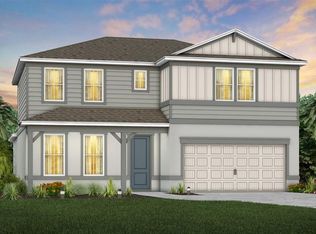
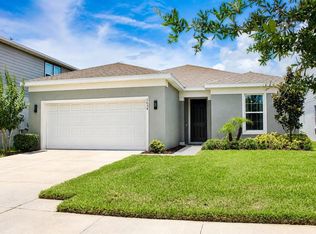
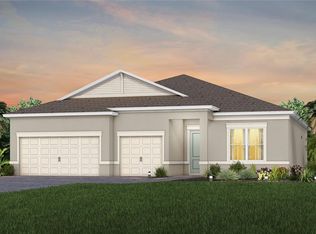
Similar homes
- $545,0004 bd4 ba2.9k sqft1787 CHATSWORTH CIRCLE, ST CLOUD, FL 34771For Sale
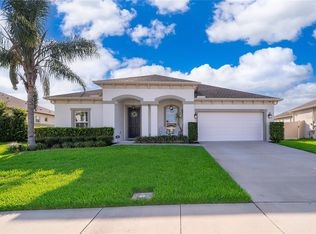
 MLS ID #S5155804, Jeimaries Akim, HOMETRUST REALTY GROUP. Stellar MLS
 - $479,9004 bd2 ba2.2k sqft6120 WATERFIELD WAY, ST CLOUD, FL 34771For Sale
 MLS ID #O6414528, Karla Robinson, KARLA ROBINSON REALTY, INC.. Stellar MLS
 - $499,9904 bd4 ba2.9k sqft6036 FOREST PERCH DRIVE, ST CLOUD, FL 34771For Sale
 MLS ID #G5112493, David Wilson, WHEATLEY REALTY GROUP. Stellar MLS
 - $469,9904 bd3 ba2.2k sqft1803 GROVELINE ROAD, ST CLOUD, FL 34771For Sale
 MLS ID #O6423561, Li Xu, AREATE REALTY. Stellar MLS
 - $629,9985 bd3 ba2.9k sqft6113 WATERFIELD WAY, ST CLOUD, FL 34771For SaleMLS ID #O6432531, Joshua Miller, ZEFF REALTY LLC,. Stellar MLS
- $520,0003 bd3 ba2.2k sqft1634 GROVELINE RD, ST CLOUD, FL 34771For SaleMLS ID #S5152507, Victor Rivera Ortiz, LA ROSA REALTY CW PROPERTIES L. Stellar MLS
- $485,0004 bd4 ba2.9k sqft2091 BRILLANTE DRIVE, ST CLOUD, FL 34771For SaleMLS ID #S5155906, Mensny Oreste, LPT REALTY, LLC. Stellar MLS
- $524,9904 bd4 ba2.7k sqft5201 CHATTAHOOCHEE BEND, ST CLOUD, FL 34771New ConstructionStellar MLS
- $475,0004 bd4 ba2.8k sqft5317 JUBILOSO DRIVE, ST CLOUD, FL 34771For SaleMLS ID #S5156349, Kevin Kendrick, EXP REALTY LLC. Stellar MLS
- $529,0005 bd3 ba2.5k sqft1756 CHATSWORTH CIRCLE, ST CLOUD, FL 34771For SaleMLS ID #O6277898, Ian Trumbach, FLORIDA PRESTIGIOUS HOMES INC. Stellar MLS
- $395,0004 bd2 ba1.8k sqft5606 WESTERN SUN DRIVE, ST CLOUD, FL 34771For SaleMLS ID #O6442218, Susan Soto, LPT REALTY, LLC. Stellar MLS
- $452,0004 bd3 ba2.3k sqft1868 GROVELINE ROAD, ST CLOUD, FL 34771For SaleMLS ID #O6399790, Nancy Lezotte, KELLER WILLIAMS CLASSIC. Stellar MLS
- $564,9904 bd4 ba2.7k sqft3090 BONFIRE PATH, ST CLOUD, FL 34771New ConstructionStellar MLS
- $399,0004 bd3 ba2.4k sqft6098 WINDY LEAF ALY, ST CLOUD, FL 34771For SaleMLS ID #S5148943, Elizabeth Santiago Moyet, ALLEGIANT MANAGEMENT GROUP INC. Stellar MLS
- $560,0005 bd2 ba1.9k sqft1330 S SHORE DRIVE, ST CLOUD, FL 34771For SaleMLS ID #S5152097, Rafael Ortiz Pena, KELLER WILLIAMS LEGACY REALTY. Stellar MLS
- $445,0004 bd3 ba2.2k sqft2074 BRILLANTE DRIVE, ST CLOUD, FL 34771For SaleMLS ID #S5157096, Constantino Trimarchi, TRIMARCHI REALTY CORP. Stellar MLS
- $459,9904 bd4 ba2.5k sqft5949 SOPHIEANN STREET, ST CLOUD, FL 34771New ConstructionStellar MLS
- $407,9904 bd2 ba1.9k sqft1999 EDUCATION STREET, ST CLOUD, FL 34771New ConstructionMLS ID #O6444617, Stephen Wood, RISEWELL HOMES FLORIDA LLC. Stellar MLS
