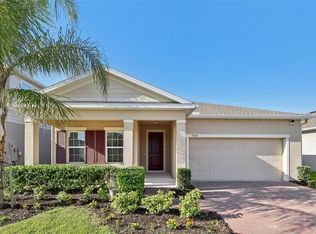
PAID-OFF SOLAR PANELS • NO CDD • FRESH INTERIOR PAINT • BRAND-NEW CARPET • PRICED TO SELL! Welcome to 5125 Fiddlewood Way in the highly desirable Canopy Walk community of Saint Cloud! This beautifully refreshed 5-bedroom, 3-bath, two-story home is the perfect combination of space, value, and energy efficiency. Featuring paid-off solar panels, you'll enjoy immediate savings on your electric bills with no additional solar payment. Inside, you'll find a freshly painted interior and brand-new carpet throughout all bedrooms and the staircase, giving the home a clean, modern, move-in-ready feel. The first floor features durable tile flooring throughout and an open-concept layout that's perfect for both everyday living and entertaining. The spacious kitchen overlooks the living and dining areas, creating a seamless flow for gathering with family and friends. Step outside to your private backyard with space to relax, play, or entertain. Located in a no CDD community, Canopy Walk offers residents scenic walking trails, green spaces, a dog park, playgrounds, and a neighborhood pond. You'll also be just minutes from Lake Nona, Medical City, Lakefront Park, Orlando International Airport, SR 417, and SR 528, making commuting and enjoying Central Florida's best shopping, dining, and entertainment incredibly convenient. Competitively priced as one of the best values in the community, this exceptional home offers space, updates, energy savings, and an unbeatable location. Schedule your private showing today! this one won't last!
For sale
$400,000
5125 Fiddlewood Way, Saint Cloud, FL 34771
5beds
2,674sqft
:
Get pre-qualified$2,690/mo
Single Family Residence
Built in 2019
5,663 Square Feet Lot
$-- Zestimate®
$150/sqft
$83/mo HOA
What's special
- 16 days |
- 713 |
- 77 |
Likely to sell faster than
Zillow last checked:
Listing updated:
Listed by:
Christina Crayton 407-692-2177,
KELLER WILLIAMS ADVANTAGE III 407-207-0825
Source: Stellar MLS,MLS#: O6422836 Originating MLS: Orlando Regional
Originating MLS: Orlando Regional
Facts & features
Interior
Bedrooms & bathrooms
- Bedrooms: 5
- Bathrooms: 3
- Full bathrooms: 3
Rooms
- Room types: Loft
Primary bedroom
- Features: Walk-In Closet(s)
- Level: Second
- Area: 270 Square Feet
- Dimensions: 13.5x20
Bedroom 2
- Features: Built-in Closet
- Level: First
- Area: 110 Square Feet
- Dimensions: 11x10
Bathroom 3
- Level: Second
- Area: 136.4 Square Feet
- Dimensions: 12.4x11
Bathroom 4
- Level: Second
- Area: 129.8 Square Feet
- Dimensions: 11x11.8
Bathroom 5
- Level: Second
- Area: 132 Square Feet
- Dimensions: 11x12
Dining room
- Level: First
- Area: 110 Square Feet
- Dimensions: 11x10
Kitchen
- Level: First
- Area: 143 Square Feet
- Dimensions: 11x13
Kitchen
- Level: First
Living room
- Level: First
Living room
- Level: First
- Area: 217.5 Square Feet
- Dimensions: 15x14.5
Loft
- Level: Second
- Area: 132 Square Feet
- Dimensions: 11x12
Heating
- Central, Electric
Cooling
- Central Air
Appliances
- Included: Dishwasher, Disposal, Dryer, Microwave, Range Hood, Refrigerator, Washer, Water Softener
- Laundry: Laundry Room
Features
- High Ceilings, Kitchen/Family Room Combo, Open Floorplan, Solid Surface Counters, Split Bedroom, Thermostat, Walk-In Closet(s)
- Flooring: Carpet, Ceramic Tile
- Doors: Sliding Doors
- Has fireplace: No
Interior area
- Total structure area: 3,244
- Total interior livable area: 2,674 sqft
Video & virtual tour
Property
Parking
- Total spaces: 2
- Parking features: Driveway
- Attached garage spaces: 2
- Has uncovered spaces: Yes
Features
- Levels: Two
- Stories: 2
- Patio & porch: Patio
- Exterior features: Other, Sidewalk
Lot
- Size: 5,663 Square Feet
- Features: Landscaped, Sidewalk
- Residential vegetation: Mature Landscaping, Trees/Landscaped
Details
- Parcel number: 052631010200010790
- Zoning: RES
- Special conditions: None
Construction
Type & style
- Home type: SingleFamily
- Architectural style: Florida
- Property subtype: Single Family Residence
Materials
- Block, Stucco
- Foundation: Slab
- Roof: Shingle
Condition
- Completed
- New construction: No
- Year built: 2019
Details
- Builder model: Hayden
- Builder name: D.R. Horton
Utilities & green energy
- Electric: Photovoltaics Seller Owned
- Sewer: Public Sewer
- Water: Public
- Utilities for property: Cable Available, Electricity Available, Public, Street Lights
Green energy
- Energy generation: Solar
Community & HOA
Community
- Features: Sidewalks
- Security: Smoke Detector(s)
- Pet fee: $0 monthly
- Subdivision: CANOPY WALK PH 2
HOA
- Has HOA: Yes
- HOA fee: $83 monthly
- HOA name: Marjorie Webb
- HOA phone: 407-214-9733
Location
- Region: Saint Cloud
Financial & listing details
- Price per square foot: $150/sqft
- Tax assessed value: $377,700
- Annual tax amount: $4,245
- Date on market: 7/22/2026
- Cumulative days on market: 2 days
- Listing terms: Cash,Conventional,FHA,VA Loan
- Ownership: Fee Simple
- Total actual rent: 0
- Electric utility on property: Yes
- Road surface type: Paved, Asphalt
Estimated market value
Not available
Estimated sales range
Not available
Not available
Price history
| Date | Event | Price |
|---|---|---|
| 7/22/2026 | Listed for sale | $400,000+26.2%$150/sqft |
Source:  Stellar MLS #O6422836 Report a problem Stellar MLS #O6422836 Report a problem | ||
| 6/15/2025 | Listing removed | $3,000$1/sqft |
Source: Stellar MLS #O6314723 Report a problem | ||
| 6/4/2025 | Listed for rent | $3,000$1/sqft |
Source: Stellar MLS #O6314723 Report a problem | ||
| 1/2/2020 | Sold | $316,990$119/sqft |
Source: Public Record Report a problem | ||
| 11/22/2019 | Pending sale | $316,990$119/sqft |
Source: D.R. Horton - Orlando Florida Report a problem | ||
| 10/3/2019 | Price change | $316,990+1%$119/sqft |
Source: Realty Executives Gallery Properties #O5807478 Report a problem | ||
| 8/23/2019 | Listed for sale | $313,990$117/sqft |
Source: Realty Executives Gallery Properties #O5807478 Report a problem | ||
Public tax history
| Year | Property taxes | Tax assessment |
|---|---|---|
| 2025 | $4,245 +3.5% | $377,700 +1.6% |
| 2024 | $4,102 +2.6% | $371,600 +1.8% |
| 2023 | $3,999 +3.5% | $365,000 +15.9% |
| 2022 | $3,864 +1.1% | $315,000 +23.2% |
| 2021 | $3,820 +0.9% | $255,700 +4.1% |
| 2020 | $3,787 +379.1% | $245,600 +484.8% |
| 2019 | $790 | $42,000 +677.8% |
| 2018 | $790 | $5,400 |
Find assessor info on the county website
Monthly payment
Est. payment
Payment breakdown
Explore the cost of this home by adjusting the details. Changes won't be saved.Climate risks
Neighborhood: 34771
Nearby schools
GreatSchools rating
- 5/10Hickory Tree Elementary SchoolGrades: PK-5Distance: 1.9 mi
- 6/10Narcoossee Middle SchoolGrades: 6-8Distance: 5.2 mi
- 5/10Harmony High SchoolGrades: 9-12Distance: 6.6 mi
Schools provided by the listing agent
- Elementary: Narcoossee Elementary
- Middle: Narcoossee Middle
- High: Harmony High
Source: Stellar MLS. This data may not be complete. We recommend contacting the local school district to confirm school assignments for this home.
- $445,9005 bd3 ba2.8k sqft5123 Fiddlewood Way, Saint Cloud, FL 34771Off Market
- $379,0004 bd2 ba1.8k sqft5127 Fiddlewood Way, Saint Cloud, FL 34771Off Market
- $411,7005 bd3 ba2.6k sqft5121 Fiddlewood Way, Saint Cloud, FL 34771Off Market
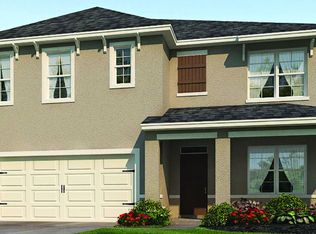
- $359,5003 bd2 ba1.6k sqft5129 Fiddlewood Way, Saint Cloud, FL 34771Off Market
- $355,4003 bd2 ba1.6k sqft1811 Bluepoint St, Saint Cloud, FL 34771Off Market
- $497,0005 bd4 ba2.8k sqft1809 Bluepoint St, Saint Cloud, FL 34771Sold
- $368,5004 bd2 ba1.8k sqft1807 Bluepoint St, Saint Cloud, FL 34771Off Market
- $369,4004 bd2 ba1.8k sqft1813 Bluepoint St, Saint Cloud, FL 34771Off Market
A local agent can set up tours, give advice and negotiate with sellers.
Similar homes
- $420,0005 bd3 ba2.6k sqft1659 Gentle Breeze Dr, Saint Cloud, FL 34771For Sale
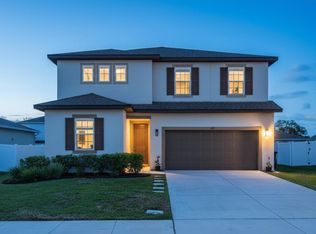
 MLS ID #O6417975, Ann Marie Ursino, LUNA GROUP. Stellar MLS
 - $449,0004 bd3 ba2.2k sqft5160 Sassari Ave, Saint Cloud, FL 34771For Sale
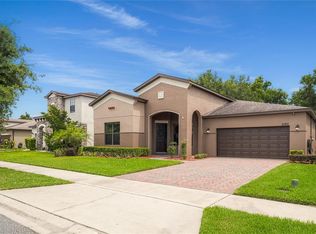 MLS ID #O6417147, Bill Miller, RE/MAX CENTRAL REALTY. Stellar MLS
 - $415,0004 bd2 ba1.6k sqft2009 Napoli Dr, Saint Cloud, FL 34771For Sale
 MLS ID #S5144337, Idaris Morales Sierra, PA, AXEN REALTY, LLC. Stellar MLS
 - $439,9004 bd3 ba1.9k sqft5585 Vigo Loop, Saint Cloud, FL 34771For Sale
 MLS ID #O6414642, Miguel Diaz, REALTY OF AMERICA. Stellar MLS
 - $424,0005 bd3 ba2.5k sqft2747 Slash Way, Saint Cloud, FL 34771For SaleMLS ID #O6377902, Chris Creegan, CREEGAN GROUP. Stellar MLS
- $399,9003 bd2 ba1.6k sqft1821 Groveline Rd, Saint Cloud, FL 34771For SaleMLS ID #S5145420, Ingrid Mercado, LPT REALTY, LLC. Stellar MLS
- $447,0004 bd2 ba2k sqft1110 Umbria Ln, Saint Cloud, FL 34771For SaleMLS ID #TB8492248, Agnieszka Pisarczyk, LPT REALTY, LLC. Stellar MLS
- $447,0004 bd2 ba2k sqft5106 Appenine Loop W, Saint Cloud, FL 34771For SaleMLS ID #S5143048, Maria Fernan Castro, PA, LA ROSA REALTY KISSIMMEE. Stellar MLS
- $355,5004 bd2 ba1.8k sqft5805 Arboretum St, Saint Cloud, FL 34771For SaleMLS ID #O6420266, Veronica Figueroa, EXP REALTY LLC. Stellar MLS
- $369,9904 bd3 ba1.8k sqft5046 Walker St, Saint Cloud, FL 34771For SaleMLS ID #S5152715, Kimberly Gamble, CORCORAN CONNECT LLC. Stellar MLS
- $460,0004 bd3 ba2.6k sqft5270 Brydon Woods Cir, Saint Cloud, FL 34771For SaleMLS ID #S5147687, Angela Camacho, LA ROSA REALTY LLC. Stellar MLS
- $390,0004 bd3 ba2.1k sqft469 Silverbell Trl, Saint Cloud, FL 34771For SaleMLS ID #O6387499, Kyle Madorin PA, UPWELL REALTY LLC. Stellar MLS
- $399,9904 bd2 ba2k sqft3100 Crispin Cir, Saint Cloud, FL 34773For SaleMLS ID #O6385744, Mayra Pinero, PA, KELLER WILLIAMS ADVANTAGE III. Stellar MLS
- from $473,9004 bd3 ba2.1k sqftSavannah Plan, Gardens at Lancaster Park, Saint Cloud, FL 34771New ConstructionHighland Homes FL
- $415,0004 bd3 ba2.4k sqft3660 Daydream Pl, Saint Cloud, FL 34772For SaleMLS ID #S5140575, Irena Aistrop, LA ROSA REALTY LLC. Stellar MLS
- $599,9005 bd4 ba2.8k sqft1501 Prairie Oaks Dr, Saint Cloud, FL 34771For SaleMLS ID #O6383273, Justin Core, EXP REALTY LLC. Stellar MLS
- $469,9904 bd2 ba2k sqft5297 High Line Dr, Saint Cloud, FL 34771New ConstructionStellar MLS
- $416,0004 bd4 ba2.4k sqft6406 Pine Warbler Way, Saint Cloud, FL 34771For SaleMLS ID #S5144212, Susy Ortiz, COLDWELL BANKER SOLOMON. Stellar MLS
- $440,0003 bd3 ba1.8k sqft6553 Cyrils Dr, Saint Cloud, FL 34771For SaleMLS ID #S5154185, Goldberg Mayol, FLORIDA REALTY INVESTMENTS. Stellar MLS
- $469,1104 bd2 ba1.8k sqft2126 Branched Oak Rd, Saint Cloud, FL 34771New ConstructionStellar MLS
