Welcome to this beautifully maintained 4-bedroom, 3-bath home with a versatile first-floor flex room, offering over 2,600 square feet of thoughtfully designed living space. Designed for both comfort and functionality, the open-concept layout features a spacious kitchen overlooking the dining and great room—making everyday living and entertaining effortless. Thoughtfully upgraded with a fully fenced backyard, screened lanai, and an upgraded kitchen, this move-in-ready home offers the perfect combination of modern style, practical improvements, and energy-efficient construction.
The flexible first-floor bonus room easily adapts to your lifestyle and is ideal as a home office, playroom, fitness room, study, or hobby space. Upstairs, the spacious primary suite provides a relaxing retreat featuring an oversized walk-in closet and a well-appointed ensuite bathroom.
Ideally located just minutes from Lake Nona, Medical City, Orlando International Airport, and the exciting new Lake Nona West shopping district featuring Target, Barnes & Noble, a variety of restaurants, and many other popular retail and dining destinations, this home offers exceptional convenience with quick access to major employment centers and everyday amenities.
Built with energy-efficient features designed to provide greater comfort, improved indoor living, and potential long-term utility savings, this home combines the benefits of modern construction with valuable upgrades already completed—allowing you to spend less time on projects and more time enjoying your home from day one.
Tenant lease ends September 3, 2026, providing flexibility for both owner-occupants planning a fall move and investors seeking a quality rental opportunity.
Whether you’re searching for your next primary residence or a smart long-term investment, this home offers the ideal combination of location, thoughtful upgrades, energy-efficient construction, and everyday convenience—all in one of Central Florida’s fastest-growing areas.
For sale by owner
$484,900
5291 Meredrew Ln, Saint Cloud, FL 34771
4beds
3,031sqft
SingleFamily
Built in 2023
6,000 Square Feet Lot
$476,800 Zestimate®
$160/sqft
$112/mo HOA
What's special
Screened lanaiFlexible first-floor bonus roomWell-appointed ensuite bathroomOpen-concept layoutSpacious primary suiteUpgraded kitchenFully fenced backyard
What the owner loves about this home
Beautifully Upgraded 4BR Home with Flex Room | Energy-Efficient | Minutes to Lake Nona West
- 2 days |
- 88 |
- 5 |
Listed by:
Property Owner (407) 346-5993
Facts & features
Interior
Bedrooms & bathrooms
- Bedrooms: 4
- Bathrooms: 2
- Full bathrooms: 2
Heating
- Other
Cooling
- Central, Other
Appliances
- Included: Dishwasher, Garbage disposal, Microwave, Range / Oven, Refrigerator
Features
- Flooring: Tile, Carpet
Interior area
- Total interior livable area: 3,031 sqft
Property
Parking
- Total spaces: 2
- Parking features: Garage - Attached
Features
- Exterior features: Other, Stucco, Cement / Concrete
Lot
- Size: 6,000 Square Feet
Details
- Parcel number: 292531503600012960
Construction
Type & style
- Home type: SingleFamily
- Architectural style: Conventional
Materials
- Frame
- Foundation: Footing
- Roof: Composition
Condition
- New construction: No
- Year built: 2023
Community & HOA
HOA
- Has HOA: Yes
- HOA fee: $112 monthly
Location
- Region: Saint Cloud
Financial & listing details
- Price per square foot: $160/sqft
- Tax assessed value: $417,400
- Annual tax amount: $5,930
- Date on market: 7/10/2026
Estimated market value
$476,800
$453,000 - $501,000
$2,715/mo
Price history
| Date | Event | Price |
|---|---|---|
| 7/10/2026 | Listed for sale | $484,900-4%$160/sqft |
Source: Owner Report a problem | ||
| 9/23/2025 | Listing removed | $2,900$1/sqft |
Source: Zillow Rentals Report a problem | ||
| 9/8/2025 | Listing removed | $505,000$167/sqft |
Source: BHHS broker feed #O6312251 Report a problem | ||
| 9/1/2025 | Listed for rent | $2,900$1/sqft |
Source: Zillow Rentals Report a problem | ||
| 8/31/2025 | Listing removed | $2,900$1/sqft |
Source: Stellar MLS #O6318615 Report a problem | ||
| 8/14/2025 | Price change | $505,000-1%$167/sqft |
Source:  Stellar MLS #O6312251 Report a problem Stellar MLS #O6312251 Report a problem | ||
| 7/1/2025 | Price change | $509,900-1%$168/sqft |
Source: Stellar MLS #O6312251 Report a problem | ||
| 6/23/2025 | Price change | $2,900-3.3%$1/sqft |
Source: Stellar MLS #O6318615 Report a problem | ||
| 6/15/2025 | Listed for rent | $3,000$1/sqft |
Source: Stellar MLS #O6318615 Report a problem | ||
| 5/25/2025 | Listed for sale | $515,000+5.3%$170/sqft |
Source: Stellar MLS #O6312251 Report a problem | ||
| 6/28/2023 | Sold | $489,100-3%$161/sqft |
Source: Public Record Report a problem | ||
| 5/22/2023 | Pending sale | $504,010$166/sqft |
Source: Stellar MLS #O6083734 Report a problem | ||
| 2/7/2023 | Price change | $504,010+0%$166/sqft |
Source: Stellar MLS #O6083734 Report a problem | ||
| 1/17/2023 | Listed for sale | $503,930$166/sqft |
Source: Stellar MLS #O6083734 Report a problem | ||
Public tax history
| Year | Property taxes | Tax assessment |
|---|---|---|
| 2025 | $5,930 +3% | $417,400 +1.4% |
| 2024 | $5,755 +294.3% | $411,500 +585.8% |
| 2023 | $1,460 +89.9% | $60,000 +9.1% |
| 2022 | $769 +113.7% | $55,000 +120% |
| 2021 | $360 | $25,000 |
Find assessor info on the county website
Monthly payment
Est. payment$--/mo
Payment breakdown
Explore the cost of this home by adjusting the details. Changes won't be saved.All calculations are estimates and provided by Zillow, Inc. for informational purposes only. Actual amounts may vary.
HOA fees may include property taxes on listings classified as Co-Ops. Contact the listing agent and/or owner for fee details.
Mortgage interest rates are dependent on a number of factors, including credit score, down payment, and repayment length. Interest rate data provided by Zillow Group Marketplace, Inc. as of 1/1/1970 from various mortgage lenders with which we have lead or other similar arrangements; the Estimated Payment is an average of those rates.
See how much you could borrow to make a competitive offer.
Climate risks
Neighborhood: 34771
Nearby schools
GreatSchools rating
- 9/10Harmony Community SchoolGrades: PK-5Distance: 5.6 mi
- 6/10Middle School AAGrades: 6-8Distance: 6.7 mi
- 5/10Harmony High SchoolGrades: 9-12Distance: 6.4 mi
- $374,9004 bd3 ba2k sqft3628 Bristol Cove Ln, Saint Cloud, FL 34771Off Market

- $291,2002 bd2 ba1.2k sqft2499 Yellow Brick Rd, Saint Cloud, FL 34771Off Market
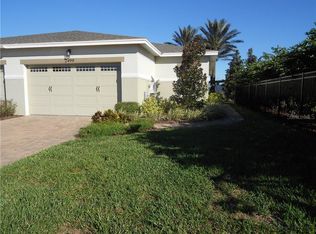
- $309,4002 bd2 ba1.4k sqft2481 Yellow Brick Rd, Saint Cloud, FL 34771Off Market
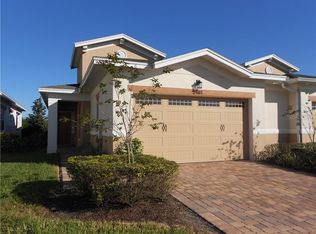
- $382,2004 bd2 ba1.9k sqft3840 Guernsey Bnd, Saint Cloud, FL 34771Off Market
- $371,9004 bd2 ba1.8k sqft3810 Guernsey Bnd, Saint Cloud, FL 34771Off Market
- $608,5006 bd4 ba3.8k sqft4920 Olivia Ct, Saint Cloud, FL 34771Off Market
- $525,0004 bd3 ba2.1k sqft1594 Outback Rd, Saint Cloud, FL 34771Sold
- $423,5004 bd3 ba2.2k sqft4535 Sagefield Dr, Saint Cloud, FL 34771Off Market
- $432,9004 bd2 ba2.3k sqft3654 Sagefield Dr, Saint Cloud, FL 34771Sold
A local agent can set up tours, give advice and negotiate with sellers.
Similar homes
- $485,0005 bd3 ba2.6k sqft529 Talisi Loop, Saint Cloud, FL 34771For Sale

 MLS ID #O6419745, Deep Mehta, PA, EXP REALTY LLC. Stellar MLS
 - $480,0004 bd4 ba2.5k sqft82 Berlin Ave, Saint Cloud, FL 34771For Sale
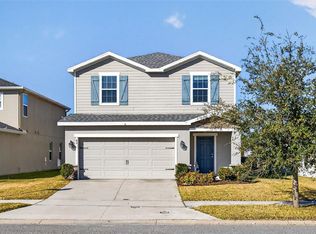 MLS ID #S5143655, Tammy Blanchard, FLORIDA REALTY RESULTS LLC. Stellar MLS
 - $474,0003 bd4 ba2.5k sqft5414 Manchester Dr, Saint Cloud, FL 34771For Sale
 MLS ID #O6398557, Jason Anderson, JASON MITCHELL REAL ESTATE FLO. Stellar MLS
 - $515,0004 bd4 ba3k sqft5639 Timber Meadow Way, Saint Cloud, FL 34771For Sale
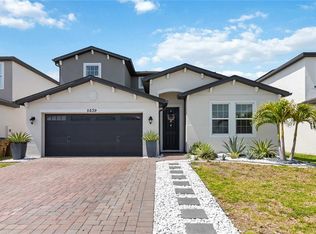 MLS ID #O6316568, Sheyla Apuy, KELLER WILLIAMS ADVANTAGE III. Stellar MLS
 - $519,0004 bd4 ba3.1k sqft1545 Wynell St, Saint Cloud, FL 34771For SaleMLS ID #O6394876, Amanda Binns, STRICKLAND REALTY GROUP INC. Stellar MLS
- $489,0004 bd3 ba2.6k sqft5298 Meredrew Ln, Saint Cloud, FL 34771For SaleMLS ID #O6391112, Rustina Gibson, RE/MAX VANTAGE. Stellar MLS
- $550,0004 bd4 ba2.7k sqft2771 Sunnyvale St, Saint Cloud, FL 34771For SaleMLS ID #O6419035, Peter Luu, REAL BROKER, LLC. Stellar MLS
- $420,0005 bd3 ba2.6k sqft1659 Gentle Breeze Dr, Saint Cloud, FL 34771For SaleMLS ID #O6417975, Ann Marie Ursino, LUNA GROUP. Stellar MLS
- $499,9005 bd4 ba2.8k sqft1895 Green Dragon Dr, Saint Cloud, FL 34771For SaleMLS ID #O6401964, Chad Vaughan, REAL BROKER, LLC. Stellar MLS
- $495,0004 bd4 ba2.7k sqft3224 Oxbow Ct, Saint Cloud, FL 34773For SaleMLS ID #S5146906, Rachel Coolidge, FIERCE REALTY. Stellar MLS
- $459,9995 bd3 ba2.6k sqft2533 Harmonia Hammock Rd, Harmony, FL 34773For SaleMLS ID #S5153108, Kimberly Gamble, CORCORAN CONNECT LLC. Stellar MLS
- $420,0004 bd3 ba1.9k sqft1818 Groveline Rd, Saint Cloud, FL 34771For SaleMLS ID #O6421052, Wendy Stewart, LLC, TROPICAL SPRINGS REALTY. Stellar MLS
- $569,0004 bd4 ba3.1k sqft5637 Beggs Rd, Saint Cloud, FL 34771For SaleMLS ID #O6408347, Yuleana Gil Abreu, NEXUS INTERNATIONAL REALTY. Stellar MLS
- $454,9004 bd2 ba1.9k sqft226 Polermo Ave, Saint Cloud, FL 34771For SaleMLS ID #O6388318, Cleiber Silva, DTB FLORIDA REALTY, INC.. Stellar MLS
- $495,0005 bd3 ba2.6k sqft2780 Swooping Sparrow Dr, Saint Cloud, FL 34773For SaleMLS ID #S5145538, Amy Harris, FIERCE REALTY. Stellar MLS
- $500,0004 bd3 ba2.6k sqft4035 Southern Vista Loop, Saint Cloud, FL 34772For SaleMLS ID #S5152847, Ivan Roman, DREAM BUILDERS REALTY. Stellar MLS
- $479,0004 bd2 ba2k sqft4316 Silver Creek St, Kissimmee, FL 34744For SaleMLS ID #L4963348, Taylor Ladd, BERRY REALTY & APPRAISAL SERVICES PA. Stellar MLS
- $439,9004 bd3 ba1.9k sqft5585 Vigo Loop, Saint Cloud, FL 34771For SaleMLS ID #O6414642, Miguel Diaz, REALTY OF AMERICA. Stellar MLS
- $510,0004 bd3 ba2.2k sqft4920 Blanche Ct, Saint Cloud, FL 34772For SaleMLS ID #O6418420, Jorge F Alvarez Perez, JF STAR REALTY. Stellar MLS
- $504,9995 bd3 ba2.6k sqft473 Archway Pl, Saint Cloud, FL 34771For SaleMLS ID #O6399249, Shari Starner LLC, CHARLES RUTENBERG REALTY ORLANDO. Stellar MLS
- Florida
- Osceola County
- Saint Cloud
- 34771
- 5291 Meredrew Ln
Nearby cities
Nearby neighborhoods
Nearby zip codes
Other Saint Cloud Topics
