Reduced 75k for a quick sale!! Welcome to this exquisite two-story home located at Silver Springs in St. Cloud,FL! Embrace eco-friendly living and enjoy cost savings on your utility bills, thanks to Meritage Homes, an Energy Star builder! Inside this 4-bedroom, 2.5-bathroom home you’ll find an open plan concept with all bedrooms located upstairs for your privacy! The kitchen features white cabinets and elegant granite countertops! The property also boasts ceramic tile throughout the first floor, while the second floor showcases beautiful wood/laminate flooring. Also, the staircase has been recently upgraded with wood and cast iron railing! On the second floor, you’ll find a loft/den area, perfect for your entertainment system, work area or even a cozy reading room!. All stainless steel appliances are included, along with a premium water softener system! Silver Springs has NO CDD and offers many amenities, including a resort-style pool, a clubhouse, and playgrounds! Conveniently located just minutes from Lake Nona Medical City, this property is close to everything the Lake Nona area has to offer! The home is vacant, so come see it today!
For sale
Price cut: $5.1K (7/26)
$419,900
491 WHISTLING DUCK TRAIL, ST CLOUD, FL 34771
4beds
2,328sqft
:
Get pre-qualified$2,862/mo
Single Family Residence
Built in 2023
7,405 Square Feet Lot
$414,300 Zestimate®
$180/sqft
$125/mo HOA
What's special
Exquisite two-story homeElegant granite countertopsPremium water softener systemOpen plan conceptKitchen features white cabinets
- 438 days |
- 258 |
- 14 |
Zillow last checked:
Listing updated:
Listed by:
Fernando Orsini 407-383-5575,
CT HOMES REALTY CORPORATION 407-578-6545
Source: Stellar MLS,MLS#: O6313749 Originating MLS: Orlando Regional
Originating MLS: Orlando Regional
Facts & features
Interior
Bedrooms & bathrooms
- Bedrooms: 4
- Bathrooms: 3
- Full bathrooms: 2
- 1/2 bathrooms: 1
Rooms
- Room types: Bonus Room
Primary bedroom
- Features: Walk-In Closet(s)
- Level: Second
- Area: 210 Square Feet
- Dimensions: 14x15
Bedroom 2
- Features: Built-in Closet
- Level: Second
- Area: 130 Square Feet
- Dimensions: 10x13
Bedroom 3
- Features: Built-in Closet
- Level: Second
- Area: 120 Square Feet
- Dimensions: 10x12
Bedroom 4
- Features: Built-in Closet
- Level: Second
- Area: 120 Square Feet
- Dimensions: 10x12
Dining room
- Features: No Closet
- Level: First
- Area: 100 Square Feet
- Dimensions: 10x10
Kitchen
- Features: Pantry, Walk-In Closet(s)
- Level: First
- Area: 140 Square Feet
- Dimensions: 14x10
Living room
- Features: No Closet
- Level: First
- Area: 196 Square Feet
- Dimensions: 14x14
Loft
- Features: No Closet
- Level: Second
- Area: 110 Square Feet
- Dimensions: 11x10
Heating
- Central
Cooling
- Central Air
Appliances
- Included: Dishwasher, Disposal, Dryer, Range, Refrigerator, Washer, Water Softener
- Laundry: Laundry Room
Features
- Kitchen/Family Room Combo, Split Bedroom, Walk-In Closet(s)
- Flooring: Ceramic Tile, Laminate, Hardwood
- Doors: Sliding Doors
- Has fireplace: No
Interior area
- Total structure area: 2,852
- Total interior livable area: 2,328 sqft
Video & virtual tour
Property
Parking
- Total spaces: 2
- Parking features: Garage - Attached
- Attached garage spaces: 2
Features
- Levels: Two
- Stories: 2
- Patio & porch: Rear Porch
- Exterior features: Irrigation System, Sidewalk
- Has view: Yes
- View description: Trees/Woods
Lot
- Size: 7,405 Square Feet
- Features: Sidewalk
Details
- Parcel number: 282531503700010280
- Zoning: R1
- Special conditions: None
Construction
Type & style
- Home type: SingleFamily
- Architectural style: Contemporary
- Property subtype: Single Family Residence
Materials
- Block, Stucco
- Foundation: Slab
- Roof: Shingle
Condition
- New construction: No
- Year built: 2023
Details
- Builder name: Meritage Homes
Utilities & green energy
- Sewer: Public Sewer
- Water: Public
- Utilities for property: Cable Available, Phone Available
Community & HOA
Community
- Features: Playground, Pool, Sidewalks
- Pet fee: $0 monthly
- Subdivision: SILVER SPRINGS
HOA
- Has HOA: Yes
- Amenities included: Clubhouse, Playground, Pool
- HOA fee: $125 monthly
- HOA name: Community Management Professionals
- HOA phone: 407-455-5950
Location
- Region: Saint Cloud
Financial & listing details
- Price per square foot: $180/sqft
- Tax assessed value: $386,400
- Annual tax amount: $5,320
- Date on market: 5/30/2025
- Cumulative days on market: 420 days
- Listing terms: Cash,Conventional,FHA,VA Loan
- Ownership: Fee Simple
- Total actual rent: 0
- Road surface type: Paved
Estimated market value
$414,300
$394,000 - $435,000
$2,581/mo
Price history
| Date | Event | Price |
|---|---|---|
| 7/26/2026 | Price change | $419,900-1.2%$180/sqft |
Source:  Stellar MLS #O6313749 Report a problem Stellar MLS #O6313749 Report a problem | ||
| 6/27/2026 | Price change | $424,985-2.3%$183/sqft |
Source: Stellar MLS #O6313749 Report a problem | ||
| 6/15/2026 | Price change | $434,900+2.3%$187/sqft |
Source: Stellar MLS #O6313749 Report a problem | ||
| 4/29/2026 | Price change | $424,995-4.5%$183/sqft |
Source: Stellar MLS #O6313749 Report a problem | ||
| 4/8/2026 | Price change | $444,900-5.3%$191/sqft |
Source: Stellar MLS #O6313749 Report a problem | ||
| 3/10/2026 | Price change | $469,950-1%$202/sqft |
Source: Stellar MLS #O6313749 Report a problem | ||
| 1/24/2026 | Price change | $474,500-0.9%$204/sqft |
Source: Stellar MLS #O6313749 Report a problem | ||
| 12/31/2025 | Price change | $479,000-0.2%$206/sqft |
Source: Stellar MLS #O6313749 Report a problem | ||
| 11/8/2025 | Price change | $479,900-0.8%$206/sqft |
Source: Stellar MLS #O6313749 Report a problem | ||
| 7/30/2025 | Price change | $484,000-3.2%$208/sqft |
Source: Stellar MLS #O6313749 Report a problem | ||
| 5/30/2025 | Listed for sale | $499,995+8.7%$215/sqft |
Source: Stellar MLS #O6313749 Report a problem | ||
| 8/1/2023 | Sold | $460,100-5.3%$198/sqft |
Source: Public Record Report a problem | ||
| 6/27/2023 | Pending sale | $486,100$209/sqft |
Source: Stellar MLS #O6069635 Report a problem | ||
| 2/7/2023 | Price change | $486,100+0%$209/sqft |
Source: Stellar MLS #O6069635 Report a problem | ||
| 11/15/2022 | Price change | $486,020+0%$209/sqft |
Source: Stellar MLS #O6069635 Report a problem | ||
| 11/3/2022 | Listed for sale | $485,920$209/sqft |
Source: Stellar MLS #O6069635 Report a problem | ||
Public tax history
| Year | Property taxes | Tax assessment |
|---|---|---|
| 2025 | $5,500 +3.4% | $386,400 +1.7% |
| 2024 | $5,320 +507.9% | $380,000 +475.8% |
| 2023 | $875 +13.8% | $66,000 +20% |
| 2022 | $769 | $55,000 |
Find assessor info on the county website
Monthly payment
Est. payment
Payment breakdown
Explore the cost of this home by adjusting the details. Changes won't be saved.Climate risks
Neighborhood: 34771
Nearby schools
GreatSchools rating
- 9/10Voyager K-8Grades: K-8Distance: 4.9 mi
- 5/10Harmony High SchoolGrades: 9-12Distance: 8.2 mi
Schools provided by the listing agent
- Elementary: VOYAGER K-8
- Middle: VOYAGER K-8
- High: Harmony High
Source: Stellar MLS. This data may not be complete. We recommend contacting the local school district to confirm school assignments for this home.
- $432,2004 bd2 ba2.3k sqft211 Whistling Duck Trl, Saint Cloud, FL 34771Off Market
- $475,4004 bd3 ba2.6k sqft481 Whistling Duck Trl, Saint Cloud, FL 34771Off Market

- $435,0004 bd3 ba2.3k sqft511 Whistling Duck Trl, Saint Cloud, FL 34771Sold
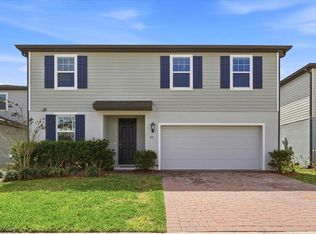
- $37,900-- bd-- ba-- sqft5350 S Eagle Rd, Saint cloud, FL 34771Off Market
- $465,8004 bd3 ba2.6k sqft521 Whistling Duck Trl, Saint Cloud, FL 34771Off Market
- $2,6994 bd3 ba2.6k sqft461 Whistling Duck Trl, Saint Cloud, FL 34771For Rent
- $181,2003 bd2 ba1.7k sqft5350 S Eagle Rd, Saint Cloud, FL 34771Off Market
- $427,5004 bd3 ba2.3k sqft490 Whistling Duck Trl, Saint Cloud, FL 34771Off Market
A local agent can set up tours, give advice and negotiate with sellers.
Similar homes
- $420,0004 bd2 ba1.8k sqft273 TALISI LOOP, ST CLOUD, FL 34771For Sale

 MLS ID #O6411945, Thomas Nickley, Jr, KELLER WILLIAMS REALTY AT THE PARKS. Stellar MLS
 - $459,0004 bd3 ba2.3k sqft5252 SANDERS OAK TRAIL, ST CLOUD, FL 34771For Sale
 MLS ID #O6398036, Raquel Saunders, WRA BUSINESS & REAL ESTATE. Stellar MLS
 - $425,0004 bd4 ba2.2k sqft5533 VIGO LOOP, ST CLOUD, FL 34771For Sale
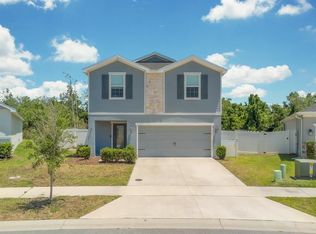 MLS ID #S5149624, Julio Salgado, REMAX PREMIER PROPERTIES. Stellar MLS
 - $425,9004 bd4 ba2.4k sqft6352 SPRUCEPINE LANE, ST CLOUD, FL 34771For Sale
 MLS ID #TB8535915, Sinan Zakaria, LISTED SIMPLY. Stellar MLS
 - $485,0004 bd3 ba2.3k sqft5282 PAVIA DRIVE, ST CLOUD, FL 34771For SaleMLS ID #S5149979, Diana Perez, PROFESSIONAL REAL ESTATE TEAM. Stellar MLS
- $359,9904 bd3 ba1.8k sqft5213 LUISA COURT, ST CLOUD, FL 34771New ConstructionStellar MLS
- $485,0004 bd3 ba2.2k sqft1803 GROVELINE ROAD, ST CLOUD, FL 34771For SaleMLS ID #O6423561, Li Xu, AREATE REALTY. Stellar MLS
- $489,9904 bd3 ba2.3k sqft894 BRITTON LOOP, ST CLOUD, FL 34771New ConstructionStellar MLS
- $359,8883 bd2 ba1.6k sqft5274 MAYOR DRIVE, ST CLOUD, FL 34771For SaleMLS ID #S5151370, JP Palinkas, J.P. CAPITAL REALTY INC.. Stellar MLS
- $484,9904 bd3 ba2.3k sqft5798 SPRINGER STREET, ST CLOUD, FL 34771New ConstructionStellar MLS
- $383,0003 bd3 ba1.7k sqft2975 ADDISON BOULEVARD, ST CLOUD, FL 34771For SaleMLS ID #O6415752, Kevin Kendrick, EXP REALTY LLC. Stellar MLS
- $404,9903 bd2 ba1.6k sqft5780 SPRINGER STREET, ST CLOUD, FL 34771New ConstructionStellar MLS
- $399,9904 bd2 ba1.7k sqft5745 WALLIS LANE, ST CLOUD, FL 34771New ConstructionMLS ID #TB8453389, Brian Phillips, HARTNEY REALTY & DEVELOPMENT. Stellar MLS
- $499,9905 bd3 ba2.4k sqft5851 COOL SPRING COVE, ST CLOUD, FL 34771New ConstructionStellar MLS
- $359,9904 bd3 ba1.8k sqft5046 WALKER STREET, ST CLOUD, FL 34771For SaleMLS ID #S5152715, Kimberly Gamble, CORCORAN CONNECT LLC. Stellar MLS
- $380,0004 bd2 ba1.8k sqft2005 EDUCATION STREET, ST CLOUD, FL 34771New ConstructionMLS ID #O6404421, Stephen Wood, RISEWELL HOMES FLORIDA LLC. Stellar MLS
- $455,0004 bd2 ba2k sqft2720 NOTTEL DRIVE, ST CLOUD, FL 34772For SaleMLS ID #S5150413, Mimi Noel, LPT REALTY, LLC. Stellar MLS
- $318,0003 bd2 ba1.5k sqft5860 BOVINE DRIVE, ST CLOUD, FL 34771For SaleMLS ID #O6373623, Hien Nguyen, FLORIDA REALTY INVESTMENTS. Stellar MLS
- $421,9004 bd2 ba1.8k sqft7592 BENT TREE LOOP, ST CLOUD, FL 34773New ConstructionMLS ID #O6387417, Viviani Moreno De Segovia, ADAMS HOMES REALTY, INC.. Stellar MLS
- $410,0004 bd3 ba1.9k sqft1720 BEAR BAY COVE, ORLANDO, FL 32824For SaleMLS ID #O6430447, Maria Milanes, PRIME USA REALTY LLC. Stellar MLS
