Spacious Corner-Lot Home with Dual Primary Suites – Minutes from Lake Nona & Orlando Welcome to this impeccably maintained two-story home with the perfect blend of space, comfort, and convenience. A standout feature of this home is its two spacious primary suites, each with a private en-suite bathroom and walk-in closet. One on the first floor and another upstairs - ideal for multigenerational living, guests, or added privacy. The open-concept floor plan creates space for entertaining. The kitchen showcases enhanced lighting, quartz countertops, a closet pantry, a large center island with breakfast bar seating, and new appliances. Situated on a corner lot with a large yard that offers plenty of room to fence in for pets, play, or your own private outdoor retreat. The home has a two-car garage. Pine Glen has great amenities: large park with playground, soccer fields, dog park, tennis court, basketball court, and sidewalks. Additional highlights: Solar panels, ring security system with cameras, low HOA fees, excellent location near Lake Nona, Orlando, good schools, shopping, dining, and theme parks.
For sale
Price cut: $6K (8/28)
$419,900
6352 SPRUCEPINE LANE, ST CLOUD, FL 34771
4beds
2,464sqft
Single Family Residence
Built in 2022
5,663 Square Feet Lot
$415,800 Zestimate®
$170/sqft
$90/mo HOA
What's special
Two-car garagePrivate en-suite bathroomQuartz countertopsNew appliancesOpen-concept floor planLarge yardSolar panels
- 72 days
- 49
- 4
Zillow last checked:
Listing updated:
Listed by:
Sinan Zakaria 800-995-5879,
LISTED SIMPLY 800-995-5879
Source: Stellar MLS,MLS#: TB8535915 Originating MLS: Suncoast Tampa
Originating MLS: Suncoast Tampa
Facts & features
Interior
Bedrooms & bathrooms
- Bedrooms: 4
- Bathrooms: 4
- Full bathrooms: 3
- 1/2 bathrooms: 1
Rooms
- Room types: Den/Library/Office, Utility Room
Primary bedroom
- Features: Walk-In Closet(s)
- Level: First
Other
- Features: Walk-In Closet(s)
- Level: Second
Bathroom 3
- Level: Second
Bathroom 4
- Level: Second
Kitchen
- Level: First
Laundry
- Level: Second
Living room
- Level: First
Loft
- Level: Second
Heating
- Central, Electric
Cooling
- Central Air
Appliances
- Included: Dishwasher, Disposal, Dryer, Electric Water Heater, Exhaust Fan, Ice Maker, Microwave, Range, Refrigerator, Washer
- Laundry: Inside, Laundry Room, Upper Level
Features
- Cathedral Ceiling(s), Ceiling Fan(s), Eating Space In Kitchen, High Ceilings, Kitchen/Family Room Combo, Open Floorplan, PrimaryBedroom Upstairs, Solid Surface Counters, Split Bedroom, Vaulted Ceiling(s)
- Flooring: Carpet, Ceramic Tile
- Has fireplace: No
Interior area
- Total structure area: 5,663
- Total interior livable area: 2,464 sqft
Video & virtual tour
Property
Parking
- Total spaces: 2
- Parking features: Driveway, Garage Faces Rear
- Attached garage spaces: 2
- Has uncovered spaces: Yes
Features
- Levels: Two
- Stories: 2
- Patio & porch: Front Porch
- Exterior features: Irrigation System, Sidewalk
- Has view: Yes
- View description: Trees/Woods
Lot
- Size: 5,663 Square Feet
- Features: Corner Lot, Sidewalk
Details
- Parcel number: 142631472300010010
- Zoning: RESI
- Special conditions: None
Construction
Type & style
- Home type: SingleFamily
- Architectural style: Traditional
- Property subtype: Single Family Residence
Materials
- Block, Stucco
- Foundation: Slab
- Roof: Shingle
Condition
- Completed
- New construction: No
- Year built: 2022
Details
- Warranty included: Yes
Utilities & green energy
- Sewer: Public Sewer
- Water: Public
- Utilities for property: Cable Connected, Electricity Connected, Public, Sewer Connected, Water Connected
Community & HOA
Community
- Features: Dog Park, Park, Playground, Sidewalks, Tennis Court(s)
- Security: Fire Alarm, Security System
- Pet fee: $0 monthly
- Subdivision: PINE GLEN
HOA
- Has HOA: Yes
- Amenities included: Basketball Court, Park, Playground, Tennis Court(s), Trail(s)
- Services included: Maintenance Grounds, Recreational Facilities
- HOA fee: $90 monthly
- HOA name: Empire
Location
- Region: Saint Cloud
Financial & listing details
- Price per square foot: $170/sqft
- Tax assessed value: $332,300
- Annual tax amount: $4,566
- Date on market: 8/7/2026
- Cumulative days on market: 73 days
- Listing terms: Cash,Conventional,FHA,VA Loan
- Ownership: Fee Simple
- Total actual rent: 0
- Electric utility on property: Yes
- Road surface type: Asphalt
Estimated market value
$415,800
$395,000 - $437,000
$2,467/mo
Price history
| Date | Event | Price |
|---|---|---|
| 8/28/2026 | Price change | $419,900-1.4%$170/sqft |
Source:  Stellar MLS #TB8535915 Report a problem Stellar MLS #TB8535915 Report a problem | ||
| 8/8/2026 | Listed for sale | $425,900-1%$173/sqft |
Source: Stellar MLS #TB8535915 Report a problem | ||
| 7/30/2024 | Sold | $430,000-2.3%$175/sqft |
Source: Stellar MLS #S5102078 Report a problem | ||
| 6/17/2024 | Pending sale | $439,999$179/sqft |
Source: Stellar MLS #S5102078 Report a problem | ||
| 6/9/2024 | Price change | $439,999-1.1%$179/sqft |
Source: Stellar MLS #S5102078 Report a problem | ||
| 4/29/2024 | Price change | $445,000-1.1%$181/sqft |
Source: Stellar MLS #S5102078 Report a problem | ||
| 4/1/2024 | Listed for sale | $449,900$183/sqft |
Source: Stellar MLS #S5102078 Report a problem | ||
| 9/27/2023 | Listing removed | -- |
Source: Stellar MLS #S5088284 Report a problem | ||
| 7/30/2023 | Price change | $449,900-0.9%$183/sqft |
Source: Stellar MLS #S5088284 Report a problem | ||
| 7/21/2023 | Listed for sale | $454,000+2%$184/sqft |
Source: Stellar MLS #S5088284 Report a problem | ||
| 10/13/2022 | Listing removed | -- |
Source: Stellar MLS #S5073296 Report a problem | ||
| 9/4/2022 | Listed for sale | $445,000+12.9%$181/sqft |
Source: Stellar MLS #S5073296 Report a problem | ||
| 8/25/2022 | Sold | $394,200$160/sqft |
Source: Public Record Report a problem | ||
Public tax history
| Year | Property taxes | Tax assessment |
|---|---|---|
| 2025 | $5,317 +11.8% | $332,300 -9.9% |
| 2024 | $4,756 +2.1% | $368,700 -4.2% |
| 2023 | $4,659 +506.1% | $384,800 +599.6% |
| 2022 | $769 +175.5% | $55,000 +183.5% |
| 2021 | $279 | $19,400 |
Find assessor info on the county website
Monthly payment
Est. payment
Payment breakdown
Explore the cost of this home by adjusting the details. Changes won't be saved.Climate risks
Neighborhood: 34771
Nearby schools
Schools provided by the listing agent
- Elementary: Harmony Community School (K-5)
- Middle: Harmony Middle
- High: Harmony High
Source: Stellar MLS. This data may not be complete. We recommend contacting the local school district to confirm school assignments for this home.
- $355,3003 bd2 ba1.9k sqft6344 Sprucepine Ln, Saint Cloud, FL 34771Off Market
- $423,2006 bd3 ba2.6k sqft6400 Sprucepine Ln, Saint Cloud, FL 34771Off Market
- $394,0004 bd4 ba2.4k sqft6340 Sprucepine Ln, Saint Cloud, FL 34771Off Market

- $379,9905 bd3 ba2.4k sqft6404 Sprucepine Ln, Saint Cloud, FL 34771For Sale
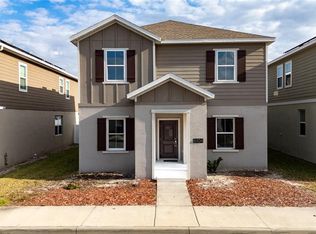
Similar homes
- $410,0005 bd3 ba2.6k sqft1659 GENTLE BREEZE DRIVE, ST CLOUD, FL 34771For Sale

 MLS ID #O6417975, Ann Marie Ursino, LUNA GROUP. Stellar MLS
 - $425,0004 bd2 ba2k sqft2030 IORIO ST, ST CLOUD, FL 34771For Sale
 MLS ID #O6446212, Arturo Castillo, LLC, PREFERRED REAL ESTATE BROKERS. Stellar MLS
 - $414,9004 bd2 ba1.9k sqft6658 SYREETA LANE, ST CLOUD, FL 34773For Sale
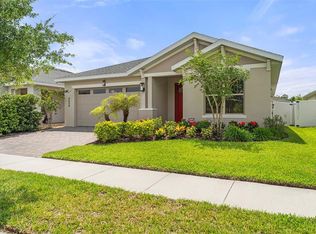 MLS ID #S5150845, Kimberly Gamble, CORCORAN CONNECT LLC. Stellar MLS
 - $424,3325 bd3 ba2.6k sqft416 TALISI LOOP, ST CLOUD, FL 34771For Sale
 MLS ID #O6430591, Daniel Rodriguez, NEW HEIGHTS REALTY GROUP. Stellar MLS
 - $450,0004 bd3 ba2.3k sqft1172 SILVERBELL TRAIL, ST CLOUD, FL 34771For SaleMLS ID #S5158717, Nicholas Giaccone, CENTURY 21 EDGE. Stellar MLS
- $460,0004 bd3 ba2.7k sqft4791 RIVERWALK DRIVE, ST CLOUD, FL 34771For SaleMLS ID #O6430911, Mayra Pinero, PA, KELLER WILLIAMS ADVANTAGE III. Stellar MLS
- $399,0004 bd2 ba2k sqft5106 APPENINE LOOP W, ST CLOUD, FL 34771For SaleMLS ID #O6431382, Dawn Briggs, BLUE MAGNOLIA REALTY LLC. Stellar MLS
- $450,0004 bd3 ba2.3k sqft5282 PAVIA DRIVE, ST CLOUD, FL 34771For SaleMLS ID #S5149979, Diana Perez, PROFESSIONAL REAL ESTATE TEAM. Stellar MLS
- $400,0004 bd3 ba2k sqft5447 PINE LILLY DRIVE, ST CLOUD, FL 34771For SaleMLS ID #S5154082, Steve Pugh, EXP REALTY LLC. Stellar MLS
- $449,0003 bd3 ba2.2k sqft2757 SOUTHLAND STREET, ST CLOUD, FL 34772For SaleMLS ID #S5152678, Cindy Farmer, LLC, CORCORAN CONNECT LLC. Stellar MLS
- $412,5003 bd2 ba1.8k sqft5087 TWIN LAKES BOULEVARD, ST CLOUD, FL 34772For SaleMLS ID #O6426759, Ally Beloat, ORANGE SLICE PROPERTIES. Stellar MLS
- $480,0004 bd4 ba2.6k sqft1274 SILO DRIVE, ST CLOUD, FL 34771For SaleMLS ID #S5157312, Tammy Blanchard, FLORIDA REALTY RESULTS LLC. Stellar MLS
- $479,9004 bd4 ba3k sqft1613 LEATHERBACK LANE, ST CLOUD, FL 34771For SaleMLS ID #O6438755, Dominick Florio, RE/MAX TOWN & COUNTRY REALTY. Stellar MLS
- $400,0004 bd2 ba1.6k sqft2009 NAPOLI DRIVE, ST CLOUD, FL 34771For SaleMLS ID #S5144337, Idaris Morales Sierra, PA, AXEN REALTY LLC. Stellar MLS
- $409,9005 bd3 ba2.5k sqft3540 SAXONY LANE, ST CLOUD, FL 34772For SaleMLS ID #O6439111, Desmond Pollock, ENCORE INVESTMENT REALTY. Stellar MLS
- $419,0003 bd3 ba1.7k sqft360 WHISTLING DUCK TRAIL, ST CLOUD, FL 34771For SaleMLS ID #O6419324, Chris Creegan, CREEGAN GROUP. Stellar MLS
- $550,0005 bd5 ba3.6k sqft4773 RIVERWALK DRIVE, ST CLOUD, FL 34771For SaleMLS ID #O6449261, Maria Roldan, LPT REALTY, LLC. Stellar MLS
- $385,0004 bd2 ba1.9k sqft4230 HOLSTEIN STREET, ST CLOUD, FL 34772For SaleMLS ID #S5150466, Javier Pena, ROYAL REALTY REAL ESTATE, LLC. Stellar MLS
- $454,0003 bd3 ba2.3k sqft6074 WINDY LEAF ALLEY, ST CLOUD, FL 34771For SaleMLS ID #O6398803, John Tremblay, THE TEAM REAL ESTATE GROUP INC. Stellar MLS
- $440,0004 bd2 ba1.5k sqft5724 CAMILLA STREET, ST CLOUD, FL 34771For SaleMLS ID #O6384652, Ariel Vargas, EXP REALTY LLC. Stellar MLS
