**Low HOA and NO CDD** Seller is offering a $5,000 credit toward buyer closing costs or allowable credits, subject to lender approval. Welcome to 6404 Sprucepine Ln, St. Cloud, FL 34771, a beautifully maintained home located in one of St. Cloud’s growing and desirable areas. This inviting property offers a comfortable and functional layout with bright living spaces, perfect for both everyday living and entertaining. The home features spacious bedrooms, an open-concept living and dining area, and a well-appointed kitchen with ample cabinet and counter space. Enjoy outdoor living in the private backyard, ideal for relaxing or hosting gatherings. A garage and additional storage add everyday convenience. Ideally situated with easy access to major roadways, this home is just a short drive to Lake Nona, Kissimmee, and Orlando, placing shopping, dining, medical facilities, schools, and entertainment within reach.
For sale
$379,990
6404 SPRUCEPINE LANE, ST CLOUD, FL 34771
5beds
2,445sqft
Single Family Residence
Built in 2022
4,792 Square Feet Lot
$-- Zestimate®
$155/sqft
$87/mo HOA
What's special
Spacious bedroomsPrivate backyardBright living spacesWell-appointed kitchenComfortable and functional layout
- 243 days
- 198
- 29
Zillow last checked:
Listing updated:
Listed by:
Vivian Pascual 407-723-2282,
VP REALTY 407-449-4019,
Efreen Garcia Rodriguez 407-748-7642,
LA ROSA REALTY KISSIMMEE
Source: Stellar MLS,MLS#: S5143824 Originating MLS: Osceola
Originating MLS: Osceola
Facts & features
Interior
Bedrooms & bathrooms
- Bedrooms: 5
- Bathrooms: 3
- Full bathrooms: 3
Primary bedroom
- Features: Walk-In Closet(s)
- Level: First
Bedroom 2
- Features: Built-in Closet
- Level: First
Bedroom 3
- Features: Built-in Closet
- Level: Second
Bedroom 4
- Features: Built-in Closet
- Level: Second
Bedroom 5
- Features: Built-in Closet
- Level: Second
Primary bathroom
- Level: First
Bathroom 2
- Level: First
Bathroom 3
- Level: Second
Dining room
- Level: First
Kitchen
- Level: First
Living room
- Level: First
Heating
- Central, Electric
Cooling
- Central Air
Appliances
- Included: Dishwasher, Microwave, Range, Refrigerator
- Laundry: Laundry Room
Features
- Ceiling Fan(s)
- Flooring: Carpet
- Doors: Sliding Doors
- Has fireplace: No
Interior area
- Total structure area: 2,476
- Total interior livable area: 2,445 sqft
Video & virtual tour
Property
Parking
- Total spaces: 2
- Parking features: Garage - Attached
- Attached garage spaces: 2
Features
- Levels: Two
- Stories: 2
- Exterior features: Sidewalk
Lot
- Size: 4,792 Square Feet
Details
- Parcel number: 142631472300011730
- Zoning: RES
- Special conditions: None
Construction
Type & style
- Home type: SingleFamily
- Property subtype: Single Family Residence
Materials
- Block, Concrete, Stucco
- Foundation: Slab
- Roof: Shingle
Condition
- New construction: No
- Year built: 2022
Utilities & green energy
- Sewer: Public Sewer
- Water: Public
- Utilities for property: Cable Connected, Electricity Connected
Community & HOA
Community
- Pet fee: $0 monthly
- Subdivision: PINE GLEN
HOA
- Has HOA: Yes
- HOA fee: $87 monthly
- HOA name: rtemis Lifestyles / Pedro Gutierrez
- HOA phone: 407-705-2190
Location
- Region: Saint Cloud
Financial & listing details
- Price per square foot: $155/sqft
- Tax assessed value: $339,900
- Annual tax amount: $5,422
- Date on market: 2/17/2026
- Cumulative days on market: 244 days
- Listing terms: Cash,Conventional,FHA
- Ownership: Fee Simple
- Total actual rent: 0
- Electric utility on property: Yes
- Road surface type: Asphalt
Estimated market value
Not available
Estimated sales range
Not available
Not available
Price history
| Date | Event | Price |
|---|---|---|
| 7/10/2026 | Price change | $379,990-2.6%$155/sqft |
Source:  Stellar MLS #S5143824 Report a problem Stellar MLS #S5143824 Report a problem | ||
| 5/29/2026 | Price change | $389,990-1.8%$160/sqft |
Source: Stellar MLS #S5143824 Report a problem | ||
| 5/1/2026 | Price change | $396,990-0.8%$162/sqft |
Source: Stellar MLS #S5143824 Report a problem | ||
| 2/17/2026 | Listed for sale | $399,990+111.6%$164/sqft |
Source: Stellar MLS #S5143824 Report a problem | ||
| 5/12/2025 | Sold | $189,000-56.8%$77/sqft |
Source: Public Record Report a problem | ||
| 4/8/2023 | Listing removed | -- |
Source: Stellar MLS #O6081077 Report a problem | ||
| 3/29/2023 | Price change | $2,500-3.7%$1/sqft |
Source: Stellar MLS #O6081077 Report a problem | ||
| 2/28/2023 | Price change | $2,595-2.1%$1/sqft |
Source: Stellar MLS #O6081077 Report a problem | ||
| 2/22/2023 | Listed for rent | $2,650-0.7%$1/sqft |
Source: Stellar MLS #O6081077 Report a problem | ||
| 2/21/2023 | Listing removed | -- |
Source: Zillow Rentals #O6081077 Report a problem | ||
| 2/2/2023 | Listed for rent | $2,670$1/sqft |
Source: Zillow Rentals #O6081077 Report a problem | ||
| 12/9/2022 | Sold | $437,300$179/sqft |
Source: Public Record Report a problem | ||
Public tax history
| Year | Property taxes | Tax assessment |
|---|---|---|
| 2025 | $5,422 -6.4% | $339,900 -9.1% |
| 2024 | $5,791 -4.7% | $373,800 -4.3% |
| 2023 | $6,076 +769.5% | $390,600 +681.2% |
| 2022 | $699 +150.4% | $50,000 +157.7% |
| 2021 | $279 | $19,400 |
Find assessor info on the county website
Monthly payment
Est. payment
Payment breakdown
Explore the cost of this home by adjusting the details. Changes won't be saved.Climate risks
Neighborhood: 34771
- $423,2006 bd3 ba2.6k sqft6400 Sprucepine Ln, Saint Cloud, FL 34771Off Market
- $441,7005 bd3 ba2.4k sqft6416 Sprucepine Ln, Saint Cloud, FL 34771Off Market

- $419,9004 bd4 ba2.4k sqft6352 Sprucepine Ln, Saint Cloud, FL 34771For Sale

- $394,0004 bd3 ba2.4k sqft6406 Limberpine Aly, Saint Cloud, FL 34771Off Market
Similar homes
- $380,0003 bd3 ba1.9k sqft6452 SPRUCEPINE LANE, ST CLOUD, FL 34771For Sale
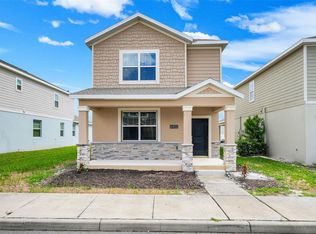
 MLS ID #O6442214, Ariel Vargas, EXP REALTY LLC. Stellar MLS
 - $499,9005 bd3 ba2.9k sqft5214 NORTHERN FLICKER DRIVE, ST CLOUD, FL 34771For Sale
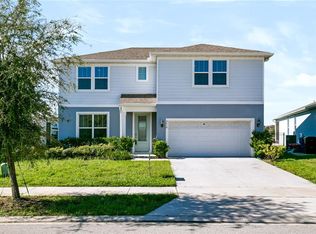 MLS ID #O6450252, Sanjeev Malik, EXP REALTY LLC. Stellar MLS
 - $409,9904 bd3 ba2.2k sqft6724 HUNTLEIGH HAMMOCK ROAD, HARMONY, FL 34773For Sale
 MLS ID #O6431848, Ramon Ortiz Cruz, DIAMOND 2000 REALTY, INC. Stellar MLS
 - $385,0004 bd2 ba1.8k sqft6766 GRACE HAMMOCK ROAD, ST CLOUD, FL 34773For Sale
 MLS ID #S5156909, Laura Mcadams, EXP REALTY LLC. Stellar MLS
 - $469,9004 bd3 ba3k sqft1838 ASHTON PARK PLACE, ST CLOUD, FL 34771For SaleMLS ID #S5159734, Sandy Cifuentes, AXEN REALTY LLC. Stellar MLS
- $380,0004 bd2 ba1.9k sqft301 PINEYWOODS STREET, ST CLOUD, FL 34772For SaleMLS ID #O6446159, Eyota Williams, WEICHERT REALTORS HALLMARK PRO. Stellar MLS
- $415,0004 bd3 ba2.2k sqft920 LIVESTOCK LOOP, ST CLOUD, FL 34771For SaleMLS ID #S5146557, Nicole Ruiz, CORCORAN CONNECT LLC. Stellar MLS
- $340,0004 bd4 ba2.1k sqft6867 SUNDROP STREET, ST CLOUD, FL 34773For SaleMLS ID #S5156920, Laura Mcadams, EXP REALTY LLC. Stellar MLS
- $400,0004 bd3 ba2k sqft5447 PINE LILLY DRIVE, ST CLOUD, FL 34771For SaleMLS ID #S5154082, Steve Pugh, EXP REALTY LLC. Stellar MLS
- $375,0003 bd2 ba1.6k sqft551 AMADORAS WAY, ST CLOUD, FL 34771For SaleMLS ID #G5118367, Anwar Kharfan, U.S. LAND & DEVELOPMENT LLC. Stellar MLS
- $409,9003 bd2 ba2k sqft5732 IRON BRAND ROAD, ST CLOUD, FL 34771For SaleMLS ID #O6395991, Steven Koleno, BEYCOME OF FLORIDA LLC. Stellar MLS
- $459,0005 bd3 ba2.6k sqft529 TALISI LOOP, ST CLOUD, FL 34771For SaleMLS ID #O6419745, Deep Mehta, PA, EXP REALTY LLC. Stellar MLS
- $391,8005 bd4 ba2.3k sqft4035 KINDLING WOOD WAY, ST CLOUD, FL 34772New ConstructionStellar MLS
- $450,0004 bd3 ba2.3k sqft5282 PAVIA DRIVE, ST CLOUD, FL 34771For SaleMLS ID #S5149979, Diana Perez, PROFESSIONAL REAL ESTATE TEAM. Stellar MLS
- $479,0005 bd4 ba2.8k sqft1895 GREEN DRAGON DRIVE, ST CLOUD, FL 34771For SaleMLS ID #O6401964, Chad Vaughan, REAL BROKER, LLC. Stellar MLS
- $419,9004 bd2 ba2.3k sqft2560 GRASMERE VIEW PARKWAY S, KISSIMMEE, FL 34746For SaleMLS ID #S5159378, Nancy Socorro, CENTURY 21 MYERS REALTY. Stellar MLS
- $350,0004 bd3 ba2.2k sqft4929 CROSS PRAIRIE PARKWAY, ST CLOUD, FL 34772For SaleMLS ID #O6442585, Sofia Lovinsky, KELLER WILLIAMS ADVANTAGE III. Stellar MLS
- $340,0003 bd2 ba1.2k sqft720 TAURUS LANE, ST CLOUD, FL 34772For SaleMLS ID #S5159055, Steve Pugh, EXP REALTY LLC. Stellar MLS
- $370,0003 bd2 ba1.6k sqft7104 CATTLE EGRET DRIVE, ST CLOUD, FL 34773For SaleMLS ID #S5142256, Carolina Flores, LLC, LPT REALTY, LLC. Stellar MLS
- $419,0003 bd3 ba1.7k sqft360 WHISTLING DUCK TRAIL, ST CLOUD, FL 34771For SaleMLS ID #O6419324, Chris Creegan, CREEGAN GROUP. Stellar MLS
