PRICE IMPROVEMENT.Welcome to this 4/2 TURN KEY Former BUILDER MODEL HOME by Avex Homes on an oversized corner lot in beautiful Concorde Estates. Walking distance to LAKE TOHO ,known for its famous bass fishing, where you can sit on the dock and enjoy the beautiful Florida Sunrise and Sunsets. Step outside your front door and you are greeted to WATER & PARK VIEWS from many areas of the home. This 4-bedroom, 2-bath home offers over 2,300 SQ FT of upscale living. 2 car rear garage offers privacy and space. Step inside to discover exquisite wood-look tile flooring that flows seamlessly throughout the home. The family room and owner's suite feature custom coffered checkerboard accent walls, adding custom character and visual appeal. The spacious gourmet kitchen is a chef's dream, complete with stainless steel appliances, sleek stone countertops, and ample cabinetry SURROUND SOUND speakers throughout the home Enjoy park views, a water purification system, central A/C, and a separate laundry room. Concorde estates is loaded with amenities including a pool, dog park, tennis courts, playground, and clubhouse, walking distance from the home. This home is loaded with upgrades so make this home a must see on your list. CDD IS INCLUDED IN THE PROPERTY TAXES, which has been lowered.
Pending
Price cut: $900 (7/19)
$419,000
2560 GRASMERE VIEW PARKWAY S, KISSIMMEE, FL 34746
4beds
2,301sqft
:
Get pre-qualified$2,775/mo
Single Family Residence
Built in 2018
0.34 Acres Lot
$410,100 Zestimate®
$182/sqft
$17/mo HOA
What's special
Separate laundry roomOversized corner lotWater purification systemSleek stone countertopsStainless steel appliancesAmple cabinetry
- 277 days |
- 381 |
- 31 |
Zillow last checked:
Listing updated:
Listed by:
Rishi Nair 407-797-0990,
CENTURY 21 CARIOTI 407-566-0555
Source: Stellar MLS,MLS#: O6356164 Originating MLS: Osceola
Originating MLS: Osceola
Facts & features
Interior
Bedrooms & bathrooms
- Bedrooms: 4
- Bathrooms: 2
- Full bathrooms: 2
Rooms
- Room types: Family Room, Dining Room
Primary bedroom
- Features: En Suite Bathroom, Walk-In Closet(s)
- Level: First
- Area: 249.2 Square Feet
- Dimensions: 14x17.8
Bedroom 2
- Features: Walk-In Closet(s)
- Level: First
- Area: 131.76 Square Feet
- Dimensions: 10.8x12.2
Bedroom 3
- Features: Walk-In Closet(s)
- Level: First
- Area: 128 Square Feet
- Dimensions: 12.8x10
Bedroom 4
- Features: Walk-In Closet(s)
- Level: First
- Area: 116.28 Square Feet
- Dimensions: 11.4x10.2
Dining room
- Features: No Closet
- Level: First
- Area: 140.36 Square Feet
- Dimensions: 11.6x12.1
Great room
- Features: No Closet
- Level: First
- Area: 344.96 Square Feet
- Dimensions: 19.6x17.6
Kitchen
- Features: Pantry, Kitchen Island, Stone Counters, Storage Closet
- Level: First
- Area: 181.44 Square Feet
- Dimensions: 16.8x10.8
Heating
- Central, Electric
Cooling
- Central Air
Appliances
- Included: Dishwasher, Disposal, Dryer, Electric Water Heater, Microwave, Refrigerator, Washer, Water Filtration System
- Laundry: Electric Dryer Hookup, Inside, Laundry Room
Features
- Eating Space In Kitchen, High Ceilings, Open Floorplan, Primary Bedroom Main Floor, Solid Surface Counters, Split Bedroom, Thermostat, Walk-In Closet(s)
- Flooring: Tile
- Doors: Sliding Doors
- Windows: Window Treatments
- Has fireplace: No
- Furnished: Yes
- Common walls with other units/homes: Corner Unit
Interior area
- Total structure area: 3,128
- Total interior livable area: 2,301 sqft
Video & virtual tour
Property
Parking
- Total spaces: 2
- Parking features: Driveway, Garage Door Opener
- Attached garage spaces: 2
- Has uncovered spaces: Yes
Features
- Levels: One
- Stories: 1
- Patio & porch: Covered, Front Porch, Rear Porch
- Exterior features: Irrigation System, Private Mailbox, Sidewalk
- Has view: Yes
- View description: Park/Greenbelt, Pond
- Has water view: Yes
- Water view: Pond
- Waterfront features: Lake
Lot
- Size: 0.34 Acres
- Features: Corner Lot, Landscaped, Oversized Lot, Sidewalk
- Residential vegetation: Mature Landscaping, Trees/Landscaped
Details
- Parcel number: 202629293400010940
- Zoning: PD
- Special conditions: None
Construction
Type & style
- Home type: SingleFamily
- Architectural style: Contemporary
- Property subtype: Single Family Residence
Materials
- Block, Concrete, Stucco
- Foundation: Slab
- Roof: Shingle
Condition
- Completed
- New construction: No
- Year built: 2018
Details
- Builder name: Avex Homes
Utilities & green energy
- Sewer: Public Sewer
- Water: Public
- Utilities for property: Cable Connected, Electricity Connected
Community & HOA
Community
- Features: Dock, Lake, Clubhouse, Dog Park, Park, Playground, Pool, Sidewalks, Tennis Court(s)
- Security: Security System Owned
- Pet fee: $0 monthly
- Subdivision: CONCORDE ESTATES PH 2A
HOA
- Has HOA: Yes
- Amenities included: Clubhouse, Park, Playground, Pool, Recreation Facilities, Tennis Court(s), Vehicle Restrictions
- HOA fee: $17 monthly
- HOA name: ALFRED ALICEA
- HOA phone: 407-644-0010
Location
- Region: Kissimmee
Financial & listing details
- Price per square foot: $182/sqft
- Tax assessed value: $344,900
- Annual tax amount: $6,474
- Date on market: 10/29/2025
- Cumulative days on market: 276 days
- Listing terms: Cash,Conventional,FHA,VA Loan
- Ownership: Fee Simple
- Total actual rent: 0
- Electric utility on property: Yes
- Road surface type: Paved, Asphalt
Estimated market value
$410,100
$390,000 - $431,000
$2,565/mo
Price history
| Date | Event | Price |
|---|---|---|
| 8/2/2026 | Pending sale | $419,000$182/sqft |
Source:  Stellar MLS #O6356164 Report a problem Stellar MLS #O6356164 Report a problem | ||
| 7/19/2026 | Price change | $419,000-0.2%$182/sqft |
Source: Stellar MLS #O6356164 Report a problem | ||
| 7/16/2026 | Price change | $419,900-2.1%$182/sqft |
Source: Stellar MLS #O6356164 Report a problem | ||
| 6/16/2026 | Price change | $429,000-1.4%$186/sqft |
Source: Stellar MLS #O6356164 Report a problem | ||
| 4/8/2026 | Price change | $435,000-3.3%$189/sqft |
Source: Stellar MLS #O6356164 Report a problem | ||
| 10/29/2025 | Listed for sale | $449,900+33.1%$196/sqft |
Source: Stellar MLS #O6356164 Report a problem | ||
| 11/20/2018 | Sold | $338,000-3.1%$147/sqft |
Source: Public Record Report a problem | ||
| 10/3/2018 | Price change | $348,720+16.3%$152/sqft |
Source: Avex Homes Report a problem | ||
| 5/23/2018 | Listed for sale | $299,920$130/sqft |
Source: Avex Homes Report a problem | ||
Public tax history
| Year | Property taxes | Tax assessment |
|---|---|---|
| 2025 | $6,744 -21% | $344,900 +0.3% |
| 2024 | $8,540 +1.1% | $343,900 -1.3% |
| 2023 | $8,446 +16.8% | $348,500 +12.3% |
| 2022 | $7,231 +17.4% | $310,400 +27.5% |
| 2021 | $6,161 +6% | $243,400 +1.5% |
| 2020 | $5,810 +3.8% | $239,900 +7.7% |
| 2019 | $5,596 | $222,800 +773.7% |
| 2018 | $5,596 +77.6% | $25,500 |
| 2017 | $3,152 -0.3% | $25,500 |
| 2016 | $3,161 +699.9% | $25,500 |
| 2015 | $395 -2.4% | $25,500 |
| 2014 | $405 | $25,500 +20.3% |
| 2013 | -- | $21,200 +11% |
| 2012 | -- | $19,100 |
Find assessor info on the county website
Monthly payment
Est. payment
Payment breakdown
Explore the cost of this home by adjusting the details. Changes won't be saved.Climate risks
Neighborhood: 34746
Nearby schools
GreatSchools rating
- 5/10Bellalago AcademyGrades: PK-8Distance: 1.5 mi
- 3/10Liberty High SchoolGrades: PK,9-12Distance: 3.1 mi
- $390,5004 bd3 ba2.1k sqft2570 Grasmere View Pkwy S, Kissimmee, FL 34746Off Market
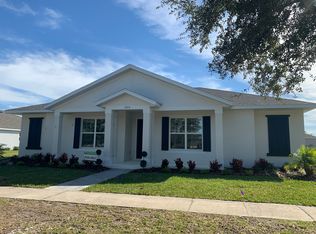
- $362,4003 bd2 ba2k sqft2401 Topsail Island Way, Kissimmee, FL 34746Off Market
- $390,8004 bd2 ba2.2k sqft2403 Topsail Island Way, Kissimmee, FL 34746Off Market
- $364,4003 bd2 ba1.8k sqft2591 Grasmere View Pkwy N, Kissimmee, FL 34746Off Market

- $367,7003 bd2 ba1.8k sqft2591 Grasmere View Pkwy S, Kissimmee, FL 34746Off Market
- $407,2004 bd3 ba1.8k sqft2500 Grasmere View Pkwy S, Kissimmee, FL 34746Off Market
- $368,3004 bd2 ba1.8k sqft2580 Grasmere View Pkwy S, Kissimmee, FL 34746Off Market
- $360,0003 bd2 ba2k sqft2405 Topsail Island Way, Kissimmee, FL 34746Off Market
A local agent can set up tours, give advice and negotiate with sellers.
Similar homes
- $394,5003 bd3 ba1.9k sqft4303 SEVEN CANYONS DRIVE, KISSIMMEE, FL 34746For Sale

 MLS ID #L4957573, Kerida Alli, EXP REALTY LLC. Stellar MLS
 - $415,0004 bd3 ba1.9k sqft4781 MARCOS CIRCLE, KISSIMMEE, FL 34758For Sale
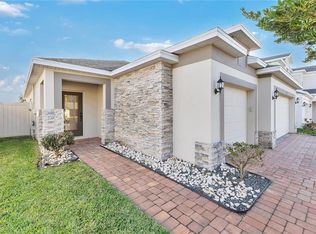 MLS ID #O6378157, Monica Cuervo, LPT REALTY, LLC. Stellar MLS
 - $435,0003 bd2 ba2k sqft1994 SPRING SHOWER CIRCLE, KISSIMMEE, FL 34744New Construction
 MLS ID #S5153955, Emilio Cardenal, Jr., INTERINVESTMENTS REALTY, INC.. Stellar MLS
 - $395,0003 bd2 ba1.6k sqft5179 ROYAL POINT AVENUE, KISSIMMEE, FL 34746For Sale
 MLS ID #O6413455, Pablo Cintron, Jr PA, REDFIN CORPORATION. Stellar MLS
 - $421,0004 bd3 ba2.5k sqft472 BRUNSWICK DRIVE, DAVENPORT, FL 33837For SaleMLS ID #O6415405, Nicole Dege, REDFIN CORPORATION. Stellar MLS
- $325,0003 bd2 ba1.5k sqft4409 BLACKBIRD STREET, KISSIMMEE, FL 34746For SaleMLS ID #O6396649, John Guimaraes Beghini, YOUNG REAL ESTATE. Stellar MLS
- $439,9005 bd2 ba2.2k sqft3634 DOE RUN DRIVE, ST CLOUD, FL 34772For SaleMLS ID #S5144921, Joseph Collins, TIE TEAM REALTY LLC. Stellar MLS
- $399,9994 bd3 ba2k sqft6448 PINE FORK ALLEY, ST CLOUD, FL 34769For SaleMLS ID #O6422523, Dawn Grigsby, EXP REALTY LLC. Stellar MLS
- $425,0004 bd2 ba1.6k sqft4103 BOB WHITE COURT, ST CLOUD, FL 34772For SaleMLS ID #S5149982, Tiffany Licata, IRON VALLEY REAL ESTATE OSCEOLA. Stellar MLS
- $499,9904 bd3 ba2.1k sqft2466 RELAXING LANE, KISSIMMEE, FL 34744For SaleMLS ID #S5154219, Liliec Velasquez, NAIM REAL ESTATE LLC. Stellar MLS
- $470,0004 bd4 ba2.7k sqft1839 GOOD NEIGHBOR LOOP, KISSIMMEE, FL 34744For SaleMLS ID #O6328214, Kerlin Torre Wesson, MY REALTY GROUP, LLC.. Stellar MLS
- $419,9004 bd3 ba2k sqft1491 AUGUST GRAY DRIVE, KISSIMMEE, FL 34744For SaleMLS ID #O6397176, Gilberto Figueroa, KELLER WILLIAMS ADVANTAGE III. Stellar MLS
- $430,0004 bd3 ba2k sqft7955 HAVERHILL WAY, REUNION, FL 34747For SaleMLS ID #S5136215, Lisbeth Diaz De Rico, COLDWELL BANKER REALTY. Stellar MLS
- $449,9905 bd3 ba2.3k sqft4424 SILVER CREEK STREET, KISSIMMEE, FL 34744For SaleMLS ID #O6423965, Wilfred Sierra Sosa, PA, RE/MAX PRIME PROPERTIES. Stellar MLS
- $340,0004 bd2 ba1.5k sqft4611 CABALERRO TRAIL, KISSIMMEE, FL 34758For SaleMLS ID #S5132592, Nataliya Voroshylo Hylton, CHARLES RUTENBERG REALTY ORLANDO. Stellar MLS
- $395,0003 bd2 ba2k sqft2154 CAMDEN LOOP, DAVENPORT, FL 33837For SaleMLS ID #O6397159, Madeleine Karaffa, ORANGE SLICE PROPERTIES. Stellar MLS
- $429,0004 bd2 ba2k sqft1222 YORKSHIRE COURT, DAVENPORT, FL 33896For SaleMLS ID #S5153003, Beverly Amerman, LPT REALTY, LLC. Stellar MLS
- $415,0004 bd3 ba2.4k sqft205 ABERDEEN STREET, DAVENPORT, FL 33896For SaleMLS ID #G5113772, Michael Huculak, PREFERRED RE BROKERS III. Stellar MLS
- $439,9904 bd3 ba2.1k sqft3075 CAMDEN WAY, DAVENPORT, FL 33837For SaleMLS ID #O6386854, Ken Pozek, REAL BROKER, LLC. Stellar MLS
- $449,0004 bd3 ba2.4k sqft1463 BUNKER DRIVE, DAVENPORT, FL 33896For SaleMLS ID #O6419451, Roland Barcenilla, RE/MAX PRIME PROPERTIES. Stellar MLS
