Paid off solar panels to offset the rising cost of living. This home is perfect for the starting family. Nestled in the beautiful Storey Creek subdivision in Campbell Kissimmee. Walking distance from a elementary and middle school. This 3 bedroom 2 bath + bonus room home features a split open floorplan with updated kitchen and bathrooms for a seamless stress free move in transition. The subdivision includes a beautiful resort style pool, volley ball, tennis and basketball courts a rentable clubhouse, fully equipped gym, dog parks, walking trails and wooded areas, ensuring there is always something to do. Best of all the lawn is maintained by the HOA for a stress free, easy living experience. Roof, water heater and A/C are 2020 *some photos have been virtually staged* (seller is willing to remove bonus room) Schedule your in person tour now!l
For sale
Price cut: $5K (8/5)
$320,000
4409 BLACKBIRD STREET, KISSIMMEE, FL 34746
3beds
1,560sqft
:
Get pre-qualified$2,197/mo
Single Family Residence
Built in 2020
6,098 Square Feet Lot
$317,100 Zestimate®
$205/sqft
$133/mo HOA
What's special
Beautiful resort style poolRentable clubhouseDog parksSplit open floorplanUpdated kitchen and bathroomsFully equipped gym
- 130 days |
- 449 |
- 35 |
Zillow last checked:
Listing updated:
Listed by:
John Guimaraes Beghini 321-225-2781,
YOUNG REAL ESTATE 407-904-0069
Source: Stellar MLS,MLS#: O6396649 Originating MLS: Orlando Regional
Originating MLS: Orlando Regional
Facts & features
Interior
Bedrooms & bathrooms
- Bedrooms: 3
- Bathrooms: 2
- Full bathrooms: 2
Rooms
- Room types: Bonus Room
Primary bedroom
- Features: Walk-In Closet(s)
- Level: First
- Area: 195 Square Feet
- Dimensions: 13x15
Bathroom 2
- Features: Built-in Closet
- Level: First
- Area: 132 Square Feet
- Dimensions: 12x11
Bathroom 3
- Features: Built-in Closet
- Level: First
- Area: 132 Square Feet
- Dimensions: 12x11
Bonus room
- Features: No Closet
- Level: First
- Area: 90 Square Feet
- Dimensions: 9x10
Kitchen
- Features: Pantry, Storage Closet
- Level: First
- Area: 144 Square Feet
- Dimensions: 12x12
Living room
- Features: No Closet
- Level: First
- Area: 100 Square Feet
- Dimensions: 10x10
Heating
- Central, Electric
Cooling
- Central Air
Appliances
- Included: Dishwasher, Disposal, Dryer, Electric Water Heater, Microwave, Range, Range Hood, Refrigerator
- Laundry: Corridor Access, Laundry Room
Features
- Eating Space In Kitchen, Kitchen/Family Room Combo, Living Room/Dining Room Combo, Walk-In Closet(s)
- Flooring: Carpet, Ceramic Tile, Tile
- Doors: Sliding Doors
- Has fireplace: No
Interior area
- Total structure area: 2,015
- Total interior livable area: 1,560 sqft
Video & virtual tour
Property
Parking
- Total spaces: 2
- Parking features: Garage - Attached
- Attached garage spaces: 2
Features
- Levels: One
- Stories: 1
- Patio & porch: None
- Exterior features: Irrigation System, Sidewalk
Lot
- Size: 6,098 Square Feet
Details
- Parcel number: 122628508700011080
- Zoning: RESI
- Special conditions: None
Construction
Type & style
- Home type: SingleFamily
- Architectural style: Contemporary
- Property subtype: Single Family Residence
Materials
- Cement Siding, Wood Frame
- Foundation: Concrete Perimeter
- Roof: Shingle
Condition
- Completed
- New construction: No
- Year built: 2020
Utilities & green energy
- Electric: Photovoltaics Seller Owned
- Sewer: Public Sewer
- Water: Public
- Utilities for property: BB/HS Internet Available, Cable Available, Solar, Sprinkler Recycled
Green energy
- Energy generation: Solar
Community & HOA
Community
- Security: Closed Circuit Camera(s)
- Pet fee: $0 monthly
- Subdivision: STOREY CREEK PH 1
HOA
- Has HOA: Yes
- HOA fee: $133 monthly
- HOA name: Arian Rivera / Johanna Vega
- HOA phone: 407-705-2190
Location
- Region: Kissimmee
Financial & listing details
- Price per square foot: $205/sqft
- Tax assessed value: $275,000
- Annual tax amount: $6,722
- Date on market: 4/6/2026
- Cumulative days on market: 127 days
- Listing terms: Cash,Conventional,FHA,VA Loan
- Ownership: Fee Simple
- Total actual rent: 0
- Road surface type: Asphalt
Estimated market value
$317,100
$301,000 - $333,000
$2,155/mo
Price history
| Date | Event | Price |
|---|---|---|
| 8/5/2026 | Price change | $320,000-1.5%$205/sqft |
Source:  Stellar MLS #O6396649 Report a problem Stellar MLS #O6396649 Report a problem | ||
| 6/2/2026 | Price change | $325,000-3%$208/sqft |
Source: Stellar MLS #O6396649 Report a problem | ||
| 5/18/2026 | Price change | $335,000-1.5%$215/sqft |
Source: Stellar MLS #O6396649 Report a problem | ||
| 4/6/2026 | Listed for sale | $340,000+43.3%$218/sqft |
Source: Stellar MLS #O6396649 Report a problem | ||
| 4/10/2024 | Listing removed | -- |
Source: Zillow Rentals Report a problem | ||
| 3/30/2024 | Price change | $2,195-4.4%$1/sqft |
Source: Zillow Rentals Report a problem | ||
| 12/29/2023 | Listed for rent | $2,295$1/sqft |
Source: Zillow Rentals Report a problem | ||
| 8/9/2023 | Listing removed | -- |
Source: Zillow Rentals Report a problem | ||
| 8/4/2023 | Price change | $2,295-2.3%$1/sqft |
Source: Zillow Rentals Report a problem | ||
| 8/1/2023 | Price change | $2,350-1.9%$2/sqft |
Source: Zillow Rentals Report a problem | ||
| 7/26/2023 | Price change | $2,395-4%$2/sqft |
Source: Zillow Rentals Report a problem | ||
| 7/24/2023 | Listed for rent | $2,495$2/sqft |
Source: Zillow Rentals Report a problem | ||
| 7/22/2020 | Sold | $237,300$152/sqft |
Source: Public Record Report a problem | ||
Public tax history
| Year | Property taxes | Tax assessment |
|---|---|---|
| 2025 | $6,722 +1.7% | $275,000 +0.4% |
| 2024 | $6,610 -1.9% | $273,800 -2.5% |
| 2023 | $6,741 +35% | $280,700 +17.9% |
| 2022 | $4,994 +0.5% | $238,000 +20.8% |
| 2021 | $4,969 +68.3% | $197,100 +557% |
| 2020 | $2,951 +565.8% | $30,000 |
| 2019 | $443 | $30,000 |
Find assessor info on the county website
Monthly payment
Est. payment
Payment breakdown
Explore the cost of this home by adjusting the details. Changes won't be saved.Climate risks
Neighborhood: 34746
Nearby schools
GreatSchools rating
- 4/10Sunrise Elementary SchoolGrades: PK-5Distance: 0.3 mi
- 5/10Horizon Middle SchoolGrades: 6-8Distance: 0.3 mi
- 4/10Poinciana High SchoolGrades: 9-12Distance: 2 mi
Schools provided by the listing agent
- Elementary: Sunrise Elementary
- Middle: Horizon Middle
- High: Poinciana High School
Source: Stellar MLS. This data may not be complete. We recommend contacting the local school district to confirm school assignments for this home.
- $352,7003 bd2 ba1.8k sqft4411 Blackbird St, Kissimmee, FL 34746Off Market
- $349,1004 bd2 ba1.9k sqft4407 Blackbird St, Kissimmee, FL 34746Off Market
- $368,4004 bd3 ba2.1k sqft4413 Blackbird St, Kissimmee, FL 34746Off Market
- $339,5003 bd2 ba1.8k sqft4405 Blackbird St, Kissimmee, FL 34746Off Market
- $351,4004 bd2 ba1.9k sqft4415 Blackbird St, Kissimmee, FL 34746Off Market
- $386,4004 bd3 ba2.5k sqft4403 Blackbird St, Kissimmee, FL 34746Off Market
- $354,4004 bd2 ba1.8k sqft4402 Bluff Oak Loop, Kissimmee, FL 34746Off Market
- $--1 bd1 ba-- sqft2 Bluff Oak Loop #2, Kissimmee, FL 34746Off Market
A local agent can set up tours, give advice and negotiate with sellers.
Similar homes
- $309,9003 bd2 ba1.4k sqft4121 CANNON COURT, KISSIMMEE, FL 34746For Sale

 MLS ID #O6411696, Todd Schroth, PA, EXP REALTY LLC. Stellar MLS
 - $340,0004 bd2 ba1.5k sqft4611 CABALERRO TRAIL, KISSIMMEE, FL 34758For Sale
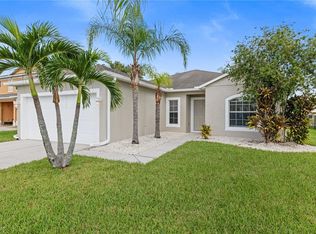 MLS ID #S5132592, Nataliya Voroshylo Hylton, CHARLES RUTENBERG REALTY ORLANDO. Stellar MLS
 - $326,9003 bd2 ba1.6k sqft4607 KALISPELL ROAD, KISSIMMEE, FL 34758For Sale
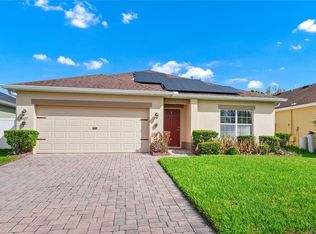 MLS ID #O6391232, David Woolford, CHARLES RUTENBERG REALTY ORLANDO. Stellar MLS
 - $289,9003 bd3 ba1.5k sqft1045 DUDLEY DRIVE, KISSIMMEE, FL 34758For Sale
 MLS ID #S5155276, Ceila Morales, EXP REALTY LLC. Stellar MLS
 - $345,0003 bd2 ba1.6k sqft2350 TOPAZ TRAIL, KISSIMMEE, FL 34743For SaleMLS ID #O6429993, Matt Allen, MATT ALLEN REAL ESTATE LLC. Stellar MLS
- $379,9003 bd2 ba1.5k sqft1702 WALNUT CRK DRIVE, KISSIMMEE, FL 34744For SaleMLS ID #O6432588, Maite Gonzalez, LPT REALTY, LLC. Stellar MLS
- $359,0003 bd3 ba1.8k sqft1854 KATZ CROSSING DRIVE, KISSIMMEE, FL 34744For SaleMLS ID #S5155048, Jorge Alverio Nunez, LA ROSA REALTY KISSIMMEE. Stellar MLS
- $345,9003 bd3 ba1.8k sqft4756 TRIBUTE TRAIL, KISSIMMEE, FL 34746For SaleMLS ID #S5135287, Reinaldo Roman, ROMAN'S PRO REALTY LLC. Stellar MLS
- $329,9003 bd2 ba1.9k sqft352 BRIARBROOK LANE, HAINES CITY, FL 33844For SaleMLS ID #O6430674, Karen Sweat, IHOME REALTY FL LLC. Stellar MLS
- $312,9903 bd3 ba1.6k sqft1404 DUSTY STONE LANE, KISSIMMEE, FL 34744For SaleMLS ID #O6387862, Javier Angulo, HOME WISE REALTY GROUP, INC.. Stellar MLS
- $315,0005 bd3 ba1.9k sqft123 VIOLET COURT, POINCIANA, FL 34759For SaleMLS ID #O6429572, Todd Schroth, PA, EXP REALTY LLC. Stellar MLS
- $335,0003 bd2 ba1.8k sqft334 BEGONIA COURT, POINCIANA, FL 34759For SaleMLS ID #O6432240, Nisreen Wahieb, LPT REALTY, LLC. Stellar MLS
- $350,0004 bd3 ba2.1k sqft922 ANNA PLACE, DAVENPORT, FL 33837For SaleMLS ID #O6426667, Ken Pozek, REAL BROKER, LLC. Stellar MLS
- $395,0004 bd3 ba2.1k sqft3123 CAMDEN WAY, DAVENPORT, FL 33837For SaleMLS ID #O6433554, Claudia Jorgensen, LLC, LA ROSA REALTY CENTRAL FLORIDA LLC. Stellar MLS
- $299,9003 bd2 ba1.5k sqft541 WILDCAT LANE, DAVENPORT, FL 33837For SaleMLS ID #S5152546, Lourdes Campo, MY REALTY GROUP, LLC.. Stellar MLS
- $339,0003 bd3 ba1.8k sqft1617 MOHEGAN BOULEVARD, KISSIMMEE, FL 34744For SaleMLS ID #O6349369, Claudia Villarroel, JASON MITCHELL REAL ESTATE FLO. Stellar MLS
- $350,0003 bd2 ba1.3k sqft8821 PARLIAMENT COURT, KISSIMMEE, FL 34747For SaleMLS ID #O6416468, Wendy Jane MacAnthony, ELEGANT REALTY LLC. Stellar MLS
- $369,0003 bd3 ba1.6k sqft2609 BRIGHT JEWEL STREET #2909, KISSIMMEE, FL 34746New ConstructionMLS ID #O6212392, Deniley Valdes, TALENT REALTY SOLUTIONS. Stellar MLS
- $289,9004 bd2 ba1.8k sqft204 HYACINTH COURT, POINCIANA, FL 34759For SaleMLS ID #O6429889, Todd Schroth, PA, EXP REALTY LLC. Stellar MLS
- $284,0003 bd2 ba1.5k sqft417 SAPPHIRE DRIVE, DAVENPORT, FL 33837For SaleMLS ID #O6427794, Gilberto Figueroa, KELLER WILLIAMS ADVANTAGE III. Stellar MLS
