Skip main navigation
For sale
  • Price cut: $7.5K (9/7)
    $280,000

    123 VIOLET COURT, POINCIANA, FL 34759

    5beds
    1,975sqft
    : 
    $1,988/mo
    Get pre-qualified
    Single Family Residence
    Built in 2020
    7,993 Square Feet Lot
    $-- Zestimate®
    $142/sqft
    $100/mo HOA

    What's special

    Private en-suite bathroomGranite countertopsAttached two-car garageNeutral finishesFlexible open-concept floor planWelcoming single-story exteriorAbundant storage
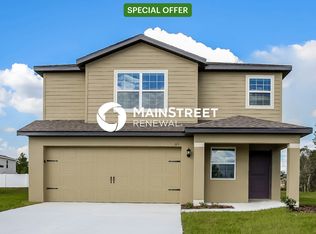
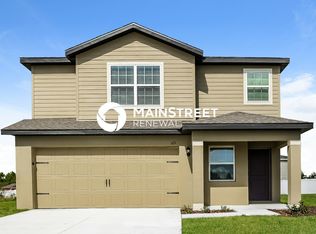
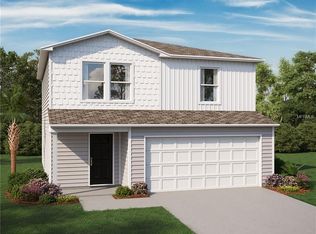
    Welcome to 123 Violet Court in Poinciana! This spacious 5-bedroom, 3-bathroom home offers a flexible open-concept floor plan designed for comfortable everyday living and entertaining. This welcoming single-story exterior features a covered front entry, attached two-car garage, spacious driveway, low-maintenance landscaping, and attractive architectural details that create inviting curb appeal. Inside, the bright foyer offers neutral finishes, tile flooring, recessed lighting, and a long entryway that creates a clean, open first impression. The spacious living room features tile flooring, recessed lighting, neutral finishes, and sliding glass doors that fill the space with natural light. The open kitchen is highlighted by granite countertops, rich wood cabinetry, stainless steel appliances, abundant storage, and an oversized center island with a double sink, generous preparation space, and casual seating. The primary bedroom offers neutral carpeting, abundant natural light, a ceiling fan, and convenient access to the private en-suite bathroom. A generous walk-in closet with wraparound shelving provides excellent storage. The primary bathroom features a dual-sink vanity with ample cabinet space, an oversized mirror, tile flooring, recessed lighting, and a walk-in shower with built-in shelving. Bedrooms two through five offer neutral carpeting, recessed lighting, ample closet space, and natural light, providing flexible options for family, guests, a home office, playroom, or hobby space. The bright secondary bathroom includes an extended vanity with generous storage, an oversized mirror, tile flooring, recessed lighting, and a tub-and-shower combination with built-in shelving. Conveniently located near shopping, schools, parks, medical facilities, and major roadways connecting to Kissimmee, Haines City, Davenport, and Central Florida attractions, this home offers space, versatility, and everyday convenience. With its generous floor plan and flexible 5-bedroom layout, 123 Violet Court presents an excellent opportunity to make Poinciana home.
    35 days
    346
    40

    Likely to sell faster than

    Zillow last checked:

    Listing updated:

    Listed by:

    Todd Schroth, PA 407-641-2808,

    EXP REALTY LLC 407-641-2808

    Source: Stellar MLS,MLS#: O6429572MLS LogoOriginating MLS: Orlando Regional

      Facts & features

      Interior

      Bedrooms & bathrooms
      • Bedrooms: 5
      • Bathrooms: 3
      • Full bathrooms: 3
      Primary bedroom
      • Features: En Suite Bathroom, Walk-In Closet(s)
      • Level: First
      • Area: 227.12 Square Feet
      • Dimensions: 13.6x16.7
      Bedroom 2
      • Features: Built-in Closet
      • Level: First
      • Area: 130.54 Square Feet
      • Dimensions: 12.2x10.7
      Bedroom 3
      • Features: Built-in Closet
      • Level: First
      • Area: 101 Square Feet
      • Dimensions: 10x10.1
      Bedroom 4
      • Features: Built-in Closet
      • Level: First
      • Area: 102.11 Square Feet
      • Dimensions: 10.11x10.1
      Bedroom 5
      • Features: Built-in Closet
      • Level: First
      • Area: 97.37 Square Feet
      • Dimensions: 10.7x9.1
      Primary bathroom
      • Level: First
      • Area: 73.08 Square Feet
      • Dimensions: 8.7x8.4
      Balcony porch lanai
      • Level: First
      • Area: 78.02 Square Feet
      • Dimensions: 9.4x8.3
      Dining room
      • Level: First
      • Area: 85.2 Square Feet
      • Dimensions: 12x7.1
      Foyer
      • Level: First
      • Area: 54.57 Square Feet
      • Dimensions: 5.1x10.7
      Kitchen
      • Level: First
      • Area: 210.8 Square Feet
      • Dimensions: 12.4x17
      Laundry
      • Level: First
      • Area: 42.7 Square Feet
      • Dimensions: 6.1x7
      Living room
      • Level: First
      • Area: 328.95 Square Feet
      • Dimensions: 15.3x21.5
      Heating
      • Central, Electric
      Cooling
      • Central Air
      Appliances
      • Included: Dishwasher, Disposal, Electric Water Heater, Microwave, Range, Refrigerator
      • Laundry: Electric Dryer Hookup, Inside, Laundry Room, Washer Hookup
      Features
      • Ceiling Fan(s), Eating Space In Kitchen, Kitchen/Family Room Combo, Living Room/Dining Room Combo, Solid Surface Counters, Thermostat, Walk-In Closet(s)
      • Flooring: Carpet, Ceramic Tile
      • Has fireplace: No
      Interior area
      • Total structure area: 2,510
      • Total interior livable area: 1,975 sqft
      Video & virtual tour

      Property

      Parking
      • Total spaces: 2
      • Parking features: Garage - Attached
      • Attached garage spaces: 2
      Features
      • Levels: One
      • Stories: 1
      • Exterior features: Lighting
      Lot
      • Size: 7,993 Square Feet
      Details
      • Parcel number: 282810935240857250
      • Zoning: PUD
      • Special conditions: None

      Construction

      Type & style
      • Home type: SingleFamily
      • Property subtype: Single Family Residence
      Materials
      • Stucco
      • Foundation: Slab
      • Roof: Shingle
      Condition
      • New construction: No
      • Year built: 2020

      Utilities & green energy

      • Sewer: Public Sewer
      • Water: Public
      • Utilities for property: BB/HS Internet Available, Cable Available, Electricity Connected, Phone Available, Public, Sewer Connected, Water Connected

      Community & HOA

      Community
      • Features: Deed Restrictions, Park
      • Pet fee: $0 monthly
      • Subdivision: POINCIANA NBRHD 02 VILLAGE 08
      HOA
      • Has HOA: Yes
      • HOA fee: $100 monthly
      • HOA name: Association of Poinciana Villages
      • HOA phone: 863-427-0090
      Location
      • Region: Poinciana

      Financial & listing details

      • Price per square foot: $142/sqft
      • Tax assessed value: $265,067
      • Annual tax amount: $4,180
      • Date on market: 8/6/2026
      • Cumulative days on market: 36 days
      • Listing terms: Cash,Conventional,FHA
      • Ownership: Fee Simple
      • Total actual rent: 0
      • Electric utility on property: Yes
      • Road surface type: Paved

        Estimated market value

        Not available

        Estimated sales range

        Not available

        Not available

        Price history

        DateEventPrice
        9/7/2026Price change$280,000-2.6%$142/sqft
        Source: eXp Realty #O6429572 Report a problem
        8/28/2026Price change$287,500-3.8%$146/sqft
        Source: Stellar MLS #O6429572 Report a problem
        8/24/2026Price change$299,000-5.1%$151/sqft
        Source: eXp Realty #O6429572 Report a problem
        8/6/2026Listed for sale$315,000+1650%$159/sqft
        Source: eXp Realty #O6429572 Report a problem
        5/14/2026Listing removed$2,095$1/sqft
        Source: Zillow Rentals Report a problem
        5/8/2026Price change$2,095-2.3%$1/sqft
        Source: Zillow Rentals Report a problem
        4/24/2026Price change$2,145-1.6%$1/sqft
        Source: Zillow Rentals Report a problem
        3/13/2026Listed for rent$2,180+9.3%$1/sqft
        Source: Zillow Rentals Report a problem
        4/1/2022Listing removed--
        Source: Zillow Rental Network Premium Report a problem
        3/14/2022Listed for rent$1,995+14.3%$1/sqft
        Source: Zillow Rental Network Premium Report a problem
        1/12/2021Listing removed--
        Source: Zillow Rental Network Premium Report a problem
        10/27/2020Listed for rent$1,745$1/sqft
        Source: Main Street Renewal Report a problem
        6/18/2019Sold$18,000-10%$9/sqft
        Source: Public Record Report a problem
        4/18/2019Listed for sale$20,000$10/sqft
        Source: REMAX PIONEER #S5016652 Report a problem

        Public tax history

        YearProperty taxesTax assessment
        2025$3,440 -3.8%$265,067 -3.7%
        2024$3,575 -3.9%$275,376 -2.7%
        2023$3,721 +8.1%$283,098 +9.2%
        2022$3,444 +23.8%$259,160 +29.1%
        2021$2,783 +1144.5%$200,790 +1154.9%
        2020$224 +111.9%$16,000 +351.6%
        2019$106 -0.5%$3,543 -71.7%
        2018$106 +0.6%$12,500 +326.9%
        2017$105 +117.6%$2,928 +10%
        2016$48 +9.1%$2,662 +10%
        2015$44 +6.9%$2,420 +10%
        2014$42 +33.4%$2,200 +10%
        2013$31 +0.9%$2,000
        2012$31 -1.2%$2,000
        2011$31 -2%$2,000
        2010$32 -71.1%$2,000 -69.2%
        2009$110 -53.5%$6,500 -56.7%
        2008$236 $15,000
        2007-- --
        2006$354 --
        2005-- --
        2004$100 +50%--
        2003$67 -2.4%$4,000
        2002$69 -21.3%$4,000 -21.3%
        2001$87 $5,080
        Find assessor info on the county website

        Monthly payment

        Est. payment

        Payment breakdown

        Explore the cost of this home by adjusting the details. Changes won't be saved.
        All calculations are estimates and provided by Zillow, Inc. for informational purposes only. Actual amounts may vary.
        HOA fees may include property taxes on listings classified as Co-Ops. Contact the listing agent and/or owner for fee details.
        See how much you could borrow to make a competitive offer.

        Climate risks

        Neighborhood: 34759

        Getting around

        0 / 100
        Car-Dependent
        25 / 100
        Somewhat Bikeable

        Nearby schools

        GreatSchools rating
        Schools provided by the listing agent
        • Elementary: Dundee Elem
        • Middle: Dundee Ridge Middle
        • High: Haines City Senior High

        Source: Stellar MLS. This data may not be complete. We recommend contacting the local school district to confirm school assignments for this home.

        A local agent can set up tours, give advice and negotiate with sellers.

        Browse local experts