Welcome to the Caladesi floor plan in the beautiful community of Poinciana, just minutes from the Orlando area This single-story home offers the perfect mix of modern style and everyday comfort with an open-concept layout that’s ideal for entertaining and relaxing. The kitchen is truly the heart of the home, featuring a stunning granite island, 36” upper cabinets with crown molding, brushed nickel hardware, USB outlets, and a full set of stainless steel Whirlpool appliances all included. The split-bedroom design gives you the privacy you need, with a spacious master suite that includes a large walk-in closet and private bathroom. Plus, you have two additional bedrooms and a second full bathroom, perfect for family, guests, or even a home office You’ll also love the added value with a landscaped front yard, WiFi-enabled garage door opener, and a spacious two-car garage. This home is move-in ready and comes with a structural warranty for peace of mind. Living in Poinciana means enjoying amazing amenities like a pool, sports courts, dog park, playground, and scenic walking trails With low to no down payment options, builder will assist closing costs, this is an incredible opportunity you don’t want to miss. Schedule your private tour today!
New construction
Price cut: $9 (7/2)
$290,900
414 CARIBBEAN COURT, KISSIMMEE, FL 34759
3beds
1,471sqft
:
Get pre-qualified$2,006/mo
Single Family Residence
Built in 2024
6,978 Square Feet Lot
$290,000 Zestimate®
$198/sqft
$100/mo HOA
What's special
Two additional bedroomsSpacious two-car garagePrivate bathroomSplit-bedroom designStunning granite islandSpacious master suiteOpen-concept layout
- 96 days |
- 92 |
- 4 |
Zillow last checked:
Listing updated:
Listed by:
Kennia Lozada Rivera 407-259-9096,
LA ROSA REALTY CW PROPERTIES L 407-910-2168
Source: Stellar MLS,MLS#: S5149119 Originating MLS: Osceola
Originating MLS: Osceola
Facts & features
Interior
Bedrooms & bathrooms
- Bedrooms: 3
- Bathrooms: 2
- Full bathrooms: 2
Primary bedroom
- Features: En Suite Bathroom, Walk-In Closet(s)
- Level: First
- Area: 182 Square Feet
- Dimensions: 14x13
Bedroom 2
- Features: Built-in Closet
- Level: First
- Area: 120 Square Feet
- Dimensions: 12x10
Bedroom 3
- Features: Built-in Closet
- Level: First
- Area: 120 Square Feet
- Dimensions: 12x10
Primary bathroom
- Features: Stone Counters, Built-in Closet
- Level: First
- Area: 45 Square Feet
- Dimensions: 5x9
Bathroom 2
- Features: Tub With Shower
- Level: First
- Area: 35 Square Feet
- Dimensions: 7x5
Dining room
- Features: Breakfast Bar, Built-in Closet
- Level: First
- Area: 182 Square Feet
- Dimensions: 14x13
Kitchen
- Features: Granite Counters, Built-in Closet
- Level: First
- Area: 108 Square Feet
- Dimensions: 9x12
Laundry
- Level: First
- Area: 36 Square Feet
- Dimensions: 6x6
Living room
- Features: Ceiling Fan(s), Built-in Closet
- Level: First
- Area: 180 Square Feet
- Dimensions: 15x12
Heating
- Central, Electric, Exhaust Fan, Heat Pump
Cooling
- Central Air
Appliances
- Included: Dishwasher, Disposal, Electric Water Heater, Exhaust Fan, Ice Maker, Microwave, Range, Refrigerator
- Laundry: Inside
Features
- Attic Fan, Ceiling Fan(s), Kitchen/Family Room Combo, Open Floorplan, Pest Guard System, Primary Bedroom Main Floor, Solid Wood Cabinets, Stone Counters, Thermostat, Walk-In Closet(s)
- Flooring: Carpet, Luxury Vinyl
- Doors: Sliding Doors
- Windows: Window Treatments
- Has fireplace: No
Interior area
- Total structure area: 1,911
- Total interior livable area: 1,471 sqft
Video & virtual tour
Property
Parking
- Total spaces: 2
- Parking features: Driveway, Garage Door Opener
- Attached garage spaces: 2
- Has uncovered spaces: Yes
Features
- Levels: One
- Stories: 1
- Patio & porch: Covered, Front Porch, Patio
- Exterior features: Irrigation System, Lighting, Private Mailbox, Sidewalk, Sprinkler Metered
- Pool features: In Ground
Lot
- Size: 6,978 Square Feet
Details
- Parcel number: 282733934460479110
- Zoning: R-1A
- Special conditions: None
Construction
Type & style
- Home type: SingleFamily
- Property subtype: Single Family Residence
Materials
- Block, Concrete, Stucco
- Foundation: Slab
- Roof: Shingle
Condition
- Completed
- New construction: Yes
- Year built: 2024
Details
- Builder model: Caladesi
- Builder name: LGI Homes Florida - LLC
- Warranty included: Yes
Utilities & green energy
- Sewer: Public Sewer
- Water: Public
- Utilities for property: BB/HS Internet Available, Cable Available, Cable Connected, Electricity Available, Electricity Connected, Fiber Optics, Phone Available, Public, Sewer Available, Sewer Connected, Sprinkler Meter, Underground Utilities, Water Available, Water Connected
Community & HOA
Community
- Features: Deed Restrictions, Dog Park, Fitness Center, Park, Playground, Pool, Special Community Restrictions, Tennis Court(s)
- Pet fee: $0 monthly
- Subdivision: POINCIANA NBRHD 02 WEST VILLAGE 07
HOA
- Has HOA: Yes
- Services included: Cable TV, Community Pool, Internet, Pool Maintenance, Recreational Facilities
- HOA fee: $100 monthly
- HOA name: Mark Maldonado
- HOA phone: 863-427-0900
Location
- Region: Poinciana
Financial & listing details
- Price per square foot: $198/sqft
- Tax assessed value: $206,606
- Annual tax amount: $3,421
- Date on market: 5/5/2026
- Cumulative days on market: 608 days
- Listing terms: Cash,Conventional,FHA,VA Loan
- Ownership: Fee Simple
- Total actual rent: 0
- Electric utility on property: Yes
- Road surface type: Asphalt, Paved
Estimated market value
$290,000
$276,000 - $305,000
$1,946/mo
Price history
| Date | Event | Price |
|---|---|---|
| 7/30/2026 | Listed for sale | $290,900$198/sqft |
Source:  Stellar MLS #S5149119 Report a problem Stellar MLS #S5149119 Report a problem | ||
| 7/9/2026 | Pending sale | $290,900$198/sqft |
Source: Stellar MLS #S5149119 Report a problem | ||
| 7/2/2026 | Price change | $290,9000%$198/sqft |
Source: Stellar MLS #S5149119 Report a problem | ||
| 6/6/2026 | Price change | $290,909-6.1%$198/sqft |
Source: Stellar MLS #S5149119 Report a problem | ||
| 5/5/2026 | Listed for sale | $309,900$211/sqft |
Source: Stellar MLS #S5149119 Report a problem | ||
| 4/25/2026 | Listing removed | $309,900$211/sqft |
Source: Stellar MLS #TB8402795 Report a problem | ||
| 3/27/2026 | Price change | $309,900+3%$211/sqft |
Source: Stellar MLS #TB8402795 Report a problem | ||
| 3/25/2026 | Listed for sale | $300,900$205/sqft |
Source: Stellar MLS #TB8402795 Report a problem | ||
| 3/11/2026 | Pending sale | $300,900$205/sqft |
Source: Stellar MLS #TB8402795 Report a problem | ||
| 3/11/2026 | Listed for sale | $300,900$205/sqft |
Source: Stellar MLS #TB8402795 Report a problem | ||
| 1/23/2026 | Pending sale | $300,900$205/sqft |
Source: Stellar MLS #TB8402795 Report a problem | ||
| 1/2/2026 | Listing removed | $300,900$205/sqft |
Source: Stellar MLS #TB8402795 Report a problem | ||
| 10/2/2025 | Price change | $300,900+1.3%$205/sqft |
Source: Stellar MLS #TB8402795 Report a problem | ||
| 9/25/2025 | Price change | $296,900-3.3%$202/sqft |
Source: Stellar MLS #TB8402795 Report a problem | ||
| 9/23/2025 | Listed for sale | $306,900$209/sqft |
Source: Stellar MLS #TB8402795 Report a problem | ||
| 9/11/2025 | Pending sale | $306,900$209/sqft |
Source: Stellar MLS #TB8402795 Report a problem | ||
| 8/4/2025 | Listed for sale | $306,900$209/sqft |
Source: Stellar MLS #TB8402795 Report a problem | ||
| 7/31/2025 | Pending sale | $306,900$209/sqft |
Source: Stellar MLS #TB8402795 Report a problem | ||
| 7/3/2025 | Price change | $306,900+1.3%$209/sqft |
Source: Stellar MLS #TB8402795 Report a problem | ||
| 7/1/2025 | Listed for sale | $302,900$206/sqft |
Source: Stellar MLS #TB8402795 Report a problem | ||
| 5/31/2025 | Listing removed | $302,900$206/sqft |
Source: Stellar MLS #T3533308 Report a problem | ||
| 5/5/2025 | Listed for sale | $302,900$206/sqft |
Source: Stellar MLS #TB8382479 Report a problem | ||
| 5/1/2025 | Listing removed | $302,900$206/sqft |
Source: Stellar MLS #T3533308 Report a problem | ||
| 4/3/2025 | Price change | $302,900+3.4%$206/sqft |
Source: Stellar MLS #T3533308 Report a problem | ||
| 3/21/2025 | Listed for sale | $292,900+550.9%$199/sqft |
Source: Stellar MLS #T3533308 Report a problem | ||
| 9/11/2023 | Sold | $45,000$31/sqft |
Source: Public Record Report a problem | ||
Public tax history
| Year | Property taxes | Tax assessment |
|---|---|---|
| 2025 | $2,681 +416.3% | $206,606 +416.5% |
| 2024 | $519 +134.3% | $40,000 +340.8% |
| 2023 | $222 +40.3% | $9,075 +10% |
| 2022 | $158 +52% | $8,250 +10% |
| 2021 | $104 +14.4% | $7,500 +15.4% |
| 2020 | $91 +1.1% | $6,500 +7.4% |
| 2019 | $90 -0.6% | $6,050 -19.3% |
| 2018 | $90 -3% | $7,500 +50% |
| 2017 | $93 +57.5% | $5,000 +25% |
| 2016 | $59 +11.4% | $4,000 +14.3% |
| 2015 | $53 +27.8% | $3,500 +59.1% |
| 2014 | $42 +33.4% | $2,200 +10% |
| 2013 | $31 +0.9% | $2,000 |
| 2012 | $31 -1.2% | $2,000 |
| 2011 | $31 -2% | $2,000 |
| 2010 | $32 -71.1% | $2,000 -69.2% |
| 2009 | $110 -53.5% | $6,500 -56.7% |
| 2008 | $236 | $15,000 |
| 2007 | -- | -- |
| 2006 | $425 | -- |
| 2005 | -- | -- |
| 2004 | $100 +50% | -- |
| 2003 | $67 -2.4% | $4,000 |
| 2002 | $69 -21.3% | $4,000 -21.3% |
| 2001 | $87 | $5,080 |
Find assessor info on the county website
Monthly payment
Est. payment
Payment breakdown
Explore the cost of this home by adjusting the details. Changes won't be saved.Climate risks
Neighborhood: 34759
Nearby schools
GreatSchools rating
- 5/10Laurel Elementary SchoolGrades: PK-5Distance: 1.9 mi
- 3/10Lake Marion Creek Elementary SchoolGrades: 6-8Distance: 2 mi
- 3/10Haines City Senior High SchoolGrades: PK,9-12Distance: 6 mi
Schools provided by the listing agent
- Elementary: Laurel Elementary
- Middle: Lake Marion Creek Middle
- High: Haines City Senior High
Source: Stellar MLS. This data may not be complete. We recommend contacting the local school district to confirm school assignments for this home.
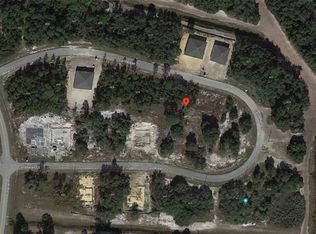
- $45,0006,978 sqft414 Caribbean Ct #11, Kissimmee, FL 34759Sold
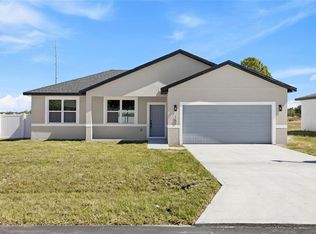
- $285,0004 bd3 ba1.6k sqft412 Caribbean Ct, Poinciana, FL 34759Sold
- $38,7506,978 sqft412 Caribbean Ct LOT 12, Kissimmee, FL 34759Sold

- $278,0004 bd3 ba1.6k sqft416 Caribbean Ct, Poinciana, FL 34759Sold
- $38,7506,978 sqft416 Caribbean Ct LOT 10, Kissimmee, FL 34759Sold
- $28,000-- bd-- ba-- sqft436 Caribbean Ct, Poinciana, FL 34759Off Market
- $28,000-- bd-- ba-- sqft434 Caribbean Ct, Poinciana, FL 34759Off Market
- $28,000-- bd-- ba-- sqft410 Caribbean Ct, Poinciana, FL 34759Off Market
A local agent can set up tours, give advice and negotiate with sellers.
Similar homes
- $289,9004 bd2 ba1.8k sqft204 HYACINTH COURT, POINCIANA, FL 34759For Sale

 MLS ID #O6429889, Todd Schroth, PA, EXP REALTY LLC. Stellar MLS
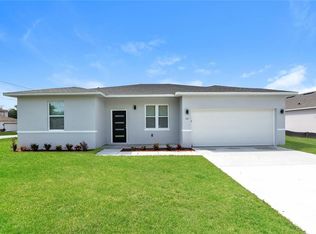
 - $290,0004 bd2 ba1.5k sqft102 CONCH WAY, POINCIANA, FL 34759For Sale
 MLS ID #C7528891, Raul Pino, SOVEREIGN REAL ESTATE GROUP. Stellar MLS
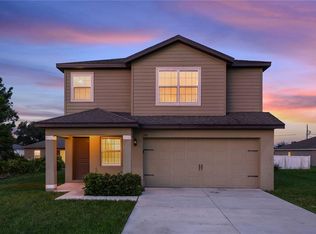
 - $285,0004 bd3 ba1.8k sqft216 FIG COURT, POINCIANA, FL 34759For Sale
 MLS ID #O6429893, Todd Schroth, PA, EXP REALTY LLC. Stellar MLS
 - $299,0004 bd2 ba1.6k sqft802 JAMES DRIVE, POINCIANA, FL 34759New Construction
 MLS ID #O6429644, Fernanda Cri Da Silva, MY NEW RENTAL. Stellar MLS
 - $311,9003 bd2 ba1.4k sqft357 BREAM, POINCIANA, FL 34759New ConstructionStellar MLS
- $295,9003 bd2 ba1.2k sqft1306 CONGO COURT, POINCIANA, FL 34759New ConstructionStellar MLS
- $315,0005 bd3 ba1.9k sqft123 VIOLET COURT, POINCIANA, FL 34759For SaleMLS ID #O6429572, Todd Schroth, PA, EXP REALTY LLC. Stellar MLS
- $289,0003 bd2 ba1.6k sqft932 ALBERTVILLE COURT, KISSIMMEE, FL 34759For SaleMLS ID #S5148781, Savina Delgado Rodriguez, THE PROPERTY FIRM. Stellar MLS
- $275,0004 bd2 ba1.5k sqft137 VIOLET CT, KISSIMMEE, FL 34759For SaleMLS ID #C7520696, William Figueroa, SOVEREIGN REAL ESTATE GROUP. Stellar MLS
- $270,0003 bd2 ba1.7k sqft842 GILA WAY, KISSIMMEE, FL 34759For SaleMLS ID #O6397336, Nisreen Wahieb, LPT REALTY, LLC. Stellar MLS
- $299,9994 bd2 ba2k sqft1125 MUNSTER COURT, KISSIMMEE, FL 34759For SaleMLS ID #TB8530218, Nehad Darwish, DIVINE ESTATES REALTY LLC. Stellar MLS
- $259,9904 bd2 ba1.4k sqft282 FIG COURT, KISSIMMEE, FL 34759For SaleMLS ID #S5153052, Vivian Pascual, VP REALTY. Stellar MLS
- $311,9003 bd2 ba1.4k sqft404 MANITOBA LANE, POINCIANA, FL 34759New ConstructionStellar MLS
- $249,9004 bd2 ba1.4k sqft252 FIG COURT, KISSIMMEE, FL 34759For SaleMLS ID #O6411693, Todd Schroth, PA, EXP REALTY LLC. Stellar MLS
- $237,5003 bd2 ba1.2k sqft719 WAXWING COURT, POINCIANA, FL 34759For SaleMLS ID #O6424614, Blake Blahut, REALTY ONE GROUP INSPIRATION. Stellar MLS
- $267,5003 bd2 ba1.8k sqft308 CLERMONT DRIVE, KISSIMMEE, FL 34759For SaleMLS ID #O6420545, Ali Yche, SOUTHERN PRESTIGE REALTY INC. Stellar MLS
- $324,9004 bd2 ba1.7k sqft224 GLADIOLA COURT, POINCIANA, FL 34759New ConstructionMLS ID #S5152590, Stephanie Morales, LLC, AXEN REALTY, LLC. Stellar MLS
- $351,9005 bd3 ba1.9k sqft306 BOWFIN COURT, POINCIANA, FL 34759New ConstructionStellar MLS
- $305,0004 bd2 ba1.8k sqft286 BECKENHAM DRIVE, KISSIMMEE, FL 34758For SaleMLS ID #C7527222, William Figueroa, SOVEREIGN REAL ESTATE GROUP. Stellar MLS
- $274,9003 bd2 ba1.4k sqft1003 DORKING WAY, KISSIMMEE, FL 34758For SaleMLS ID #TB8498798, Hilary Provost, BRANDYWINE HOMES USA. Stellar MLS
