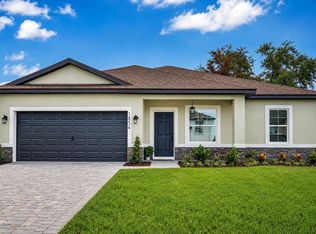
New Construction with Included Upgrades! SELLER CONCESSION: 3% Closing Costs, through builder Preferred lender. Ask about our move in appliance package! Owner financing available call for more information! Located in Poinciana Village 7 Polk County. Welcome to this beautifully designed 4-bedroom, 2-bath home featuring an inviting open-concept floor plan. The modern kitchen is equipped with quartz countertops, 42-inch upper cabinets for ample storage, and Samsung stainless steel appliances. The spacious primary suite features a walk-in closet and luxurious en-suite bath. Both bathrooms are enhanced with designer wall tile, adding a modern, upscale touch. Enjoy durable tile flooring with upgraded underlayment for enhanced comfort and sound reduction. Step outside to the covered lanai, an ideal space for relaxing, dining, or entertaining. With premium finishes and thoughtful upgrades already included, this move-in-ready home offers exceptional value and contemporary style. Additionally, this home comes with a 10-year structural warranty, providing peace of mind for your investment. Schedule your private tour today! SAMPLE PHOTOS, actual homes as constructed may not contain the features and layouts depicted and may vary from image(s).
New construction
Price cut: $8K (8/3)
$324,900
224 GLADIOLA COURT, POINCIANA, FL 34759
4beds
1,747sqft
Single Family Residence
Built in 2026
7,636 Square Feet Lot
$324,100 Zestimate®
$186/sqft
$80/mo HOA
What's special
Quartz countertopsInviting open-concept floor planSpacious primary suiteModern kitchenSamsung stainless steel appliancesLuxurious en-suite bathWalk-in closet
- 45 days |
- 51 |
- 2 |
Zillow last checked:
Listing updated:
Listed by:
Stephanie Morales, LLC 407-399-2055,
AXEN REALTY, LLC 480-399-1218
Source: Stellar MLS,MLS#: S5152590 Originating MLS: Orlando Regional
Originating MLS: Orlando Regional
Facts & features
Interior
Bedrooms & bathrooms
- Bedrooms: 4
- Bathrooms: 2
- Full bathrooms: 2
Primary bedroom
- Features: Walk-In Closet(s)
- Level: First
- Area: 230.4 Square Feet
- Dimensions: 16x14.4
Bedroom 2
- Features: Built-in Closet
- Level: First
- Area: 139.08 Square Feet
- Dimensions: 11.4x12.2
Bedroom 3
- Features: Built-in Closet
- Level: First
- Area: 116.28 Square Feet
- Dimensions: 11.4x10.2
Bedroom 4
- Features: Built-in Closet
- Level: First
- Area: 133.2 Square Feet
- Dimensions: 12x11.1
Primary bathroom
- Features: Dual Sinks, En Suite Bathroom, Shower No Tub
- Level: First
Bathroom 2
- Features: Tub With Shower
- Level: First
Dining room
- Level: First
Foyer
- Level: First
- Area: 53.2 Square Feet
- Dimensions: 7.6x7
Great room
- Level: First
Kitchen
- Features: Kitchen Island, Pantry
- Level: First
Laundry
- Level: First
Heating
- Central, Electric
Cooling
- Central Air
Appliances
- Included: Dishwasher, Disposal, Microwave, Range
- Laundry: Laundry Room
Features
- Eating Space In Kitchen, High Ceilings, Kitchen/Family Room Combo, Open Floorplan, Other, Thermostat, Walk-In Closet(s)
- Flooring: Ceramic Tile
- Doors: Sliding Doors
- Has fireplace: No
Interior area
- Total structure area: 2,197
- Total interior livable area: 1,747 sqft
Video & virtual tour
Property
Parking
- Total spaces: 2
- Parking features: Garage - Attached
- Attached garage spaces: 2
Features
- Levels: One
- Stories: 1
Lot
- Size: 7,636 Square Feet
Details
- Parcel number: 282810935240814030
- Special conditions: None
Construction
Type & style
- Home type: SingleFamily
- Property subtype: Single Family Residence
Materials
- Block, Stucco
- Foundation: Slab
- Roof: Shingle
Condition
- Completed
- New construction: Yes
- Year built: 2026
Details
- Builder model: Jasmine
- Builder name: Parthenon Homes
Utilities & green energy
- Sewer: Public Sewer
- Water: Public
- Utilities for property: BB/HS Internet Available, Cable Available, Electricity Connected, Sewer Connected, Water Connected
Community & HOA
Community
- Security: Smoke Detector(s)
- Pet fee: $0 monthly
- Subdivision: POINCIANA NBRHD 2 VILL 8
HOA
- Has HOA: Yes
- HOA fee: $80 monthly
- HOA name: Association of Poinciana Village
- HOA phone: 863-427-0900
Location
- Region: Poinciana
Financial & listing details
- Price per square foot: $186/sqft
- Tax assessed value: $48,000
- Annual tax amount: $623
- Date on market: 7/2/2026
- Cumulative days on market: 46 days
- Listing terms: Cash,Conventional,FHA,VA Loan
- Ownership: Fee Simple
- Total actual rent: 0
- Electric utility on property: Yes
- Road surface type: Paved
Estimated market value
$324,100
$308,000 - $340,000
$1,995/mo
Price history
| Date | Event | Price |
|---|---|---|
| 8/3/2026 | Price change | $324,900-2.4%$186/sqft |
Source:  Stellar MLS #S5152590 Report a problem Stellar MLS #S5152590 Report a problem | ||
| 7/2/2026 | Listed for sale | $332,900+579.4%$191/sqft |
Source: Stellar MLS #S5152590 Report a problem | ||
| 1/13/2026 | Sold | $49,000+1533.3%$28/sqft |
Source: Public Record Report a problem | ||
| 4/29/2009 | Sold | $3,000+65.7%$2/sqft |
Source: Public Record Report a problem | ||
| 2/19/2009 | Sold | $1,810-90.6%$1/sqft |
Source: Public Record Report a problem | ||
| 8/4/2003 | Sold | $19,200$11/sqft |
Source: Public Record Report a problem | ||
Public tax history
| Year | Property taxes | Tax assessment |
|---|---|---|
| 2025 | $623 0% | $48,000 |
| 2024 | $623 +107.9% | $48,000 +825.2% |
| 2023 | $300 +40.6% | $5,188 +10% |
| 2022 | $213 +31.1% | $4,716 +10% |
| 2021 | $163 +28.8% | $4,287 +10% |
| 2020 | $126 +19.7% | $3,897 +10% |
| 2019 | $106 -0.5% | $3,543 -60.6% |
| 2018 | $106 +26.9% | $9,000 +207.4% |
| 2017 | $84 +72.4% | $2,928 +10% |
| 2016 | $48 +9.1% | $2,662 +10% |
| 2015 | $44 +6.9% | $2,420 +10% |
| 2014 | $42 +33.4% | $2,200 +10% |
| 2013 | $31 +0.9% | $2,000 |
| 2012 | $31 -1.2% | $2,000 |
| 2011 | $31 -2% | $2,000 |
| 2010 | $32 -71.1% | $2,000 -69.2% |
| 2009 | $110 -53.5% | $6,500 -56.7% |
| 2008 | $236 | $15,000 |
| 2007 | -- | -- |
| 2006 | $354 | -- |
| 2005 | -- | -- |
| 2004 | $100 +50% | -- |
| 2003 | $67 -2.4% | $4,000 |
| 2002 | $69 -21.3% | $4,000 -21.3% |
| 2001 | $87 | $5,080 |
Find assessor info on the county website
Monthly payment
Est. payment
Payment breakdown
Explore the cost of this home by adjusting the details. Changes won't be saved.Climate risks
Neighborhood: 34759
Nearby schools
GreatSchools rating
- 5/10Laurel Elementary SchoolGrades: PK-5Distance: 1.9 mi
- 3/10Lake Marion Creek Elementary SchoolGrades: 6-8Distance: 1.5 mi
- 3/10Haines City Senior High SchoolGrades: PK,9-12Distance: 7.7 mi
- $276,8004 bd2 ba1.6k sqft224 Hyacinth Ct, Poinciana, FL 34759Off Market
- $238,8003 bd2 ba1.2k sqft226 Hyacinth Ct, Poinciana, FL 34759Off Market

- $269,8004 bd2 ba1.6k sqft222 Hyacinth Ct, Poinciana, FL 34759Off Market

- $275,4004 bd2 ba1.6k sqft256 Hyacinth Ct, Poinciana, FL 34759Off Market

- $311,4004 bd2 ba2.2k sqft254 Hyacinth Ct, Poinciana, FL 34759Off Market
- $250,1003 bd2 ba1.5k sqft220 Hyacinth Ct, Poinciana, FL 34759Off Market
- $258,9003 bd2 ba1.4k sqft258 Hyacinth Ct, Poinciana, FL 34759Off Market
- $251,8004 bd2 ba1.4k sqft230 Hyacinth Ct, Poinciana, FL 34759Off Market
A local agent can set up tours, give advice and negotiate with sellers.
Similar homes
- $339,9994 bd3 ba1.8k sqft367 CAMELLIA COURT, KISSIMMEE, FL 34759New Construction

 MLS ID #S5149761, Malique Roberson, EXP REALTY LLC. Stellar MLS
 - $358,5004 bd3 ba1.7k sqft1854 SUPERIOR COURT, POINCIANA, FL 34759New Construction
 MLS ID #O6425828, Gavin Hatch, SERHANT. Stellar MLS
 - $283,9004 bd2 ba1.6k sqft3367 PINE LILY AVENUE, POINCIANA, FL 34759New Construction
 Stellar MLS
 - $315,0003 bd2 ba1.6k sqft714 DIVOT LANE, POINCIANA, FL 34759For Sale
 MLS ID #S5155209, Madalay Fleming, LA ROSA REALTY KISSIMMEE. Stellar MLS
 - $311,9003 bd2 ba1.4k sqft404 MANITOBA LANE, POINCIANA, FL 34759New ConstructionStellar MLS
- $311,9003 bd2 ba1.4k sqft357 BREAM, POINCIANA, FL 34759New ConstructionStellar MLS
- $299,0004 bd2 ba1.7k sqft1109 MUNSTER COURT, KISSIMMEE, FL 34759For SaleMLS ID #S5149526, Diana Perez, PROFESSIONAL REAL ESTATE TEAM. Stellar MLS
- $270,0004 bd2 ba1.7k sqft212 GROUPER COURT, POINCIANA, FL 34759For SaleMLS ID #O6371130, Jenny Wemert, WEMERT GROUP REALTY LLC. Stellar MLS
- $351,9005 bd3 ba1.9k sqft306 BOWFIN COURT, POINCIANA, FL 34759New ConstructionStellar MLS
- $324,9004 bd2 ba1.8k sqft709 FREDRICK PLACE, KISSIMMEE, FL 34758New ConstructionMLS ID #S5152582, Stephanie Morales, LLC, AXEN REALTY, LLC. Stellar MLS
- $324,9004 bd2 ba1.7k sqft179 AURELIA COURT, KISSIMMEE, FL 34758New ConstructionMLS ID #S5152593, Stephanie Morales, LLC, AXEN REALTY, LLC. Stellar MLS
- $299,0003 bd2 ba1.5k sqft(Undisclosed Address), KISSIMMEE, FL 34759New ConstructionMLS ID #O6383953, Sofia Naseem, CHARLES RUTENBERG REALTY ORLANDO. Stellar MLS
- $290,9003 bd2 ba1.4k sqft414 CARIBBEAN COURT, KISSIMMEE, FL 34759New ConstructionMLS ID #S5149119, Kennia Lozada Rivera, LA ROSA REALTY CW PROPERTIES L. Stellar MLS
- $316,0002 bd2 ba1.6k sqft1369 LOMBARDI COURT, POINCIANA, FL 34759For SaleMLS ID #S5154811, Douglas Bennett, ARISTA REALTY GROUP, LLC. Stellar MLS
- $295,9003 bd2 ba1.2k sqft1306 CONGO COURT, POINCIANA, FL 34759New ConstructionStellar MLS
- $342,0005 bd3 ba2.2k sqft651 PARAKEET COURT, KISSIMMEE, FL 34759For SaleMLS ID #O6342499, Widny Alexandre, HEIMATEN REAL ESTATE. Stellar MLS
- $318,4904 bd2 ba1.8k sqft1822 AMERICAN WAY, HAINES CITY, FL 33844New ConstructionStellar MLS
- $281,9003 bd3 ba1.7k sqft559 BAY LEAF DRIVE, POINCIANA, FL 34759New ConstructionMLS ID #O6405630, Dominique Anthony, WATSON REALTY CORP.. Stellar MLS
- $419,9004 bd3 ba2.2k sqft965 NANCY COURT, KISSIMMEE, FL 34759New ConstructionMLS ID #S5155390, Jose Duran, DALTON WADE INC. Stellar MLS
- $322,9004 bd2 ba1.7k sqft878 NELSON DRIVE, KISSIMMEE, FL 34758New ConstructionMLS ID #S5134044, Stephanie Morales, LLC, AXEN REALTY, LLC. Stellar MLS
