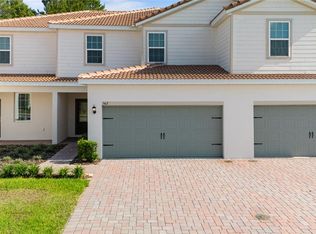
Welcome to the Glades floor plan at Noah Estates in Tuscany Preserve, where thoughtful design and modern comfort come together in one of Poinciana’s most sought-after communities. This beautifully designed two-story home offers 3 bedrooms, 2.5 bathrooms, and a flexible bonus space perfect for a home office, media room, play area, or additional lounge space to fit your lifestyle. The main living area features an open-concept layout with plenty of natural light and seamless flow into the kitchen, creating an ideal setting for both everyday living and entertaining. The kitchen is equipped with a large center island, breakfast bar seating, spacious pantry, and a full suite of included appliances. Upstairs, the private owner’s retreat offers a spacious walk-in closet and a well-appointed en-suite bath featuring dual vanities and a walk-in shower. Secondary bedrooms are generously sized and each include walk-in closets for added storage and convenience. This home also includes the builder’s CompleteHome™ package with elevated finishes throughout, including granite countertops, upgraded cabinetry with crown molding, stainless steel appliances, and energy-efficient LED lighting. Residents of Tuscany Preserve enjoy access to resort-style amenities including a community pool, fitness center, clubhouse, tennis courts, basketball courts, and more, all conveniently located near local parks, walking trails, shopping, dining, and everyday essentials.
New construction
$281,900
559 BAY LEAF DRIVE, POINCIANA, FL 34759
3beds
1,795sqft
Townhouse
Built in 2025
3,746 Square Feet Lot
$280,900 Zestimate®
$157/sqft
$227/mo HOA
What's special
- 104 days |
- 17 |
- 3 |
Zillow last checked:
Listing updated:
Listed by:
Dominique Anthony 407-603-1868,
WATSON REALTY CORP. 407-589-1600,
Beth Stoothoff 352-455-2778,
WATSON REALTY CORP
Source: Stellar MLS,MLS#: O6405630 Originating MLS: Osceola
Originating MLS: Osceola
Facts & features
Interior
Bedrooms & bathrooms
- Bedrooms: 3
- Bathrooms: 3
- Full bathrooms: 2
- 1/2 bathrooms: 1
Primary bedroom
- Features: Walk-In Closet(s)
- Level: Second
- Area: 195 Square Feet
- Dimensions: 15x13
Bedroom 2
- Features: Walk-In Closet(s)
- Level: Second
- Area: 132 Square Feet
- Dimensions: 12x11
Bedroom 3
- Features: Walk-In Closet(s)
- Level: Second
- Area: 156 Square Feet
- Dimensions: 13x12
Primary bathroom
- Features: Built-in Closet
- Level: Second
- Area: 114 Square Feet
- Dimensions: 19x6
Bathroom 1
- Level: First
- Area: 36 Square Feet
- Dimensions: 6x6
Bathroom 3
- Features: Tub With Shower
- Level: Second
- Area: 40 Square Feet
- Dimensions: 8x5
Bonus room
- Features: No Closet
- Level: Second
- Area: 143 Square Feet
- Dimensions: 11x13
Dining room
- Features: Breakfast Bar, Coat Closet
- Level: First
- Area: 120 Square Feet
- Dimensions: 10x12
Kitchen
- Features: Granite Counters
- Level: First
- Area: 182 Square Feet
- Dimensions: 14x13
Laundry
- Level: Second
- Area: 40 Square Feet
- Dimensions: 8x5
Living room
- Features: Storage Closet
- Level: First
- Area: 91 Square Feet
- Dimensions: 13x7
Heating
- Central, Electric, Exhaust Fan, Heat Pump
Cooling
- Central Air
Appliances
- Included: Ice Maker, Microwave, Range, Refrigerator, Dishwasher, Disposal, Electric Water Heater, Exhaust Fan
- Laundry: Inside
Features
- High Ceilings, Kitchen/Family Room Combo, Attic Fan, Open Floorplan, Pest Guard System, PrimaryBedroom Upstairs, Solid Surface Counters, Stone Counters, Thermostat, Walk-In Closet(s), Ceiling Fan(s)
- Flooring: Luxury Vinyl, Carpet
- Windows: Window Treatments
- Has fireplace: No
- Common walls with other units/homes: End Unit
Interior area
- Total structure area: 2,259
- Total interior livable area: 1,795 sqft
Video & virtual tour
Property
Parking
- Total spaces: 2
- Parking features: Driveway, Garage Door Opener
- Attached garage spaces: 2
- Has uncovered spaces: Yes
Features
- Levels: Two
- Stories: 2
- Patio & porch: Covered, Patio, Rear Porch
- Exterior features: Irrigation System, Lighting, Sprinkler Metered, Sidewalk
Lot
- Size: 3,746 Square Feet
- Features: In County, Landscaped, Sidewalk, Street Dead-End
- Residential vegetation: Trees/Landscaped
Details
- Parcel number: 282810935245000800
- Zoning: R-1A
- Special conditions: None
Construction
Type & style
- Home type: Townhouse
- Architectural style: Traditional
- Property subtype: Townhouse
- Attached to another structure: Yes
Materials
- Stucco, Block, Concrete
- Foundation: Slab
- Roof: Tile
Condition
- Completed
- New construction: Yes
- Year built: 2025
Details
- Builder model: GLADES
- Builder name: LGI HOMES FLORIDA-LLC
- Warranty included: Yes
Utilities & green energy
- Sewer: Public Sewer
- Water: Public
- Utilities for property: BB/HS Internet Available, Phone Available, Public, Sewer Available, Sewer Connected, Cable Available, Street Lights, Underground Utilities, Water Available, Water Connected, Cable Connected, Electricity Available, Electricity Connected, Fiber Optics
Community & HOA
Community
- Features: Clubhouse, Community Mailbox, Deed Restrictions, Dog Park, Fitness Center, Gated Community - Guard, Irrigation-Reclaimed Water, Playground, Pool, Sidewalks, Special Community Restrictions, Tennis Court(s)
- Pet fee: $0 monthly
- Subdivision: TUSCANY PRESERVE PHASE 4
HOA
- Has HOA: Yes
- Amenities included: Clubhouse, Playground, Pool, Recreation Facilities, Tennis Court(s)
- Services included: Cable TV, Community Pool, Internet, Maintenance Structure, Maintenance Grounds, Pool Maintenance, Private Road, Recreational Facilities, Security
- HOA fee: $227 monthly
- HOA name: TUSCANY PRESERVE COMMUNITY ASSOCIATION
- HOA phone: 407-750-0493
- Second HOA name: FIRST SERVICE RESIDENTIAL
- Second HOA phone: 863-427-0900
Location
- Region: Poinciana
Financial & listing details
- Price per square foot: $157/sqft
- Tax assessed value: $29,000
- Annual tax amount: $699
- Date on market: 5/7/2026
- Cumulative days on market: 95 days
- Listing terms: Cash,Conventional,FHA,VA Loan
- Ownership: Fee Simple
- Total actual rent: 0
- Electric utility on property: Yes
- Road surface type: Paved, Asphalt
Estimated market value
$280,900
$267,000 - $295,000
$1,885/mo
Price history
| Date | Event | Price |
|---|---|---|
| 5/7/2026 | Listed for sale | $281,900+1.1%$157/sqft |
Source:  Stellar MLS #O6405630 Report a problem Stellar MLS #O6405630 Report a problem | ||
| 4/25/2026 | Listing removed | $278,900$155/sqft |
Source: Stellar MLS #TB8484353 Report a problem | ||
| 4/13/2026 | Listed for sale | $278,900$155/sqft |
Source: Stellar MLS #TB8484353 Report a problem | ||
| 3/9/2026 | Pending sale | $278,900$155/sqft |
Source: Stellar MLS #TB8484353 Report a problem | ||
Public tax history
| Year | Property taxes | Tax assessment |
|---|---|---|
| 2025 | $376 0% | $29,000 |
| 2024 | $376 +2.3% | $29,000 +3.6% |
| 2023 | $368 +20.4% | $28,000 +21.7% |
| 2022 | $306 +5% | $23,000 +9.5% |
| 2021 | $291 +4.1% | $21,000 +5% |
| 2020 | $279 -2.9% | $20,000 |
| 2019 | $288 -1.1% | $20,000 +3342.3% |
| 2018 | $291 | $581 |
Find assessor info on the county website
Monthly payment
Est. payment
Payment breakdown
Explore the cost of this home by adjusting the details. Changes won't be saved.Climate risks
Neighborhood: 34759
Nearby schools
GreatSchools rating
- 5/10Laurel Elementary SchoolGrades: PK-5Distance: 1.7 mi
- 3/10Lake Marion Creek Elementary SchoolGrades: 6-8Distance: 0.6 mi
- 3/10Haines City Senior High SchoolGrades: PK,9-12Distance: 6.7 mi
Schools provided by the listing agent
- Elementary: Laurel Elementary
- Middle: Lake Marion Creek Middle
- High: Haines City Senior High
Source: Stellar MLS. This data may not be complete. We recommend contacting the local school district to confirm school assignments for this home.
- $261,9002 bd3 ba1.4k sqft563 Bay Leaf Dr, Poinciana, FL 34759New Construction

- $29,000-- bd-- ba-- sqft555 Bay Leaf Dr, Poinciana, FL 34759Off Market
- $271,9003 bd3 ba1.6k sqft567 Bay Leaf Dr, Poinciana, FL 34759New Construction
- $29,000-- bd-- ba-- sqft551 Bay Leaf Dr, Poinciana, FL 34759Off Market
- $281,9003 bd3 ba1.7k sqft571 Bay Leaf Dr, Poinciana, FL 34759New Construction
- $29,000-- bd-- ba-- sqft547 Bay Leaf Dr, Poinciana, FL 34759Off Market
- $281,9003 bd3 ba1.7k sqft575 Bay Leaf Dr, Poinciana, FL 34759New Construction
- $29,000-- bd-- ba-- sqft543 Bay Leaf Dr, Poinciana, FL 34759Off Market
A local agent can set up tours, give advice and negotiate with sellers.
Similar homes
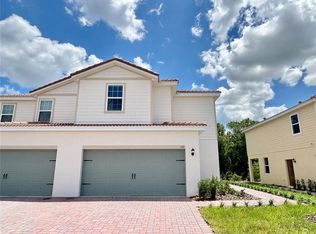
- $281,9003 bd3 ba1.7k sqft571 BAY LEAF DRIVE, POINCIANA, FL 34759New Construction
 Stellar MLS
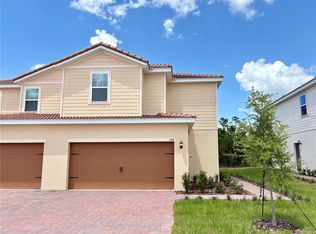
 - $281,9003 bd3 ba1.7k sqft568 BAY LEAF DRIVE, POINCIANA, FL 34759New Construction
 Stellar MLS
 - $281,9003 bd3 ba1.7k sqft575 BAY LEAF DRIVE, POINCIANA, FL 34759New Construction
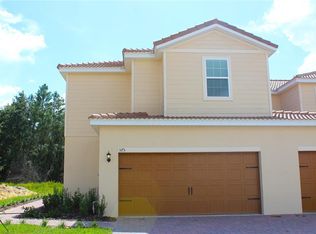 MLS ID #O6403148, Chris Courtney, PREFERRED REAL ESTATE BROKERS. Stellar MLS
 - $281,9003 bd3 ba1.7k sqft552 BAY LEAF DRIVE, POINCIANA, FL 34759New Construction
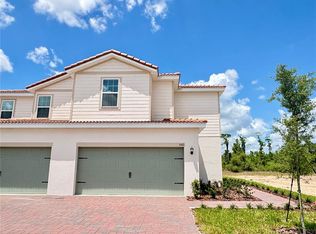 MLS ID #TB8497720, Gayle Van Wagenen, LGI REALTY- FLORIDA, LLC. Stellar MLS
 - $281,9003 bd3 ba1.7k sqft564 BAY LEAF DRIVE, POINCIANA, FL 34759New ConstructionMLS ID #TB8497730, Gayle Van Wagenen, LGI REALTY- FLORIDA, LLC. Stellar MLS
- $271,9003 bd3 ba1.5k sqft572 BAY LEAF DRIVE, POINCIANA, FL 34759New ConstructionMLS ID #O6405641, Dominique Anthony, WATSON REALTY CORP.. Stellar MLS
- $271,9003 bd3 ba1.5k sqft556 BAY LEAF DRIVE, POINCIANA, FL 34759New ConstructionStellar MLS
- $261,9002 bd3 ba1.3k sqft560 BAY LEAF DRIVE, POINCIANA, FL 34759New ConstructionStellar MLS
- $261,9002 bd3 ba1.3k sqft576 BAY LEAF DRIVE, POINCIANA, FL 34759New ConstructionStellar MLS
- $269,9003 bd2 ba1.4k sqft1627 PICKEREL COURT, POINCIANA, FL 34759New ConstructionMLS ID #S5154225, Carolina Calosso Ressel, LPT REALTY, LLC. Stellar MLS
- $294,0003 bd2 ba1.3k sqft713 SWALLOW LANE, POINCIANA, FL 34759For SaleMLS ID #S5153215, Lisa Grinceri, KELLER WILLIAMS REALTY AT THE LAKES. Stellar MLS
- $318,9904 bd2 ba1.8k sqft203 HYACINTH COURT, POINCIANA, FL 34759New ConstructionStellar MLS
- $311,9003 bd2 ba1.4k sqft357 BREAM, POINCIANA, FL 34759New ConstructionStellar MLS
- $265,0004 bd2 ba1.6k sqft2842 WATERLILY WAY, KISSIMMEE, FL 34759For SaleMLS ID #S5152672, David Hartigan, JASON MITCHELL REAL ESTATE FLO. Stellar MLS
- $334,9004 bd2 ba1.8k sqft247 BIG SIOUX DRIVE, POINCIANA, FL 34759New ConstructionMLS ID #O6403150, Chris Courtney, PREFERRED REAL ESTATE BROKERS. Stellar MLS
- $326,9003 bd2 ba1.6k sqft1342 CONGO COURT, POINCIANA, FL 34759New ConstructionStellar MLS
- $331,9003 bd2 ba1.6k sqft381 AMBERJACK COURT, POINCIANA, FL 34759New ConstructionStellar MLS
- $415,0004 bd3 ba2.1k sqft256 HIBISCUS LANE, POINCIANA, FL 34759New ConstructionMLS ID #O6387455, Gavin Hatch, SERHANT. Stellar MLS
- $316,0002 bd2 ba1.6k sqft1369 LOMBARDI COURT, POINCIANA, FL 34759For SaleMLS ID #S5154811, Douglas Bennett, ARISTA REALTY GROUP, LLC. Stellar MLS
- $351,9005 bd3 ba1.9k sqft306 BOWFIN COURT, POINCIANA, FL 34759New ConstructionStellar MLS
