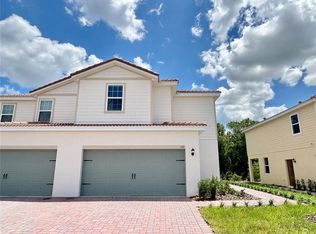
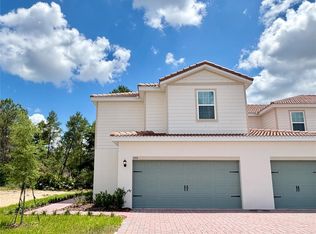
Welcome to the Citrus floor plan at Noah Estates in Tuscany Preserve, where thoughtful design, quality finishes, and everyday functionality come together in one beautifully crafted home. This spacious two-story residence offers three bedrooms, two and a half bathrooms, and a versatile flex space designed to fit the way you live. The main living area features an open layout with abundant natural light and seamless flow between the kitchen, dining, and gathering spaces. The kitchen is equipped with granite countertops, stainless steel appliances, custom wood cabinetry, and an oversized island with bar seating, creating a space that is equally suited for entertaining or everyday living. Upstairs, the private owner’s suite offers a comfortable retreat with a large walk-in closet, dual vanities with quartz countertops, and a spacious walk-in shower with modern finishes throughout. Additional bedrooms are generously sized, and the upstairs flex area provides the perfect space for a home office, media room, or play area. A conveniently located laundry room adds to the home’s practical design. Enjoy Florida living from the covered front porch or unwind on the covered rear patio overlooking the professionally landscaped homesite. A two-car garage provides added storage and convenience. Residents of Noah Estates enjoy access to resort-style amenities including a clubhouse, fitness center, sparkling pool, heated spa, splash pad, basketball courts, and tennis courts. With builder incentives available, included upgrades throughout, and quick move-in opportunities, the Citrus floor plan delivers exceptional value in one of the area’s most desirable communities. Schedule your private showing today and experience everything this home has to offer.
New construction
$271,900
572 BAY LEAF DRIVE, POINCIANA, FL 34759
3beds
1,597sqft
Townhouse
Built in 2025
2,837 Square Feet Lot
$270,900 Zestimate®
$170/sqft
$227/mo HOA
What's special
Two-car garageThree bedroomsGranite countertopsVersatile flex spaceCovered front porchStainless steel appliancesLarge walk-in closet
- 110 days |
- 21 |
- 1 |
Zillow last checked:
Listing updated:
Listed by:
Dominique Anthony 407-603-1868,
WATSON REALTY CORP. 407-589-1600,
Beth Stoothoff 352-455-2778,
WATSON REALTY CORP
Source: Stellar MLS,MLS#: O6405641 Originating MLS: Osceola
Originating MLS: Osceola
Facts & features
Interior
Bedrooms & bathrooms
- Bedrooms: 3
- Bathrooms: 3
- Full bathrooms: 2
- 1/2 bathrooms: 1
Rooms
- Room types: Bonus Room
Primary bedroom
- Features: Walk-In Closet(s)
- Level: Second
- Area: 176 Square Feet
- Dimensions: 16x11
Bedroom 2
- Features: Walk-In Closet(s)
- Level: Second
- Area: 132 Square Feet
- Dimensions: 12x11
Bedroom 3
- Features: Walk-In Closet(s)
- Level: Second
- Area: 110 Square Feet
- Dimensions: 11x10
Primary bathroom
- Features: Built-in Closet
- Level: Second
- Area: 120 Square Feet
- Dimensions: 8x15
Bathroom 1
- Level: First
- Area: 18 Square Feet
- Dimensions: 3x6
Bathroom 3
- Features: Tub With Shower
- Level: Second
- Area: 40 Square Feet
- Dimensions: 8x5
Bonus room
- Features: No Closet
- Level: Second
- Area: 120 Square Feet
- Dimensions: 12x10
Dining room
- Features: Breakfast Bar, Coat Closet
- Level: First
- Area: 72 Square Feet
- Dimensions: 8x9
Kitchen
- Features: Granite Counters
- Level: First
- Area: 221 Square Feet
- Dimensions: 17x13
Laundry
- Level: Second
- Area: 40 Square Feet
- Dimensions: 5x8
Living room
- Features: Storage Closet
- Level: First
- Area: 156 Square Feet
- Dimensions: 13x12
Heating
- Central, Electric, Exhaust Fan, Heat Pump
Cooling
- Central Air
Appliances
- Included: Ice Maker, Microwave, Range, Refrigerator, Dishwasher, Disposal, Electric Water Heater, Exhaust Fan
- Laundry: Inside
Features
- High Ceilings, Kitchen/Family Room Combo, Attic Fan, Open Floorplan, Pest Guard System, PrimaryBedroom Upstairs, Solid Surface Counters, Stone Counters, Thermostat, Walk-In Closet(s), Ceiling Fan(s)
- Flooring: Luxury Vinyl, Carpet
- Windows: Window Treatments
- Has fireplace: No
Interior area
- Total structure area: 2,086
- Total interior livable area: 1,597 sqft
Video & virtual tour
Property
Parking
- Total spaces: 2
- Parking features: Driveway, Garage Door Opener
- Attached garage spaces: 2
- Has uncovered spaces: Yes
Features
- Levels: Two
- Stories: 2
- Patio & porch: Covered, Patio, Rear Porch
- Exterior features: Irrigation System, Lighting, Sidewalk, Sprinkler Metered
Lot
- Size: 2,837 Square Feet
- Features: In County, Landscaped, Sidewalk, Street Dead-End
- Residential vegetation: Trees/Landscaped
Details
- Parcel number: 282810935245000300
- Zoning: R-1A
- Special conditions: None
Construction
Type & style
- Home type: Townhouse
- Architectural style: Traditional
- Property subtype: Townhouse
- Attached to another structure: Yes
Materials
- Block, Concrete, Stucco
- Foundation: Slab
- Roof: Tile
Condition
- Completed
- New construction: Yes
- Year built: 2025
Details
- Builder model: CITRUS
- Builder name: LGI HOMES FLORIDA-LLC
- Warranty included: Yes
Utilities & green energy
- Sewer: Public Sewer
- Water: Public
- Utilities for property: BB/HS Internet Available, Phone Available, Public, Sewer Available, Sewer Connected, Cable Available, Street Lights, Underground Utilities, Water Available, Water Connected, Cable Connected, Electricity Available, Electricity Connected, Fiber Optics
Community & HOA
Community
- Features: Clubhouse, Community Mailbox, Deed Restrictions, Dog Park, Fitness Center, Gated Community - Guard, Irrigation-Reclaimed Water, Playground, Pool, Sidewalks, Special Community Restrictions, Tennis Court(s)
- Pet fee: $0 monthly
- Subdivision: TUSCANY PRESERVE PHASE 4
HOA
- Has HOA: Yes
- Amenities included: Clubhouse, Playground, Pool, Recreation Facilities, Tennis Court(s)
- Services included: Cable TV, Community Pool, Internet, Maintenance Structure, Maintenance Grounds, Pool Maintenance, Private Road, Recreational Facilities, Security
- HOA fee: $227 monthly
- HOA name: TUSCANY PRESERVE COMMUNITY ASSOCIATION
- HOA phone: 407-750-0493
- Second HOA name: FIRST SERVICE RESIDENTIAL
- Second HOA phone: 863-427-0900
Location
- Region: Poinciana
Financial & listing details
- Price per square foot: $170/sqft
- Tax assessed value: $29,000
- Annual tax amount: $699
- Date on market: 5/7/2026
- Cumulative days on market: 136 days
- Listing terms: Cash,Conventional,FHA,VA Loan
- Ownership: Fee Simple
- Total actual rent: 0
- Electric utility on property: Yes
- Road surface type: Paved, Asphalt
Estimated market value
$270,900
$257,000 - $284,000
$1,816/mo
Price history
| Date | Event | Price |
|---|---|---|
| 5/8/2026 | Listed for sale | $271,900$170/sqft |
Source:  Stellar MLS #O6405641 Report a problem Stellar MLS #O6405641 Report a problem | ||
| 4/25/2026 | Listing removed | $271,900$170/sqft |
Source: Stellar MLS #TB8484302 Report a problem | ||
| 4/24/2026 | Price change | $271,900+1.1%$170/sqft |
Source: Stellar MLS #TB8484302 Report a problem | ||
| 3/9/2026 | Listed for sale | $268,900-2.9%$168/sqft |
Source: Stellar MLS #TB8484302 Report a problem | ||
| 1/2/2026 | Listing removed | $276,900$173/sqft |
Source: Stellar MLS #TB8402955 Report a problem | ||
| 10/29/2025 | Price change | $276,900-3.8%$173/sqft |
Source: Stellar MLS #TB8402955 Report a problem | ||
| 10/2/2025 | Price change | $287,900+1.1%$180/sqft |
Source: Stellar MLS #TB8402955 Report a problem | ||
| 7/31/2025 | Price change | $284,900-10.1%$178/sqft |
Source: Stellar MLS #TB8402955 Report a problem | ||
| 7/1/2025 | Listed for sale | $316,900$198/sqft |
Source: Stellar MLS #TB8402955 Report a problem | ||
| 5/31/2025 | Listing removed | $316,900$198/sqft |
Source: Stellar MLS #T3537601 Report a problem | ||
| 5/6/2025 | Listed for sale | $316,900$198/sqft |
Source: Stellar MLS #TB8382925 Report a problem | ||
| 5/1/2025 | Listing removed | $316,900$198/sqft |
Source: Stellar MLS #T3537601 Report a problem | ||
| 4/17/2025 | Price change | $316,900+7.1%$198/sqft |
Source: Stellar MLS #T3537601 Report a problem | ||
| 4/15/2025 | Price change | $295,900-6.6%$185/sqft |
Source: Stellar MLS #T3537601 Report a problem | ||
| 4/3/2025 | Price change | $316,900-0.3%$198/sqft |
Source: Stellar MLS #T3537601 Report a problem | ||
| 1/2/2025 | Price change | $317,900-0.3%$199/sqft |
Source: Stellar MLS #T3537601 Report a problem | ||
| 12/5/2024 | Price change | $318,900+0.9%$200/sqft |
Source: Stellar MLS #T3537601 Report a problem | ||
| 8/16/2024 | Price change | $315,900-2.2%$198/sqft |
Source: Stellar MLS #T3537601 Report a problem | ||
| 6/27/2024 | Listed for sale | $322,900$202/sqft |
Source: Stellar MLS #T3537601 Report a problem | ||
Public tax history
| Year | Property taxes | Tax assessment |
|---|---|---|
| 2025 | $376 0% | $29,000 |
| 2024 | $376 +2.3% | $29,000 +3.6% |
| 2023 | $368 +20.4% | $28,000 +21.7% |
| 2022 | $306 +5% | $23,000 +9.5% |
| 2021 | $291 +4.1% | $21,000 +5% |
| 2020 | $279 -2.9% | $20,000 |
| 2019 | $288 -1.1% | $20,000 +3342.3% |
| 2018 | $291 | $581 |
Find assessor info on the county website
Monthly payment
Est. payment
Payment breakdown
Explore the cost of this home by adjusting the details. Changes won't be saved.Climate risks
Neighborhood: 34759
Nearby schools
GreatSchools rating
- 5/10Laurel Elementary SchoolGrades: PK-5Distance: 1.7 mi
- 3/10Lake Marion Creek Elementary SchoolGrades: 6-8Distance: 0.6 mi
- 3/10Haines City Senior High SchoolGrades: PK,9-12Distance: 6.7 mi
Schools provided by the listing agent
- Elementary: Laurel Elementary
- Middle: Lake Marion Creek Middle
- High: Haines City Senior High
Source: Stellar MLS. This data may not be complete. We recommend contacting the local school district to confirm school assignments for this home.
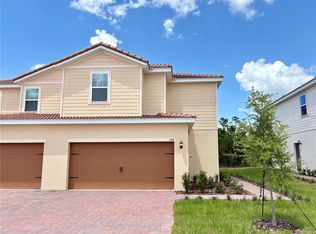
- $281,9003 bd3 ba1.7k sqft568 Bay Leaf Dr, Poinciana, FL 34759New Construction
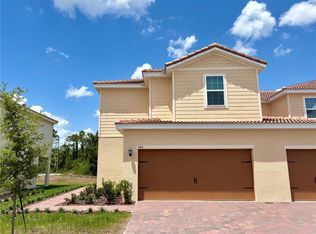
- $281,9003 bd3 ba1.7k sqft580 Bay Leaf Dr, Poinciana, FL 34759Sold
- $281,9003 bd3 ba1.7k sqft564 Bay Leaf Dr, Poinciana, FL 34759New Construction

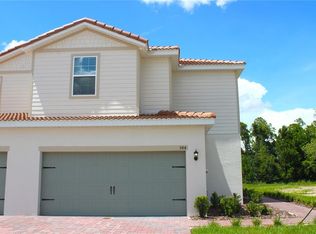
- $272,9003 bd3 ba1.7k sqft584 Bay Leaf Dr, Poinciana, FL 34759Sold
- $261,9002 bd3 ba1.3k sqft560 Bay Leaf Dr, Poinciana, FL 34759New Construction
- $261,9002 bd3 ba1.3k sqft576 Bay Leaf Dr, Poinciana, FL 34759New Construction
- $271,9003 bd3 ba1.5k sqft556 Bay Leaf Dr, Poinciana, FL 34759New Construction
- $282,0003 bd3 ba1.8k sqft588 Bay Leaf Dr, Poinciana, FL 34759Sold
A local agent can set up tours, give advice and negotiate with sellers.
Similar homes
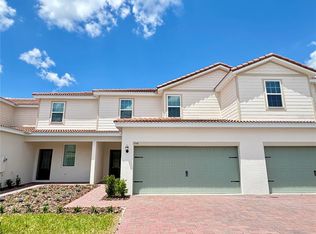
- $271,9003 bd3 ba1.5k sqft556 BAY LEAF DRIVE, POINCIANA, FL 34759New Construction
 Stellar MLS
 - $281,9003 bd3 ba1.7k sqft568 BAY LEAF DRIVE, POINCIANA, FL 34759New ConstructionStellar MLS
- $281,9003 bd3 ba1.7k sqft571 BAY LEAF DRIVE, POINCIANA, FL 34759New Construction
 Stellar MLS
 - $281,9003 bd3 ba1.7k sqft559 BAY LEAF DRIVE, POINCIANA, FL 34759New Construction
 MLS ID #O6405630, Dominique Anthony, WATSON REALTY CORP.. Stellar MLS
 - $281,9003 bd3 ba1.7k sqft575 BAY LEAF DRIVE, POINCIANA, FL 34759New ConstructionMLS ID #O6403148, Chris Courtney, PREFERRED REAL ESTATE BROKERS. Stellar MLS
- $281,9003 bd3 ba1.7k sqft552 BAY LEAF DRIVE, POINCIANA, FL 34759New ConstructionMLS ID #TB8497720, Gayle Van Wagenen, LGI REALTY- FLORIDA, LLC. Stellar MLS
- $281,9003 bd3 ba1.7k sqft564 BAY LEAF DRIVE, POINCIANA, FL 34759New ConstructionMLS ID #TB8497730, Gayle Van Wagenen, LGI REALTY- FLORIDA, LLC. Stellar MLS
- $261,9002 bd3 ba1.3k sqft560 BAY LEAF DRIVE, POINCIANA, FL 34759New ConstructionStellar MLS
- $261,9002 bd3 ba1.3k sqft576 BAY LEAF DRIVE, POINCIANA, FL 34759New ConstructionStellar MLS
- $270,0003 bd2 ba1.7k sqft842 GILA WAY, KISSIMMEE, FL 34759For SaleMLS ID #O6397336, Nisreen Wahieb, LPT REALTY, LLC. Stellar MLS
- $294,0003 bd2 ba1.3k sqft713 SWALLOW LANE, POINCIANA, FL 34759For SaleMLS ID #S5153215, Lisa Grinceri, KELLER WILLIAMS REALTY AT THE LAKES. Stellar MLS
- $265,0004 bd2 ba1.6k sqft2842 WATERLILY WAY, KISSIMMEE, FL 34759For SaleMLS ID #S5152672, David Hartigan, JASON MITCHELL REAL ESTATE FLO. Stellar MLS
- $318,9904 bd2 ba1.8k sqft203 HYACINTH COURT, POINCIANA, FL 34759New ConstructionStellar MLS
- $311,9003 bd2 ba1.4k sqft357 BREAM, POINCIANA, FL 34759New ConstructionStellar MLS
- $334,9004 bd2 ba1.8k sqft247 BIG SIOUX DRIVE, POINCIANA, FL 34759New ConstructionMLS ID #O6403150, Chris Courtney, PREFERRED REAL ESTATE BROKERS. Stellar MLS
- $326,9003 bd2 ba1.6k sqft1342 CONGO COURT, POINCIANA, FL 34759New ConstructionStellar MLS
- $331,9003 bd2 ba1.6k sqft381 AMBERJACK COURT, POINCIANA, FL 34759New ConstructionStellar MLS
- $269,9003 bd3 ba1.5k sqft3684 CIRCLE HOOK STREET, KISSIMMEE, FL 34746For SaleMLS ID #O6404504, Nia Medina, SERHANT. Stellar MLS
- $263,9003 bd3 ba1.8k sqft643 POPPY LANE, DUNDEE, FL 33838New ConstructionMLS ID #TB8528138, Gayle Van Wagenen, LGI REALTY- FLORIDA, LLC. Stellar MLS
- $257,9003 bd3 ba1.8k sqft678 POPPY LANE, DUNDEE, FL 33838New ConstructionMLS ID #TB8528145, Gayle Van Wagenen, LGI REALTY- FLORIDA, LLC. Stellar MLS
