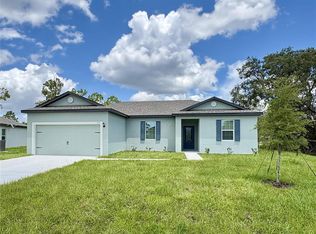
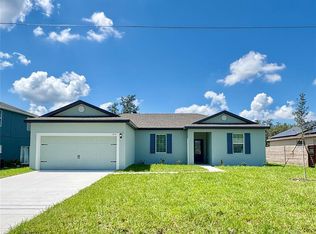
Take advantage of an incredible builder promotion featuring low down payment options and builder paid closing costs, rate promotions, with a low 4.25% available making homeownership more accessible than ever. Inside you'll find premium upgrades throughout, from high end finishes and designer details to an open concept layout built for both everyday living and entertaining. Why wait to build when you can move right in? This quick move in home gives you the best of both worlds brand new construction without the wait plus incentive that make it an opportunity you don't want to miss. Discover the perfect blend of comfort, style, and affordability with the Escambia floor plan by LGI Homes. This beautifully designed single story home features a spacious open concept layout ideal for both everyday living and entertaining. At the center of the home is a chef ready kitchen showcasing granite countertops, energy efficient Whirlpool appliances, and elegant wood cabinetry. The expansive family room flows effortlessly to a covered patio, creating the perfect space for indoor outdoor living year round. The Escambia offers four generously sized bedrooms, including a private owner’s suite with a large walk-in closet, dual-sink vanity, and a well appointed en-suite bathroom. A versatile flex room and ample storage throughout provide the flexibility to fit your lifestyle. Additional features include a two car garage and a thoughtfully designed layout that balances comfort and functionality. Residents enjoy access to a wide range of community amenities, including a baseball field, basketball court, playground, dog park, picnic areas, soccer fields, swimming pools, volleyball court, and more all conveniently located near shopping and dining.
New construction
$334,900
247 BIG SIOUX DRIVE, POINCIANA, FL 34759
4beds
1,851sqft
Single Family Residence
Built in 2025
9,427 Square Feet Lot
$333,300 Zestimate®
$181/sqft
$100/mo HOA
What's special
Designer detailsFour generously sized bedroomsWell appointed en-suite bathroomGranite countertopsHigh end finishesAmple storage throughoutVersatile flex room
- 107 days |
- 210 |
- 9 |
Zillow last checked:
Listing updated:
Listed by:
Chris Courtney 407-406-0506,
PREFERRED REAL ESTATE BROKERS 407-440-4900
Source: Stellar MLS,MLS#: O6403150 Originating MLS: Orlando Regional
Originating MLS: Orlando Regional
Facts & features
Interior
Bedrooms & bathrooms
- Bedrooms: 4
- Bathrooms: 2
- Full bathrooms: 2
Primary bedroom
- Features: En Suite Bathroom, Walk-In Closet(s)
- Level: First
- Area: 225 Square Feet
- Dimensions: 15x15
Bedroom 2
- Features: Built-in Closet
- Level: First
- Area: 110 Square Feet
- Dimensions: 10x11
Bedroom 3
- Features: Built-in Closet
- Level: First
- Area: 110 Square Feet
- Dimensions: 10x11
Bedroom 4
- Features: Built-in Closet
- Level: First
- Area: 100 Square Feet
- Dimensions: 10x10
Primary bathroom
- Features: Tub with Separate Shower Stall, Built-in Closet
- Level: First
- Area: 90 Square Feet
- Dimensions: 10x9
Bathroom 2
- Features: Tub With Shower
- Level: First
- Area: 35 Square Feet
- Dimensions: 7x5
Bonus room
- Features: No Closet
- Level: First
- Area: 99 Square Feet
- Dimensions: 11x9
Dining room
- Features: Breakfast Bar
- Level: First
- Area: 81 Square Feet
- Dimensions: 9x9
Kitchen
- Features: Granite Counters, Built-in Closet
- Level: First
- Area: 156 Square Feet
- Dimensions: 13x12
Laundry
- Level: First
- Area: 30 Square Feet
- Dimensions: 6x5
Living room
- Features: Ceiling Fan(s), Built-in Closet
- Level: First
- Area: 294 Square Feet
- Dimensions: 14x21
Heating
- Central, Electric, Exhaust Fan, Heat Pump
Cooling
- Central Air
Appliances
- Included: Dishwasher, Disposal, Electric Water Heater, Exhaust Fan, Ice Maker, Microwave, Range, Refrigerator
- Laundry: Electric Dryer Hookup, Inside, Laundry Room, Washer Hookup
Features
- Attic Fan, Ceiling Fan(s), High Ceilings, Kitchen/Family Room Combo, Open Floorplan, Pest Guard System, Primary Bedroom Main Floor, Solid Wood Cabinets, Stone Counters, Thermostat, Walk-In Closet(s)
- Flooring: Carpet, Luxury Vinyl
- Doors: Sliding Doors
- Windows: Window Treatments
- Has fireplace: No
Interior area
- Total structure area: 2,474
- Total interior livable area: 1,851 sqft
Video & virtual tour
Property
Parking
- Total spaces: 2
- Parking features: Driveway, Garage Door Opener
- Attached garage spaces: 2
- Has uncovered spaces: Yes
Features
- Levels: One
- Stories: 1
- Patio & porch: Covered, Front Porch, Patio, Rear Porch
- Exterior features: Irrigation System, Lighting, Private Mailbox, Sidewalk, Sprinkler Metered
- Pool features: In Ground
- Has view: Yes
- View description: Trees/Woods
Lot
- Size: 9,427 Square Feet
- Features: In County, Landscaped
- Residential vegetation: Mature Landscaping, Trees/Landscaped
Details
- Parcel number: 282815935360027050
- Zoning: R-1A
- Special conditions: None
Construction
Type & style
- Home type: SingleFamily
- Architectural style: Traditional
- Property subtype: Single Family Residence
Materials
- Block, Concrete, Stucco
- Foundation: Slab
- Roof: Shingle
Condition
- Completed
- New construction: Yes
- Year built: 2025
Details
- Builder model: Escambia
- Builder name: LGI Homes Florida - LLC
- Warranty included: Yes
Utilities & green energy
- Sewer: Public Sewer
- Water: Public
- Utilities for property: BB/HS Internet Available, Cable Available, Cable Connected, Electricity Available, Electricity Connected, Fiber Optics, Phone Available, Public, Sewer Available, Sewer Connected, Sprinkler Meter, Underground Utilities, Water Available, Water Connected
Community & HOA
Community
- Features: Deed Restrictions, Dog Park, Fitness Center, Park, Playground, Pool, Special Community Restrictions, Tennis Court(s)
- Security: Smoke Detector(s)
- Pet fee: $0 monthly
- Subdivision: POINCIANA NEIGHBORHOOD 6 VILLAGE 7
HOA
- Has HOA: Yes
- Amenities included: Basketball Court, Cable TV, Fitness Center, Other, Park, Playground, Pool, Recreation Facilities, Tennis Court(s), Trail(s)
- Services included: Cable TV, Community Pool, Internet, Pool Maintenance, Recreational Facilities
- HOA fee: $100 monthly
- HOA name: Association of Poinciana Villages
- HOA phone: 863-427-0900
Location
- Region: Poinciana
Financial & listing details
- Price per square foot: $181/sqft
- Tax assessed value: $48,000
- Annual tax amount: $343
- Date on market: 5/1/2026
- Cumulative days on market: 310 days
- Listing terms: Cash,Conventional,FHA,VA Loan
- Ownership: Fee Simple
- Total actual rent: 0
- Electric utility on property: Yes
- Road surface type: Paved, Asphalt
Estimated market value
$333,300
$317,000 - $350,000
$2,072/mo
Price history
| Date | Event | Price |
|---|---|---|
| 5/1/2026 | Listed for sale | $334,900$181/sqft |
Source:  Stellar MLS #O6403150 Report a problem Stellar MLS #O6403150 Report a problem | ||
| 4/25/2026 | Listing removed | $334,900$181/sqft |
Source: Stellar MLS #TB8471016 Report a problem | ||
| 3/8/2026 | Price change | $334,900-4.6%$181/sqft |
Source: Stellar MLS #TB8471016 Report a problem | ||
| 2/23/2026 | Listed for sale | $350,900$190/sqft |
Source: Stellar MLS #TB8471016 Report a problem | ||
| 1/30/2026 | Pending sale | $350,900+1.2%$190/sqft |
Source: Stellar MLS #TB8471016 Report a problem | ||
| 12/13/2025 | Listing removed | $346,900$187/sqft |
Source: Stellar MLS #TB8396958 Report a problem | ||
| 10/27/2025 | Listed for sale | $346,900$187/sqft |
Source: Stellar MLS #TB8396958 Report a problem | ||
| 10/20/2025 | Pending sale | $346,900$187/sqft |
Source: Stellar MLS #TB8396958 Report a problem | ||
| 10/9/2025 | Price change | $346,900-3.3%$187/sqft |
Source: Stellar MLS #TB8396958 Report a problem | ||
| 10/3/2025 | Listed for sale | $358,900$194/sqft |
Source: Stellar MLS #TB8396958 Report a problem | ||
| 9/11/2025 | Pending sale | $358,900$194/sqft |
Source: Stellar MLS #TB8396958 Report a problem | ||
| 7/25/2025 | Listed for sale | $358,900$194/sqft |
Source: Stellar MLS #TB8396958 Report a problem | ||
| 7/21/2025 | Pending sale | $358,900$194/sqft |
Source: Stellar MLS #TB8396958 Report a problem | ||
| 7/3/2025 | Price change | $358,900+1.1%$194/sqft |
Source: Stellar MLS #TB8396958 Report a problem | ||
| 6/13/2025 | Listed for sale | $354,900+446%$192/sqft |
Source: Stellar MLS #TB8396958 Report a problem | ||
| 4/3/2024 | Sold | $65,000$35/sqft |
Source: Public Record Report a problem | ||
Public tax history
| Year | Property taxes | Tax assessment |
|---|---|---|
| 2025 | $621 +81.2% | $48,000 +315.5% |
| 2024 | $343 +0.6% | $11,553 +10% |
| 2023 | $341 +35.8% | $10,503 +10% |
| 2022 | $251 +23.1% | $9,548 +10% |
| 2021 | $204 +19.7% | $8,680 +10% |
| 2020 | $170 +12.8% | $7,891 +10% |
| 2019 | $151 -0.3% | $7,174 -42.6% |
| 2018 | $151 +13.9% | $12,500 +110.8% |
| 2017 | $133 +58.5% | $5,929 +10% |
| 2016 | $84 +12.9% | $5,390 +10% |
| 2015 | $74 +3.4% | $4,900 |
| 2014 | $72 -5.7% | $4,900 |
| 2013 | $76 +0.9% | $4,900 |
| 2012 | $75 -6.8% | $4,900 -5.8% |
| 2011 | $81 -7.3% | $5,200 -5.5% |
| 2010 | $87 -45.6% | $5,500 -42.1% |
| 2009 | $160 -63.5% | $9,500 -66.1% |
| 2008 | $440 | $28,000 |
| 2007 | -- | -- |
| 2006 | $352 | -- |
| 2005 | -- | -- |
| 2004 | $100 +50% | -- |
| 2003 | $67 -2.4% | $4,000 |
| 2002 | $68 -21.3% | $4,000 -21.3% |
| 2001 | $87 | $5,080 |
Find assessor info on the county website
Monthly payment
Est. payment
Payment breakdown
Explore the cost of this home by adjusting the details. Changes won't be saved.Climate risks
Neighborhood: 34759
Nearby schools
GreatSchools rating
- 2/10Sandhill Elementary SchoolGrades: PK-5Distance: 3.6 mi
- 3/10Lake Marion Creek Elementary SchoolGrades: 6-8Distance: 2.1 mi
- 3/10Haines City Senior High SchoolGrades: PK,9-12Distance: 7.7 mi
Schools provided by the listing agent
- Elementary: Laurel Elementary
- Middle: Lake Marion Creek Middle
- High: Haines City Senior High
Source: Stellar MLS. This data may not be complete. We recommend contacting the local school district to confirm school assignments for this home.
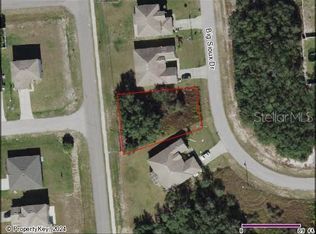
- $65,0009,448 sqft247 Big Sioux Dr #5, Kissimmee, FL 34759Sold

- $315,5004 bd3 ba2.3k sqft243 Big Sioux Dr, Poinciana, FL 34759Off Market
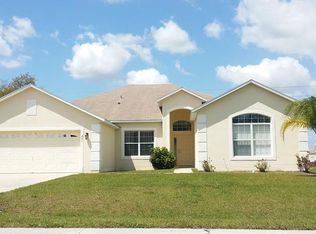
- $265,2004 bd2 ba2.8k sqft255 Big Sioux Dr, Poinciana, FL 34759Off Market
- $335,5004 bd3 ba2.3k sqft251 Big Sioux Dr, Poinciana, FL 34759Off Market
- $276,0004 bd3 ba2k sqft303 Churchill Ct, Poinciana, FL 34759Off Market
- $367,9005 bd3 ba1.9k sqft239 Big Sioux Dr, Poinciana, FL 34759Sold
- $---- sqft375 Churchill Ct, Kissimmee, FL 34759Off Market
- $48,000-- bd-- ba-- sqft238 Big Sioux Dr, Poinciana, FL 34759Off Market
A local agent can set up tours, give advice and negotiate with sellers.
Similar homes
- $280,0004 bd2 ba1.5k sqft304 BEGONIA COURT, POINCIANA, FL 34759For Sale

 MLS ID #O6428429, Victor Kubrusly, WRA BUSINESS & REAL ESTATE. Stellar MLS
 - $265,0004 bd2 ba1.6k sqft2842 WATERLILY WAY, KISSIMMEE, FL 34759For Sale
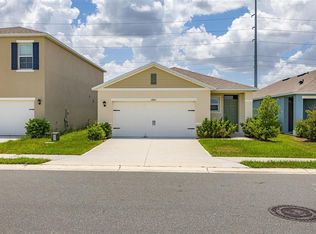 MLS ID #S5152672, David Hartigan, JASON MITCHELL REAL ESTATE FLO. Stellar MLS
 - $311,9003 bd2 ba1.4k sqft357 BREAM, POINCIANA, FL 34759New Construction
 Stellar MLS
 - $311,9003 bd2 ba1.4k sqft404 MANITOBA LANE, POINCIANA, FL 34759New Construction
 Stellar MLS
 - $331,9003 bd2 ba1.6k sqft381 AMBERJACK COURT, POINCIANA, FL 34759New ConstructionStellar MLS
- $351,9005 bd3 ba1.9k sqft306 BOWFIN COURT, POINCIANA, FL 34759New ConstructionStellar MLS
- $326,9003 bd2 ba1.6k sqft1342 CONGO COURT, POINCIANA, FL 34759New ConstructionStellar MLS
- $332,0004 bd2 ba1.8k sqft658 COTULLA DRIVE, KISSIMMEE, FL 34758For SaleMLS ID #O6429646, Jing Wang, EXP REALTY LLC. Stellar MLS
- $295,0003 bd2 ba1.3k sqft713 SWALLOW LANE, POINCIANA, FL 34759For SaleMLS ID #S5153215, Lisa Grinceri, KELLER WILLIAMS REALTY AT THE LAKES. Stellar MLS
- $300,0003 bd2 ba1.3k sqft1323 CONGO DRIVE, KISSIMMEE, FL 34759New ConstructionStellar MLS
- $328,0004 bd2 ba1.8k sqft1144 CAMBOURNE DR, KISSIMMEE, FL 34758For SaleMLS ID #O6421924, Nicole Van Treese, SUNDIAL REAL ESTATE LLC. Stellar MLS
- $284,9003 bd2 ba1.5k sqft460 MARTIGUES DRIVE, KISSIMMEE, FL 34759For SaleMLS ID #S5154715, Angela Ballesteros Narvaez, VESTI LLC. Stellar MLS
- $295,9003 bd2 ba1.2k sqft1306 CONGO COURT, POINCIANA, FL 34759New ConstructionStellar MLS
- $281,9003 bd3 ba1.7k sqft575 BAY LEAF DRIVE, POINCIANA, FL 34759New ConstructionMLS ID #O6403148, Chris Courtney, PREFERRED REAL ESTATE BROKERS. Stellar MLS
- $281,9003 bd3 ba1.7k sqft559 BAY LEAF DRIVE, POINCIANA, FL 34759New ConstructionMLS ID #O6405630, Dominique Anthony, WATSON REALTY CORP.. Stellar MLS
- $281,9003 bd3 ba1.7k sqft568 BAY LEAF DRIVE, POINCIANA, FL 34759New ConstructionStellar MLS
- $281,9003 bd3 ba1.7k sqft571 BAY LEAF DRIVE, POINCIANA, FL 34759New ConstructionStellar MLS
- $271,9003 bd3 ba1.5k sqft572 BAY LEAF DRIVE, POINCIANA, FL 34759New ConstructionMLS ID #O6405641, Dominique Anthony, WATSON REALTY CORP.. Stellar MLS
- $299,9003 bd2 ba1.8k sqft539 BRENTFORD COURT, KISSIMMEE, FL 34758For SaleMLS ID #TB8512665, Rob Jones, OFFERPAD BROKERAGE FL, LLC. Stellar MLS
- $281,9003 bd3 ba1.7k sqft552 BAY LEAF DRIVE, POINCIANA, FL 34759New ConstructionMLS ID #TB8497720, Gayle Van Wagenen, LGI REALTY- FLORIDA, LLC. Stellar MLS
